
717 Evergreen Lane #4, Mineral Bluff, GA 30559
Local realty services provided by:ERA Kings Bay Realty
717 Evergreen Lane #4,Mineral Bluff, GA 30559
$499,900
- 3 Beds
- 4 Baths
- 2,268 sq. ft.
- Single family
- Active
Listed by: christopher colbert, william gara
Office: coldwell banker high country
MLS#:10840405
Source:METROMLS
Price summary
- Price:$499,900
- Price per sq. ft.:$220.41
About this home
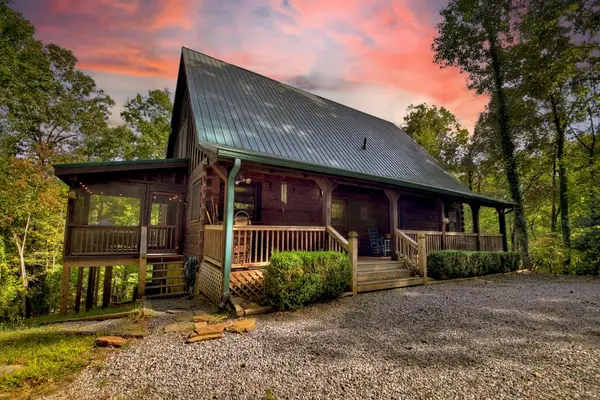
This one checks all the boxes-tucked away on 2.05 wooded acres in a small, peaceful neighborhood, this inviting mountain home offers privacy, space & a wonderful sense of community-all conveniently located approx 7 miles to downtown Blue Ridge and to McCaysville/Copperhill. This home offers 2,268+ sf, with 2 BR & 2 Full BA on the main level that opens onto a covered deck & natural tree canopy, plus an additional loft/BR + full bath. Primary BR has a large walk-in closet, soaking tub + separate shower. The open-concept kitchen/living area also extends the living space onto the deck & is highlighted by cathedral ceilings, hardwood floors, real rock fireplace & beautiful custom kitchen cabinetry. Plenty of room for family & guests. Outdoor living is a true standout feature! Huge 19' x 32' entertainment deck provides exceptional space for gathering, dining & enjoying the wooded surroundings, while an additional covered deck off the main living area offers space to relax in nature. A gentle, shaded path winds through the back of the property to Dickey Mill Creek, where an observation deck overlooking the creek provides your own peaceful spot to enjoy the sights & sounds of the North Georgia Mountains. Backyard is partially fenced. Yard is very low maintenance. Adding even more versatility is a separate studio with half bath, ideal for an office, art studio, hobby room or additional flex space. The property also includes a storage shed, generator, upgraded HVAC and water-filtration system. The basement level is completely encapsulated with vapor barrier. Offered with the furnishings currently in place, making it an especially appealing option for a mountain getaway or investment property. Short-term rentals are ALLOWED. Enjoy easy access to Lake Blue Ridge, the Toccoa River, Murphy and Casino, along with the shopping, dining and activities of both Blue Ridge and McCaysville/Copperhill. Peaceful surroundings, great neighbors, creek frontage, abundant outdoor living and a convenient location-all at a price designed to sell quickly....
Contact an agent
Home facts
- Year built:2005
- Subdivision & Development:Evergreen Forest
- Listing ID #:10840405
- Updated:September 07, 2026 at 11:02 AM
Rooms and interior
- Bedrooms:3
- Total bathrooms:4
- Full bathrooms:3
- Half bathrooms:1
- Flooring:Hardwood
- Bathrooms Description:Separate Shower, Soaking Tub, Whirlpool Bath
- Kitchen Description:Country Kitchen, Dishwasher, Microwave, Oven/Range (Combo), Refrigerator
- Bedroom Description:Master On Main Level, Split Bedroom Plan, Walk-In Closet(s)
- Basement Description:Exterior Entry
- Living area:2,268 sq. ft.
Heating and cooling
- Cooling:Ceiling Fan(s), Central Air, Electric
- Heating:Central, Propane, Wood
- Central air:Yes
Structure and exterior
- Year built:2005
- Building area:2,268 sq. ft.
- Lot area:2.05 Acres
- Lot Features:Level, Private, Sloped
- Architectural Style:Country/Rustic
- Construction Materials:Log
- Exterior Features:Deck
- Foundation Description:Block
- Levels:1.5 Story
Schools
- High school:Fannin
- Middle school:Fannin
- Elementary school:Blue Ridge
Utilities
- Water:Shared Well, Water Available, Well
- Sewer:Septic Tank
Finances and disclosures
- Price:$499,900
- Price per sq. ft.:$220.41
- Tax amount:$630 (2025)
Features and amenities
- Appliances:Dishwasher, Dryer, Microwave, Oven/Range (Combo), Refrigerator, Washer
- Laundry features:Dryer, Laundry, Laundry Closet, Washer
- Amenities:High Ceilings, Smoke Detector(s), Vaulted Ceiling(s), Window Treatments
Parking
- Parking description:Off Street Parking, Side/Rear Entrance
 2026 Georgia MLS. All rights reserved. Information Deem Reliable But Not Guaranteed September 7, 2026
New listings near 717 Evergreen Lane #4
- New
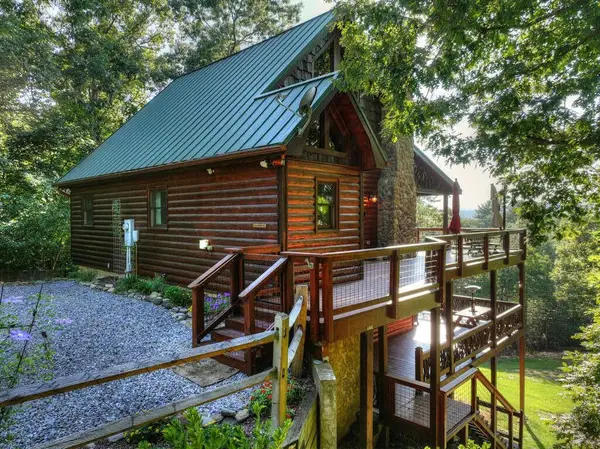 $700,000Active3 beds 3 baths2,535 sq. ft.
16 Mid Mountain Road, Mineral Bluff, GA 30559
MLS# 435865Listed by: LAKE HOMES REALTY, LLC. - New
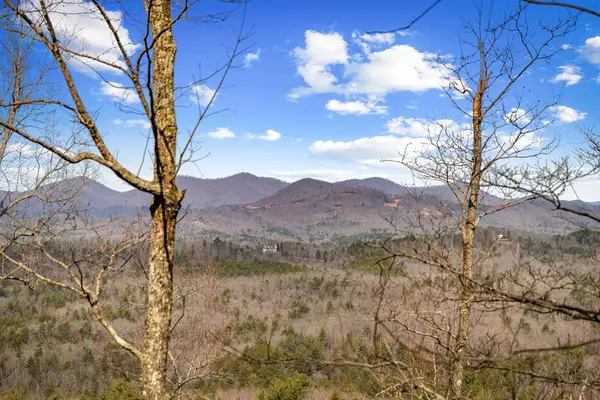 $79,900Active2.93 Acres
Lot 20 Raven Ridge Circle, Mineral Bluff, GA 30559
MLS# 435847Listed by: REMAX TOWN & COUNTRY THE CINDY WEST TEAM - New
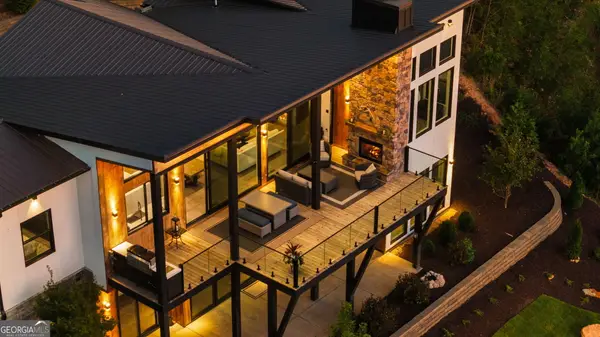 $1,995,000Active4 beds 5 baths3,292 sq. ft.
251 Angel Heart Lane, Mineral Bluff, GA 30559
MLS# 10840698Listed by: Compass - New
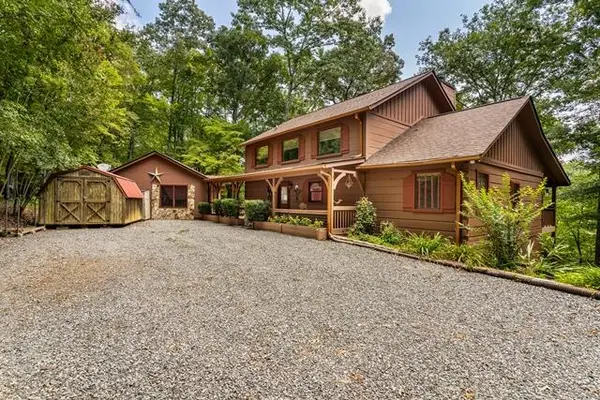 $499,900Active3 beds 4 baths2,268 sq. ft.
717 Evergreen Lane, Mineral Bluff, GA 30559
MLS# 435818Listed by: COLDWELL BANKER HIGH COUNTRY REALTY - BLUE RIDGE - New
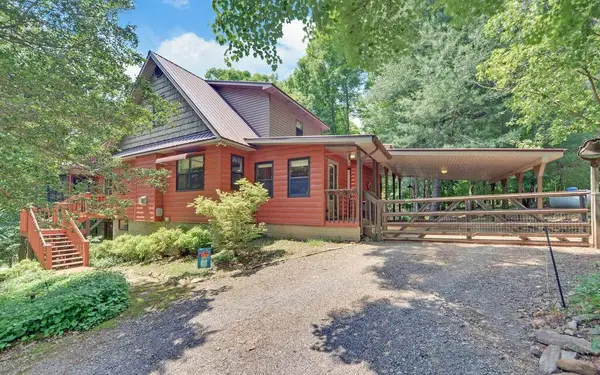 $499,000Active4 beds 4 baths3,975 sq. ft.
999 Old Mill Road, Mineral Bluff, GA 30559
MLS# 435766Listed by: TRU MOUNTAIN REALTY, LLC - New
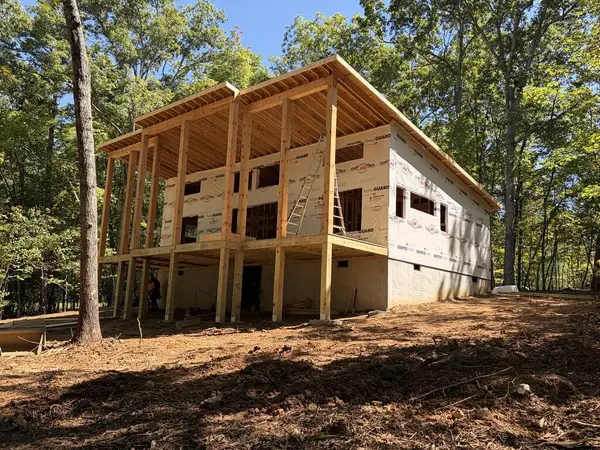 $519,000Active2 beds 2 baths1,092 sq. ft.
Lt 6 Wolf Creek Trail, Mineral Bluff, GA 30559
MLS# 435754Listed by: NORTH GEORGIA CABINS & LAND, LLC. - New
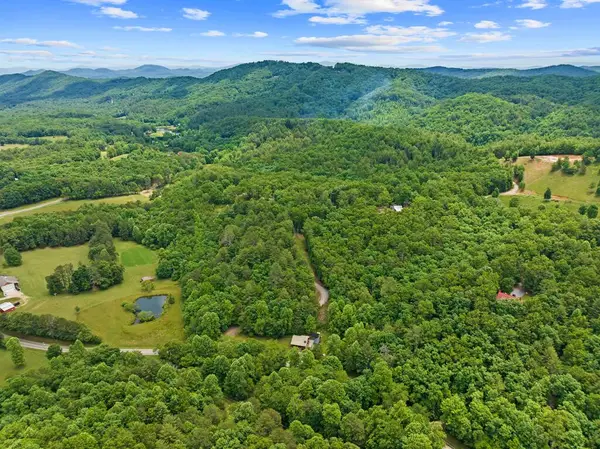 $385,000Active22.04 Acres
177 - A Shangri La Drive, Mineral Bluff, GA 30559
MLS# 435737Listed by: BLUE RIDGE REALTY INC. / GA CORP. - New
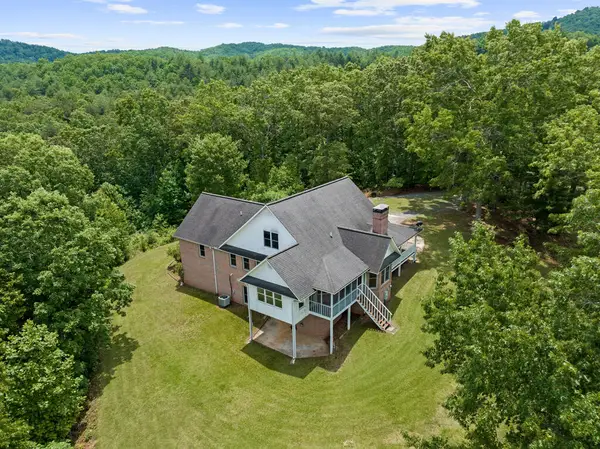 $495,000Active3 beds 2 baths4,437 sq. ft.
177 - H Shangri La Drive, Mineral Bluff, GA 30559
MLS# 435738Listed by: BLUE RIDGE REALTY INC. / GA CORP. - New
 $549,500Active3 beds 3 baths2,876 sq. ft.
210 Indian Lake Road, Mineral Bluff, GA 30559
MLS# 435733Listed by: ENGEL & VOLKERS NORTH GEORGIA MOUNTAINS


Protect your home and budget from life's surprises with an Assurant Home Warranty, backed by a partner that supports you through every step of homeownership. Explore Plans.
© 2023 - 2026 ERA Franchise Systems LLC. All rights reserved. ERA Franchise Systems LLC fully supports the principles of the Fair Housing Act and the Equal Opportunity Act. ERA, ERA Real Estate powered, and their respective logos are registered service marks of ERA Franchise Systems LLC. Each office is independently owned and operated.