
78 Hilltop Way, Mineral Bluff, GA 30559
Local realty services provided by:ERA Sunrise Realty
Listed by: michele schaack
Office: exp realty, llc.
MLS#:430975
Source:NEG
Price summary
- Price:$849,900
- Price per sq. ft.:$309.73
- Monthly HOA dues:$33.33
About this home
LONG-RANGE MOUNTAIN VIEWS!! Contemporary rustic home located in the sought-after Rocky Ridge community on the GA/NC border. Designed to showcase sweeping panoramic views, this home features an open-concept living area with soaring ceilings and a dramatic floor-to-ceiling stone fireplace. The chef's kitchen offers high-end finishes, ample storage, and is ideal for both everyday living and entertaining. The main level includes two primary suites, each with double vanities and beautifully tiled showers. The terrace level provides additional living space with two spacious guest bedrooms, a full bath with tiled tub/shower combo, wet bar, second fireplace, and a large gathering area. Interior details include wood walls, custom beam work, a handcrafted staircase, and thoughtfully curated rustic finishes throughout. Modern upgrades include on-demand hot water, high-efficiency HVAC, and low-maintenance siding. Outdoor living is exceptional, featuring a covered party porch with a custom fireplace, fire pit area, and hot tub hookup—all perfectly positioned to take in the breathtaking mountain views. Conveniently located just minutes from Blue Ridge, McCaysville, and Murphy, NC, with easy access to the Toccoa River, hiking trails, lakes, and outdoor recreation. Ideal as a full-time residence, vacation home, or income-producing short-term rental. A rare opportunity to own a luxury mountain retreat in a premier location. Some photos are AI Stages. https://youtu.be/ypKGfoZpzcU?si=CTIm4Y8mlQKsx-7l...
Contact an agent
Home facts
- Year built:2026
- Listing ID #:430975
- Updated:July 29, 2026 at 04:24 PM
Rooms and interior
- Bedrooms:4
- Total bathrooms:4
- Full bathrooms:3
- Half bathrooms:1
- Flooring:Wood
- Kitchen Description:Dishwasher, Microwave, Oven, Range, Refrigerator
- Basement Description:Finished, Full
- Living area:2,744 sq. ft.
Heating and cooling
- Cooling:Electric, Heat Pump
- Heating:Central, Electric, Heat Pump
Structure and exterior
- Roof:Metal
- Year built:2026
- Building area:2,744 sq. ft.
- Lot area:1.04 Acres
- Architectural Style:Cabin, Contemporary, Craftsman
- Construction Materials:Composite, Stone
Utilities
- Water:Community, Well
- Sewer:Septic Tank
Finances and disclosures
- Price:$849,900
- Price per sq. ft.:$309.73
Features and amenities
- Appliances:Dishwasher, Microwave, Oven, Range, Refrigerator
- Amenities:Cathedral Ceiling(s), Ceiling Fan(s), Pantry
Parking
- Parking description:Driveway
New listings near 78 Hilltop Way
- New
 $599,000Active4 beds 3 baths1,680 sq. ft.
155 Hawks Ridge Drive #10, Mineral Bluff, GA 30559
MLS# 10814167Listed by: ReMax Town & Ctry-Downtown
- New
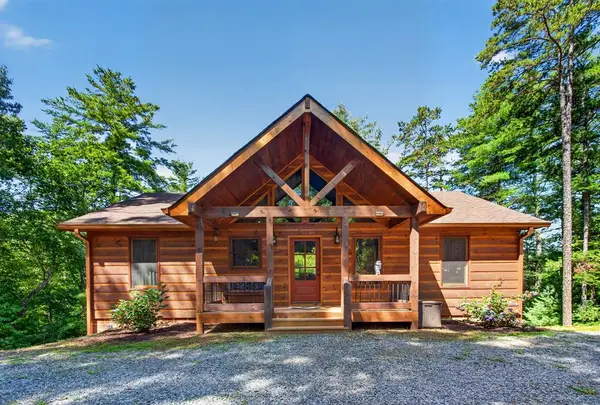 $599,000Active4 beds 3 baths1,680 sq. ft.
155 Hawks Ridge Drive, Mineral Bluff, GA 30559
MLS# 434691Listed by: REMAX TOWN & COUNTRY - BR DOWNTOWN - New
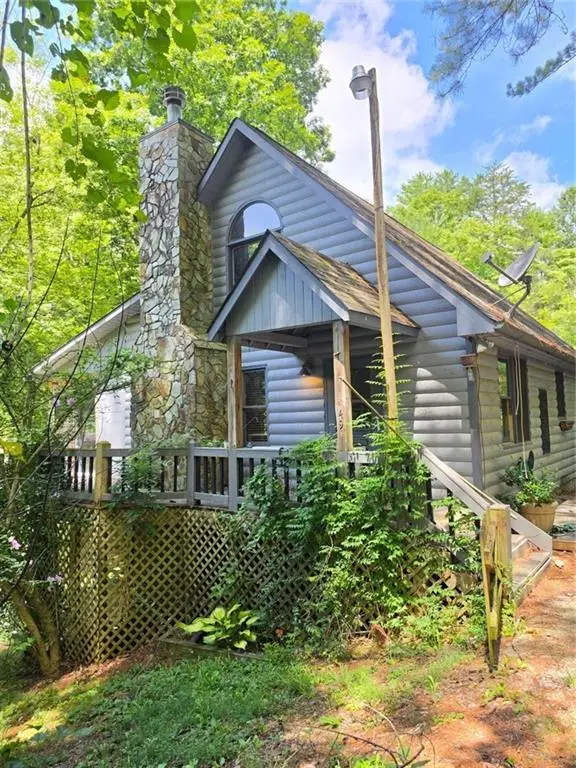 $299,999Active2 beds 2 baths1,560 sq. ft.
49 Deer Trail, Mineral Bluff, GA 30559
MLS# 7811218Listed by: CENTURY 21 RESULTS - New
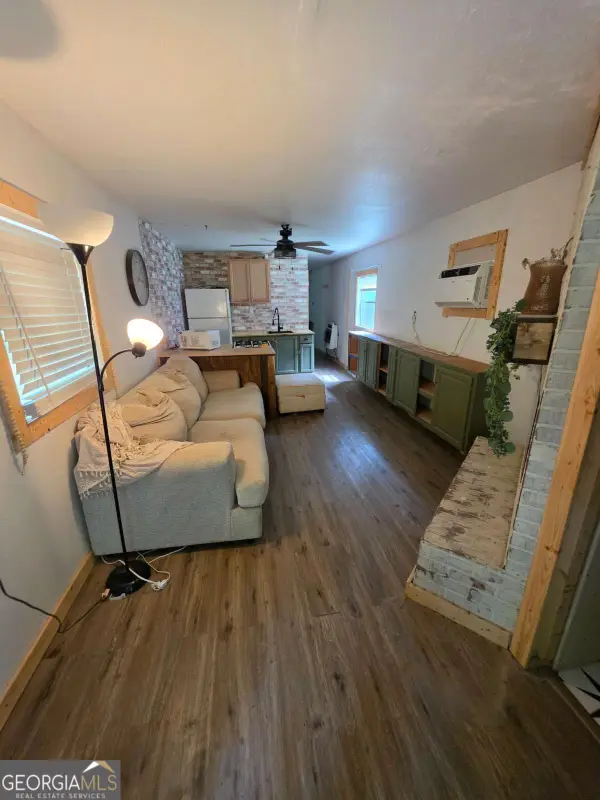 $299,999Active2 beds 2 baths1,560 sq. ft.
49 Deer Trail #10, Mineral Bluff, GA 30559
MLS# 10813370Listed by: Century 21 Results - New
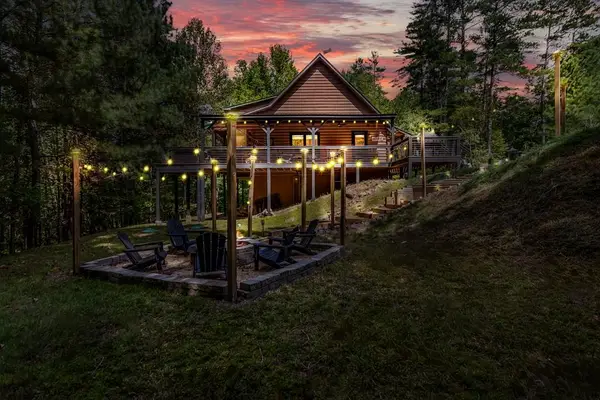 $549,000Active3 beds 3 baths2,480 sq. ft.
16 Toccoa Ridge Road, Mineral Bluff, GA 30559
MLS# 434652Listed by: ENGEL & VOLKERS NORTH GEORGIA MOUNTAINS - New
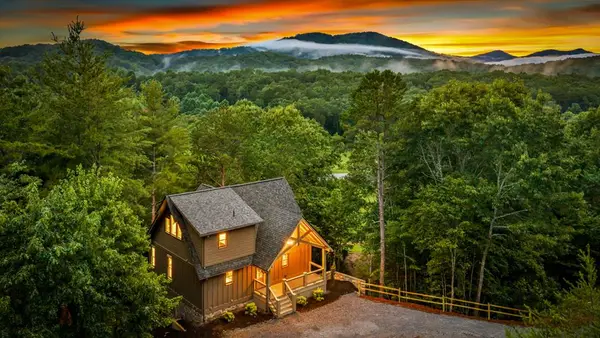 $759,000Active3 beds 4 baths2,408 sq. ft.
144 Highlands Gap, Mineral Bluff, GA 30559
MLS# 434650Listed by: ENGEL & VOLKERS NORTH GEORGIA MOUNTAINS - New
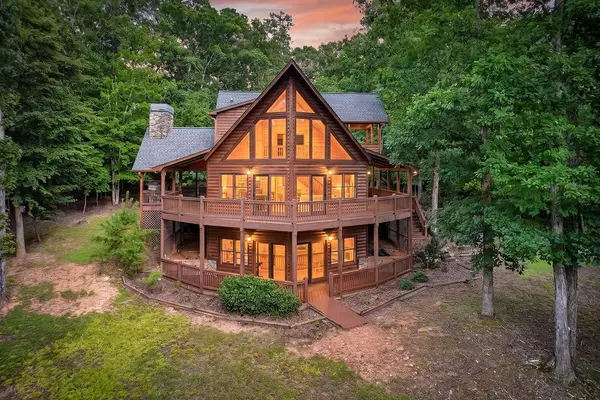 $525,000Active3 beds 3 baths2,450 sq. ft.
23 Dolores Drive, Mineral Bluff, GA 30559
MLS# 434593Listed by: MOUNTAIN SOTHEBY'S INTERNATIONAL REALTY - New
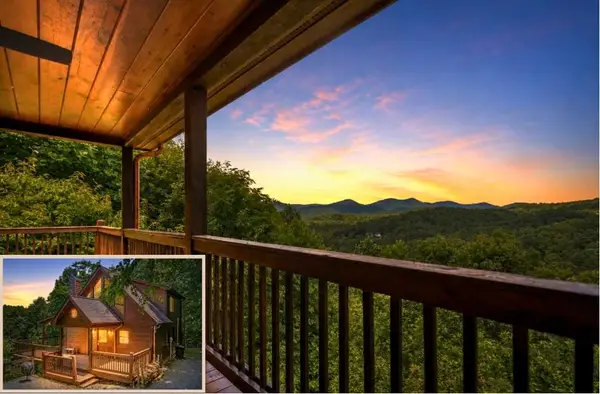 $674,900Active3 beds 3 baths2,376 sq. ft.
469 Mountain High Drive, Mineral Bluff, GA 30559
MLS# 434578Listed by: REMAX TOWN & COUNTRY - ELLIJAY - New
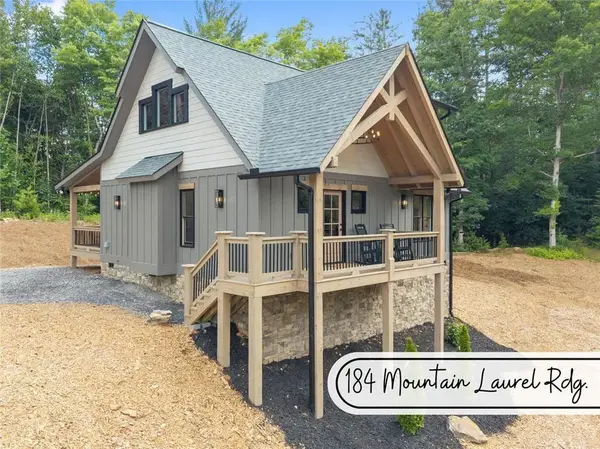 $584,900Active2 beds 3 baths
184 Mountain Laurel Ridge, Mineral Bluff, GA 30559
MLS# 7809579Listed by: ANCHOR REAL ESTATE ADVISORS, LLC 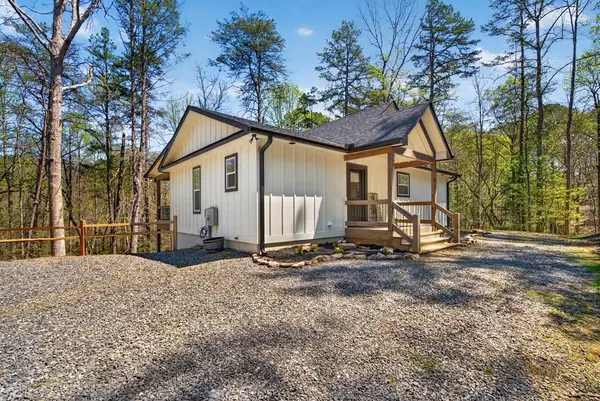 $439,000Active2 beds 2 baths960 sq. ft.
54 Barbs Way, Mineral Bluff, GA 30559
MLS# 430707Listed by: REMAX TOWN & COUNTRY - BR DOWNTOWN


Protect your home and budget from life's surprises with an Assurant Home Warranty, backed by a partner that supports you through every step of homeownership. Explore Plans.
© 2023 - 2026 ERA Franchise Systems LLC. All rights reserved. ERA Franchise Systems LLC fully supports the principles of the Fair Housing Act and the Equal Opportunity Act. ERA, ERA Real Estate powered, and their respective logos are registered service marks of ERA Franchise Systems LLC. Each office is independently owned and operated.