
93 Valley Lane, Mineral Bluff, GA 30559
Local realty services provided by:ERA Hirsch Real Estate Team
93 Valley Lane,Mineral Bluff, GA 30559
$695,000
- 1 Beds
- 1 Baths
- 914 sq. ft.
- Single family
- Active
Listed by: lh group, linda baker
Office: engel & völkers north ga mountains
MLS#:10876576
Source:METROMLS
Price summary
- Price:$695,000
- Price per sq. ft.:$760.39
About this home
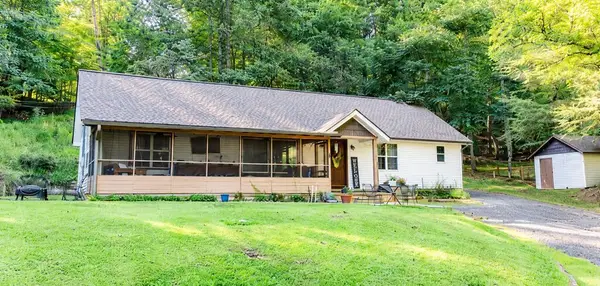
There's something special about life along the Toccoa River, where the sound of flowing water sets the pace for slower mornings and lazy evenings. Offering over 150' of beautiful river frontage and 2.95 acres, this charming waterfront retreat is the perfect place to escape, unwind, and enjoy the simplicity of mountain living. Spend your afternoons relaxing on the expansive deck, soaking in the hot tub overlooking the river, or gathering around the riverside fire pit as the day winds down. A private dock with steps leading directly into the water makes it easy to enjoy fishing, kayaking, tubing, or simply dipping your toes in the Toccoa. Inside, the inviting 1BR/1.5BA cabin blends the warmth of tongue-and-groove wood with drywall finishes, creating a comfortable, relaxed atmosphere. A welcoming foyer opens to the dining area, while the adjoining great room brings together the kitchen and cozy living space, complete with a wood-burning fireplace. Beyond the kitchen, a generously sized bedroom features its own half bath, with an additional full bath conveniently located nearby. What makes this property even more appealing is the opportunity to build your dream riverfront home within 50 feet of the water while comfortably living in the existing cabin. Once construction is complete, the cabin could transition into a charming guest retreat or provide supplemental rental income, offering flexibility for years to come. And while it feels wonderfully removed from the everyday hustle, you're just 2 miles from Horseshoe Bend Park and approximately 3 miles from Downtown McCaysville, Ocoee rafting outfitters, and an assortment of local dining and shopping. With substantial Toccoa River frontage, room to bring your vision to life, and a setting that invites you to stay a little longer, this is the kind of place where weekends never seem quite long enough....
Contact an agent
Home facts
- Year built:1968
- Subdivision & Development:None
- Listing ID #:10876576
- Updated:October 27, 2026 at 12:53 PM
Rooms and interior
- Bedrooms:1
- Total bathrooms:1
- Full bathrooms:1
- Flooring:Hardwood, Tile
- Kitchen Description:Dishwasher, Microwave, Oven/Range (Combo), Refrigerator
- Bedroom Description:Master On Main Level
- Basement Description:Crawl Space
- Living area:914 sq. ft.
Heating and cooling
- Cooling:Central Air
- Heating:Central, Electric
- Central air:Yes
Structure and exterior
- Roof:Metal
- Year built:1968
- Building area:914 sq. ft.
- Lot area:2.95 Acres
- Lot Features:Level
- Architectural Style:Country/Rustic
- Construction Materials:Log
- Levels:1 Story
Schools
- High school:Fannin
- Middle school:Fannin
- Elementary school:East Fannin
Utilities
- Water:Well
- Sewer:Septic Tank
Finances and disclosures
- Price:$695,000
- Price per sq. ft.:$760.39
- Tax amount:$60 (2024)
Features and amenities
- Appliances:Dishwasher, Dryer, Microwave, Oven/Range (Combo), Refrigerator, Washer
- Laundry features:Common Area, Dryer, Laundry, Washer
Parking
- Parking description:Off Street Parking
 2026 Georgia MLS. All rights reserved. Information Deem Reliable But Not Guaranteed October 27, 2026
New listings near 93 Valley Lane
- New
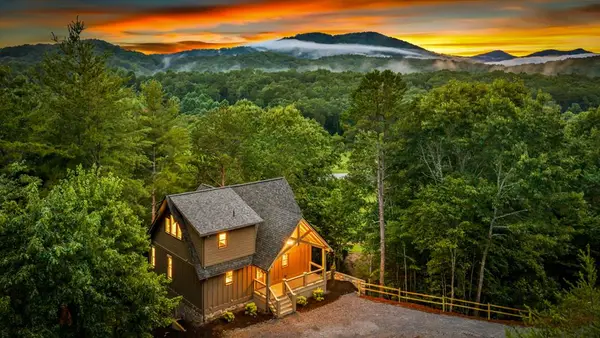 $714,900Active3 beds 4 baths2,176 sq. ft.
144 Highlands Gap, Mineral Bluff, GA 30559
MLS# 437192Listed by: ENGEL & VOLKERS NORTH GEORGIA MOUNTAINS - New
 $675,000Active5 beds 3 baths4,084 sq. ft.
8162 Lakewood Highway, Mineral Bluff, GA 30559
MLS# 10879093Listed by: Coldwell Banker Realty - New
 $469,000Active2 beds 2 baths1,000 sq. ft.
LOT 4 Hickory Hollow, Mineral Bluff, GA 30559
MLS# 10878114Listed by: Coldwell Banker High Country - New
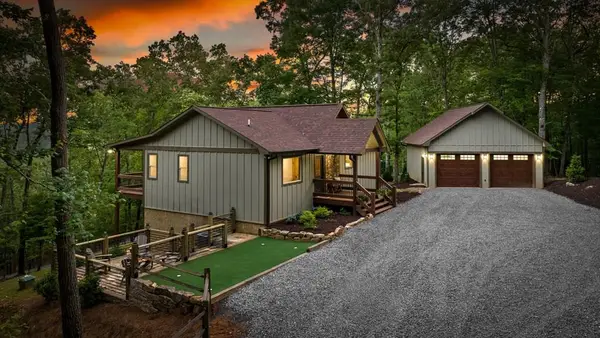 $749,000Active4 beds 3 baths2,464 sq. ft.
241 Wolf Creek Mountain Road, Mineral Bluff, GA 30559
MLS# 437081Listed by: ENGEL & VOLKERS NORTH GEORGIA MOUNTAINS - New
 $550,000Active3 beds 2 baths1,380 sq. ft.
329 Autumn Ridge Drive, Mineral Bluff, GA 30559
MLS# 10876110Listed by: Ansley RE|Christie's Int'l RE - New
 $190,000Active3.14 Acres
3.14 AC Hot House Drive, Mineral Bluff, GA 30559
MLS# 10875733Listed by: Keller Williams Elevate - New
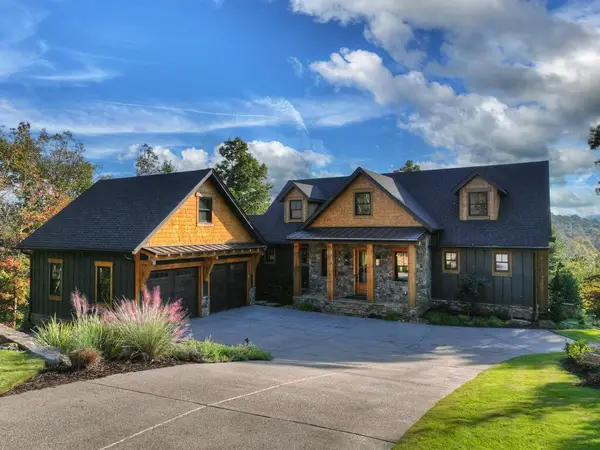 $2,125,000Active4 beds 4 baths4,052 sq. ft.
387 Hickory Way, Mineral Bluff, GA 30559
MLS# 437012Listed by: OLD TOCCOA FARM REALTY LLC - New
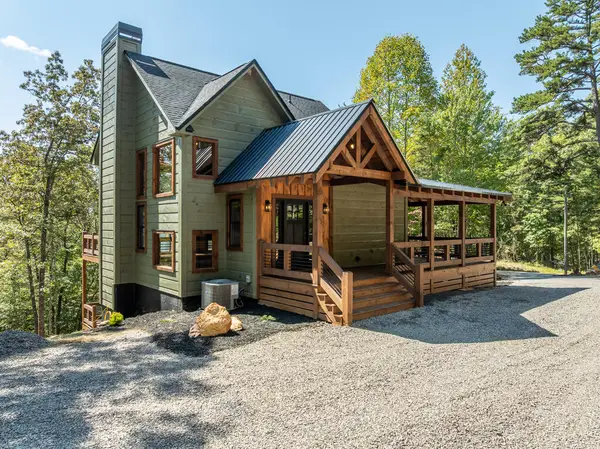 $729,000Active3 beds 3 baths1,830 sq. ft.
108 Wildflower Drive, Mineral Bluff, GA 30559
MLS# 437009Listed by: REMAX MOUNTAIN PROPERTIES - New
 $349,900Active3 beds 3 baths
777 Williamstown Road, Mineral Bluff, GA 30559
MLS# 437010Listed by: TRU MOUNTAIN REALTY, LLC


Protect your home and budget from life's surprises with an Assurant Home Warranty, backed by a partner that supports you through every step of homeownership. Explore Plans.
© 2023 - 2026 ERA Franchise Systems LLC. All rights reserved. ERA Franchise Systems LLC fully supports the principles of the Fair Housing Act and the Equal Opportunity Act. ERA, ERA Real Estate powered, and their respective logos are registered service marks of ERA Franchise Systems LLC. Each office is independently owned and operated.