
8162 Lakewood Highway, Mineral Bluff, GA 30559
Local realty services provided by:ERA Sunrise Realty
8162 Lakewood Highway,Mineral Bluff, GA 30559
$675,000
- 5 Beds
- 3 Baths
- 4,084 sq. ft.
- Single family
- Active
Listed by: robin mcwalters
Office: coldwell banker realty
MLS#:7858483
Source:FIRSTMLS
Price summary
- Price:$675,000
- Price per sq. ft.:$165.28
About this home
Step back in time and experience the timeless charm of this classic 1902 Victorian-style home, beautifully situated on three picturesque pastoral acres. Sweeping views from the expansive wraparound porch create an unforgettable first impression and evoke visions of grand gatherings, garden parties, and leisurely afternoons from a bygone era.
Located just minutes from the quaint community of Mineral Bluff and approximately 10 minutes from Downtown Blue Ridge, this remarkable property offers endless possibilities—whether envisioned as a distinctive private residence, vacation retreat, event venue, or short-term rental.
Inside, history and craftsmanship are showcased throughout. Enter through the oak-paneled foyer, where a custom split staircase leads to the second floor. The family room features a striking tiger oak mantel surrounding a decorative fireplace, while intricate wrought-iron details frame the doorways. The formal dining room includes a charming butler’s pantry with unique push-through drawers connecting to the kitchen. Lustrous oak hardwood floors extend throughout the home, adding warmth and character.
Upstairs are four bedrooms and a full bath, including a smaller fourth bedroom that could also serve beautifully as an office, nursery, or dressing room. Original windows—with their distinctive waves and imperfections—preserve the authentic character of this historic home.
The oversized, deep three-car garage provides abundant storage and includes an attached storage room/art studio, plus an additional covered shed behind the garage. Above is an approximately 962-square-foot apartment featuring a spacious living area, kitchenette/wet bar, and full bath—ideal for guests, extended family, a studio, or additional flexible space.
The beautifully maintained grounds provide an idyllic setting, while the expansive wraparound porch has recently been completely rebuilt. The opportunity to customize the exterior paint palette allows the next owner to put a personal finishing touch on this extraordinary property.
Rich with history, architectural character, and possibilities, this one-of-a-kind property is ready for its next chapter. Come experience the charm, craftsmanship, and setting that make this historic home truly unforgettable....
Contact an agent
Home facts
- Year built:1902
- Subdivision & Development:None
- Listing ID #:7858483
- Updated:October 28, 2026 at 01:29 PM
Rooms and interior
- Bedrooms:5
- Total bathrooms:3
- Full bathrooms:3
- Flooring:Ceramic Tile, Hardwood
- Dining Description:Separate Dining Room
- Bathrooms Description:Double Vanity, Tub/Shower Combo
- Kitchen Description:Dishwasher, Disposal, Double Oven, Eat-in Kitchen, Electric Cooktop, Electric Oven, Kitchen Island, Pantry, Refrigerator, Self Cleaning Oven
- Bedroom Description:In-Law Floorplan
- Basement Description:Interior Entry, Partial, Unfinished
- Living area:4,084 sq. ft.
Heating and cooling
- Cooling:Ceiling Fan(s), Central Air, Heat Pump, Window Unit(s)
- Heating:Central, Electric, Heat Pump
- Central air:Yes
Structure and exterior
- Roof:Composition
- Year built:1902
- Building area:4,084 sq. ft.
- Lot area:3 Acres
- Lot Features:Back Yard, Front Yard, Landscaped, Level, Mountain Frontage, Pasture
- Architectural Style:Traditional, Victorian
- Construction Materials:Frame, Vinyl Siding
- Exterior Features:Covered, Front Porch, Garden, Patio, Private Yard, Rear Porch, Side Porch, Storage, Wrap Around
- Levels:2 Story
Schools
- High school:Fannin County
- Middle school:Fannin County
- Elementary school:East Fannin
Utilities
- Water:Public, Water Available
- Sewer:Septic Tank
Finances and disclosures
- Price:$675,000
- Price per sq. ft.:$165.28
- Tax amount:$1,230 (2025)
Features and amenities
- Laundry features:Dryer, Laundry Room, Main Level, Washer
- Amenities:Bookcases, Electric Water Heater, Entrance Foyer, High Ceilings 9 ft Main
Parking
- Total parking spaces:9
- Parking description:Attached, Driveway, Garage, Garage Door Opener, Garage Faces Front, Kitchen Level
- Garage spaces:3
 Listings identified with the FMLS IDX logo come from FMLS and are held by brokerage firms other than the owner of this website. The listing brokerage is identified in any listing details. Information is deemed reliable but is not guaranteed. If you believe any FMLS listing contains material that infringes your copyrighted work please click here (https://www.fmls.com/dmca) to review our DMCA policy and learn how to submit a takedown request. ©2026 First Multiple Listing Service, Inc.
New listings near 8162 Lakewood Highway
- New
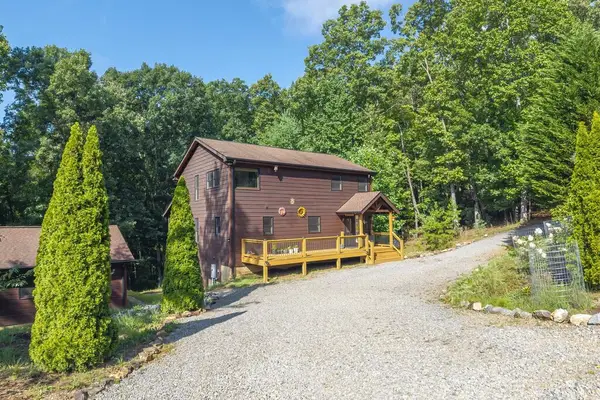 $599,000Active3 beds 3 baths2,520 sq. ft.
72 Gibbs Trail, Mineral Bluff, GA 30559
MLS# 437233Listed by: ENGEL & VOLKERS NORTH GEORGIA MOUNTAINS - New
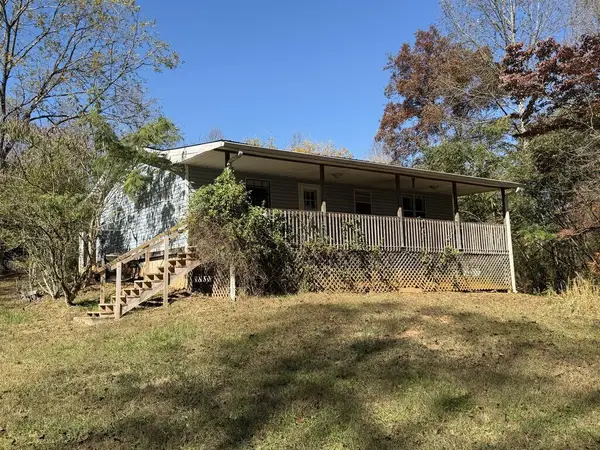 $245,000Active2 beds 1 baths
430 Hardscrabble Road, Mineral Bluff, GA 30559
MLS# 437227Listed by: BHGRE METRO BROKERS - BLUE RIDGE - New
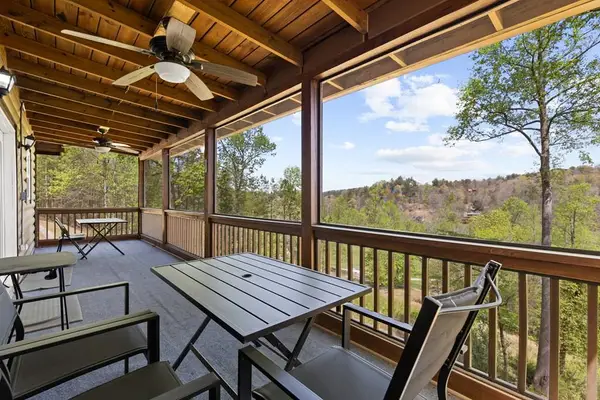 $474,900Active3 beds 2 baths1,920 sq. ft.
152 Cowboy Way, Mineral Bluff, GA 30559
MLS# 437211Listed by: BLUE RIDGE DREAM PROPERTIES - New
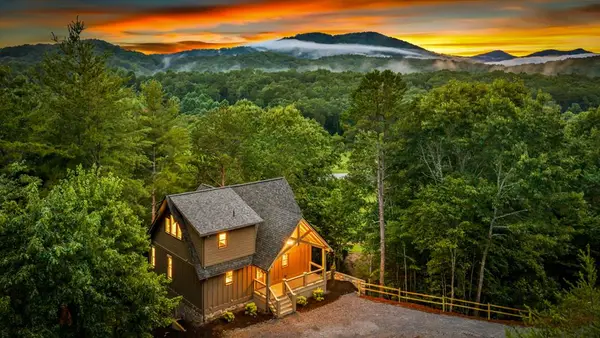 $714,900Active3 beds 4 baths2,176 sq. ft.
144 Highlands Gap, Mineral Bluff, GA 30559
MLS# 437192Listed by: ENGEL & VOLKERS NORTH GEORGIA MOUNTAINS - New
 $469,000Active2 beds 2 baths1,000 sq. ft.
LOT 4 Hickory Hollow, Mineral Bluff, GA 30559
MLS# 10878114Listed by: Coldwell Banker High Country - New
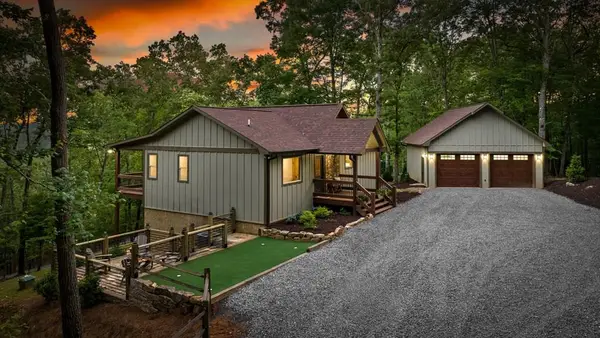 $749,000Active4 beds 3 baths2,464 sq. ft.
241 Wolf Creek Mountain Road, Mineral Bluff, GA 30559
MLS# 437081Listed by: ENGEL & VOLKERS NORTH GEORGIA MOUNTAINS - New
 $695,000Active1 beds 1 baths914 sq. ft.
93 Valley Lane, Mineral Bluff, GA 30559
MLS# 7857517Listed by: ENGEL & VOLKERS NORTH GEORGIA MOUNTAINS - New
 $550,000Active3 beds 2 baths1,380 sq. ft.
329 Autumn Ridge Drive, Mineral Bluff, GA 30559
MLS# 10876110Listed by: Ansley RE|Christie's Int'l RE - New
 $190,000Active3.14 Acres
3.14 AC Hot House Drive, Mineral Bluff, GA 30559
MLS# 10875733Listed by: Keller Williams Elevate


Protect your home and budget from life's surprises with an Assurant Home Warranty, backed by a partner that supports you through every step of homeownership. Explore Plans.
© 2023 - 2026 ERA Franchise Systems LLC. All rights reserved. ERA Franchise Systems LLC fully supports the principles of the Fair Housing Act and the Equal Opportunity Act. ERA, ERA Real Estate powered, and their respective logos are registered service marks of ERA Franchise Systems LLC. Each office is independently owned and operated.