
1121 Overlook Lane, Monroe, GA 30656
Local realty services provided by:ERA Sunrise Realty
1121 Overlook Lane,Monroe, GA 30656
$535,000
- 4 Beds
- 3 Baths
- 2,931 sq. ft.
- Single family
- Active
Listed by: melissa phillips
Office: keller williams realty atl partners
MLS#:7869951
Source:FIRSTMLS
Price summary
- Price:$535,000
- Price per sq. ft.:$182.53
- Monthly HOA dues:$89.58
About this home
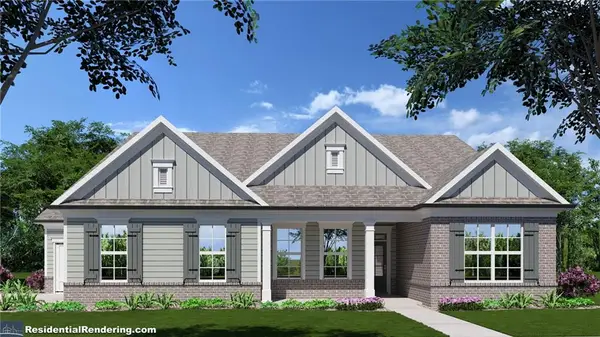
Welcome to this spacious Providence Club home offering nearly 3,000 square feet of living space on a full basement, with a huge fenced backyard, and wooded backdrop! Brick front, fresh landscaping, extended parking pad, and a two-car side-entry garage create a welcoming first impression. Inside, a two-story foyer opens to formal living and dining rooms, while the inviting family room features a cozy fireplace and flows into the eat-in kitchen, complete with granite countertops, breakfast bar, additional dining area, newer appliances, and direct access to the deck equipped with stairs to easily enjoy the backyard. A convenient half bath and laundry room with utility sink complete the main level. Upstairs, the oversized primary suite features French door entry, an elegant tray ceiling, private sitting room ideal for an office or quiet retreat, and a beautifully updated en-suite bath with a jetted tub, walk-in shower, split double vanities, and a large wardrobe closet. Three secondary bedrooms and an additional full bath provide plenty of room for family or guests. Downstairs, the full footprint basement offers approximately 1,400 square feet of additional potential living space, with soaring ceilings, daylight, stubbed for a bath, and walkout access to a covered patio and backyard, making it ready to finish and customize to your needs while creating an opportunity to build equity! Enjoy outdoor living in the fenced backyard, complete with a wooded backdrop and swing set included. Additional updates include newer two-unit HVAC systems (2yrs) and a new water heater (1yr). With generous living space, room to expand, and a backyard designed for enjoying the outdoors, this Providence Club home offers space, flexibility, and endless possibilities! Life in The Providence Club extends well beyond your front door with an impressive array of amenities, including golf, lap pool, tennis and pickleball courts, sidewalks, walking trails, playground, and a clubhouse restaurant where you can grab a bite to eat without ever leaving the community. Be sure to ask about the monthly credit available at the clubhouse! Nearby highly regarded schools, shopping, dining, and everyday conveniences, this home offers the space, amenities, and lifestyle you've been waiting for. Come experience all that life in The Providence Club has to offer!...
Contact an agent
Home facts
- Year built:2000
- Subdivision & Development:Providence Club
- Listing ID #:7869951
- Updated:November 20, 2026 at 06:53 PM
Rooms and interior
- Bedrooms:4
- Total bathrooms:3
- Full bathrooms:2
- Half bathrooms:1
- Flooring:Carpet, Ceramic Tile, Hardwood
- Dining Description:Separate Dining Room
- Bathrooms Description:Double Vanity, Separate Tub/Shower, Soaking Tub, Whirlpool Tub
- Kitchen Description:Breakfast Bar, Breakfast Room, Cabinets White, Dishwasher, Eat-in Kitchen, Gas Cooktop, Gas Oven, Gas Range, Pantry, Refrigerator, Stone Counters, View to Family Room
- Bedroom Description:Oversized Master, Sitting Room
- Basement Description:Bath/Stubbed, Daylight, Full, Interior Entry, Unfinished
- Living area:2,931 sq. ft.
Heating and cooling
- Cooling:Ceiling Fan(s), Central Air
- Heating:Central, Natural Gas
- Central air:Yes
Structure and exterior
- Roof:Composition
- Year built:2000
- Building area:2,931 sq. ft.
- Lot area:0.59 Acres
- Lot Features:Back Yard, Front Yard, Landscaped, Level, Private
- Architectural Style:Traditional
- Construction Materials:Brick Front, Cement Siding, HardiPlank Type
- Exterior Features:Deck, Patio, Private Yard, Rain Gutters, Rear Porch, Rear Stairs
- Levels:2 Story
Schools
- High school:Monroe Area
- Middle school:Carver
- Elementary school:Walker Park
Utilities
- Water:Public, Water Available
- Sewer:Septic Tank
Finances and disclosures
- Price:$535,000
- Price per sq. ft.:$182.53
- Tax amount:$4,656 (2026)
Features and amenities
- Appliances:Irrigation Equipment
- Laundry features:Laundry Room, Main Level
- Amenities:Disappearing Attic Stairs, Entrance Foyer 2 Story, Tray Ceiling(s), Walk-In Closet(s)
Parking
- Parking description:Attached, Garage, Garage Door Opener, Garage Faces Side, Kitchen Level, Level Driveway, Parking Pad
- Garage spaces:2
 Listings identified with the FMLS IDX logo come from FMLS and are held by brokerage firms other than the owner of this website. The listing brokerage is identified in any listing details. Information is deemed reliable but is not guaranteed. If you believe any FMLS listing contains material that infringes your copyrighted work please click here (https://www.fmls.com/dmca) to review our DMCA policy and learn how to submit a takedown request. ©2026 First Multiple Listing Service, Inc.
New listings near 1121 Overlook Lane
- Coming Soon
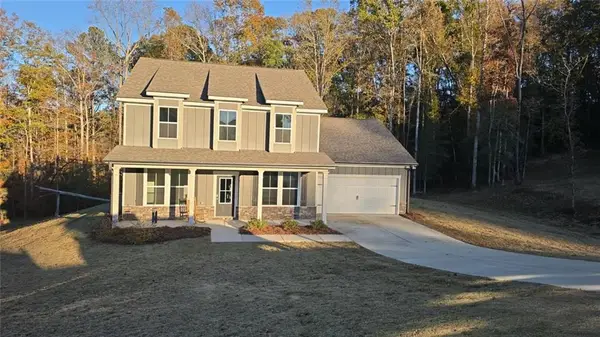 $405,000Coming Soon4 beds 3 baths2,530 sq. ft.
1565 Ridgewood Court, Monroe, GA 30656
MLS# 7870087Listed by: VIRTUAL PROPERTIES REALTY.COM - Coming Soon
 $280,000Coming Soon3 beds 2 baths1,358 sq. ft.
1180 Fairview Drive, Monroe, GA 30656
MLS# 10890168Listed by: Mark Spain Real Estate - Coming Soon
 $280,000Coming Soon3 beds 2 baths1,358 sq. ft.
1180 Fairview Drive, Monroe, GA 30656
MLS# 7868110Listed by: MARK SPAIN REAL ESTATE - Coming Soon
 $460,000Coming Soon3 beds 3 baths2,178 sq. ft.
802 Windfield Way, Monroe, GA 30655
MLS# 10877609Listed by: Mark Spain Real Estate - Coming Soon
 $460,000Coming Soon3 beds 3 baths2,178 sq. ft.
802 Windfield Way, Monroe, GA 30655
MLS# 7858079Listed by: MARK SPAIN REAL ESTATE - New
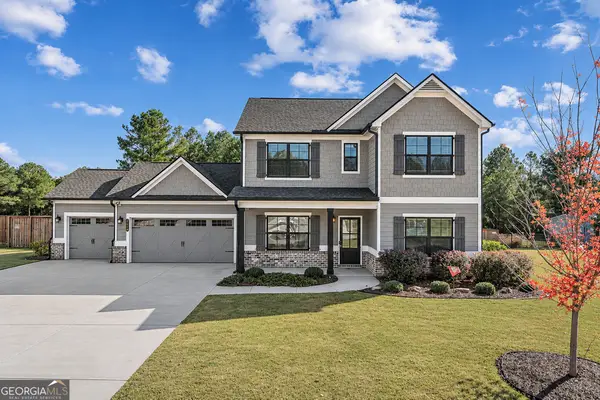 $525,000Active4 beds 3 baths2,198 sq. ft.
2413 Waterside Drive, Monroe, GA 30655
MLS# 10893677Listed by: Beycome Brokerage Realty LLC - New
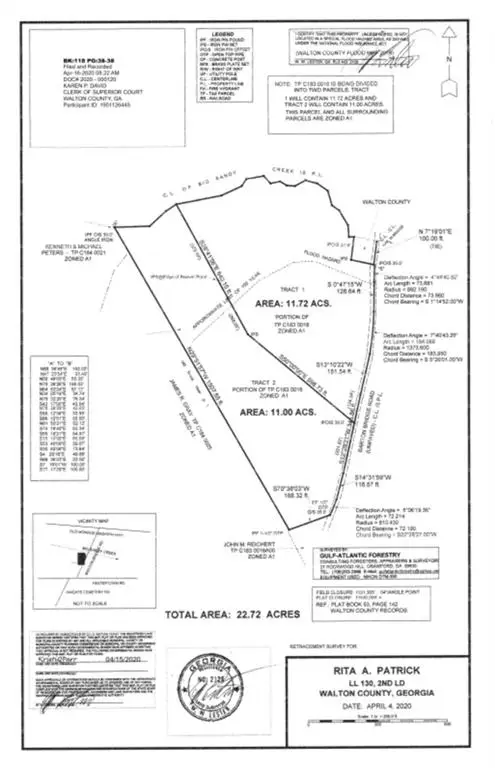 $349,000Active11.72 Acres
1794 Barton Bridge Road, Monroe, GA 30655
MLS# 7870859Listed by: THE EULALIA GROUP REAL ESTATE, LLC - New
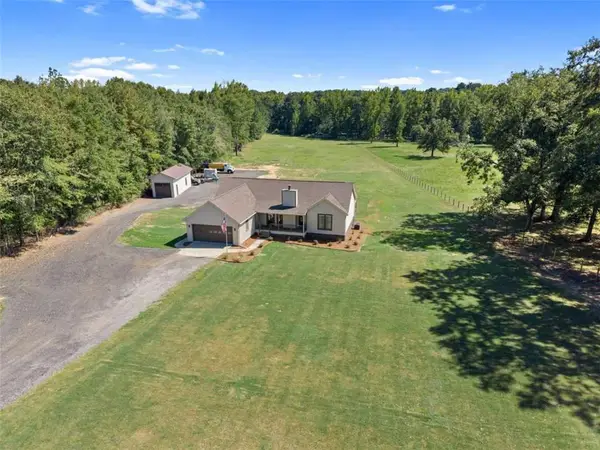 $534,999Active3 beds 2 baths1,682 sq. ft.
2845 Hearn Road, Monroe, GA 30656
MLS# 7870741Listed by: ALGIN REALTY, INC. - New
 $609,575Active4 beds 4 baths2,172 sq. ft.
55 Dial Road, Monroe, GA 30655
MLS# 7870293Listed by: HILL WOOD REALTY, LLC.


Protect your home and budget from life's surprises with an Assurant Home Warranty, backed by a partner that supports you through every step of homeownership. Explore Plans.
© 2023 - 2026 ERA Franchise Systems LLC. All rights reserved. ERA Franchise Systems LLC fully supports the principles of the Fair Housing Act and the Equal Opportunity Act. ERA, ERA Real Estate powered, and their respective logos are registered service marks of ERA Franchise Systems LLC. Each office is independently owned and operated.