
2413 Waterside Drive, Monroe, GA 30655
Local realty services provided by:ERA Sunrise Realty
2413 Waterside Drive,Monroe, GA 30655
$525,000
- 4 Beds
- 3 Baths
- 2,198 sq. ft.
- Single family
- Active
Listed by: steven koleno
Office: beycome brokerage realty llc
MLS#:10893677
Source:METROMLS
Price summary
- Price:$525,000
- Price per sq. ft.:$238.85
- Monthly HOA dues:$33.33
About this home
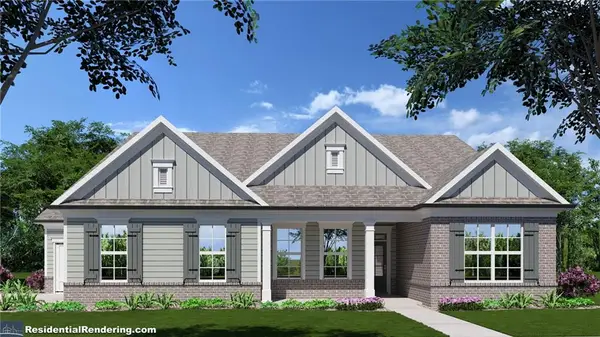
Freedom is having the space to live on your own terms, and the flexibility to make that space your own. With bright, open interiors, flexible living areas, ample storage spaces, and expansive grounds, this Monroe home provides room for the life you have now and the one you envision in the future. The home makes an immediate impression upon entering the foyer, where rich laminate flooring, substantial baseboards, and elegant crown molding carried throughout the home establish the attention to architectural detail found throughout the home. Just off the entry, the beautifully appointed dining room features an architectural coffered ceiling, board-and-batten wainscoting, and large windows that fill the space with natural light. Beyond the foyer, an open-concept layout connects the kitchen, breakfast area, and living room. The kitchen features granite countertops, a generously propositioned island with a farmhouse-style sink and bar seating, Frigidaire stainless steel appliances, a gas cooktop and range hood, built-in double wall convection oven and microwave, tile backsplash, and extensive cabinetry with soft-close cabinets and drawers. The walk-in pantry adds generous shelving, countertop workspace, and a brand new wine cooler. The adjacent breakfast area overlooks the backyard, while the living room features a brick gas fireplace framed by substantial trim and a traditional mantel, creating a distinctive architectural focal point. Large windows fill the living space with natural light, allowing views of the backyard and covered rear patio from both the living room and kitchen. A main-level bedroom with an adjacent bathroom, along with separate coat and linen closets, adds convenience and flexibility to the floor plan. Upstairs, the spacious primary retreat features a tray ceiling with crown molding, an expansive walk-in closet with shelving, and an ensuite bathroom with dual sinks, granite countertops, a freestanding soaking tub, and a separate tiled shower with a glass enclosure and recessed storage niche. The additional bedrooms feature individual step-in closets and have brand-new carpeting. The upstairs laundry room is equipped with a washer and dryer, along with added cabinetry and shelving. Substantial attic storage is accessible upstairs and above the attached three-car garage, providing space for seasonal belongings, household supplies, and equipment. The home is equipped with a Eufy audio-video doorbell, a Cove home security system, myQ remote garage access control system, and a Honeywell Home Pro Series programmable thermostat. The outdoor spaces extend the home's versatility, beginning with a covered rear patio overlooking approximately three-quarters of an acre of fenced grounds. Four access gates provide convenient entry to different areas of the property. A new automatic irrigation system with a rain sensor eases the demands of tending to the lawn and landscaping. The mature gardens feature an array of culinary herbs, a mature assortment of flowering plants, and an established tapestry of seasonal blossoms. Open lawn areas transition into shaded spaces beneath tall pine trees, where a dedicated fire pit area with stone edging provides a setting for gathering outdoors. The 10' x 16' storage shed features a new shingled gambrel roof and a preinstalled electrical panel, ready for future electrical connection. Beyond the fenced portion of the property, a primitive walking trail winds through the property's peaceful wooded surroundings. Just a short drive away, historic Downtown Monroe brings together small-town charm with locally owned restaurants, taverns, boutiques, parks, and a lively calendar of festivals, farmers markets, and community events adds to the area's appeal. Scenic country roads lead to Athens, home of the University of Georgia, while convenient highway connections to Greater Atlanta area....
Contact an agent
Home facts
- Year built:2022
- Subdivision & Development:FIELDS AT ALCOVY MOUNTAIN
- Listing ID #:10893677
- Updated:November 20, 2026 at 08:30 PM
Rooms and interior
- Bedrooms:4
- Total bathrooms:3
- Full bathrooms:3
- Flooring:Carpet, Laminate, Tile
- Bathrooms Description:Double Vanity, Separate Shower, Soaking Tub, Tile Bath
- Kitchen Description:Convection Oven, Cooktop, Dishwasher, Double Oven, Ice Maker, Microwave, Oven (Wall), Refrigerator, Stainless Steel Appliance(s)
- Bedroom Description:Walk-In Closet(s)
- Living area:2,198 sq. ft.
Heating and cooling
- Cooling:Central Air
- Heating:Central
- Central air:Yes
Structure and exterior
- Roof:Composition
- Year built:2022
- Building area:2,198 sq. ft.
- Lot area:1.95 Acres
- Lot Features:Level
- Architectural Style:Traditional
- Construction Materials:Brick
- Exterior Features:Sprinkler System
- Levels:2 Story
Schools
- High school:Monroe Area
- Middle school:Carver
- Elementary school:Harmony
Utilities
- Water:Public, Water Available
- Sewer:Septic Tank
Finances and disclosures
- Price:$525,000
- Price per sq. ft.:$238.85
- Tax amount:$5,413 (2026)
Features and amenities
- Appliances:Convection Oven, Cooktop, Dishwasher, Double Oven, Dryer, Gas Water Heater, Microwave, Oven (Wall), Refrigerator, Stainless Steel Appliance(s), Washer
- Laundry features:Dryer, Laundry, Upper Level, Washer
- Amenities:Beamed Ceilings, Gas Water Heater, High Ceilings, Pulldown Attic Stairs, Tray Ceiling(s)
Parking
- Total parking spaces:3
- Parking description:Attached, Garage, Garage Door Opener
- Garage:Yes
 2026 Georgia MLS. All rights reserved. Information Deem Reliable But Not Guaranteed November 20, 2026
New listings near 2413 Waterside Drive
- Coming Soon
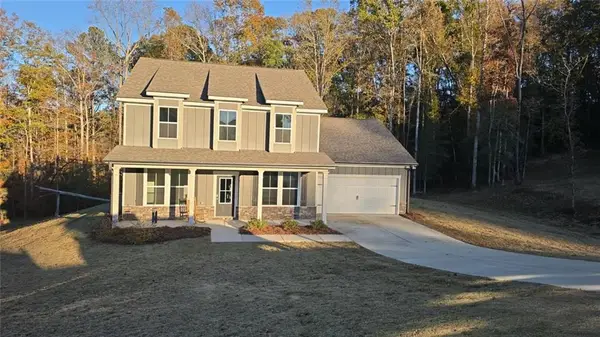 $405,000Coming Soon4 beds 3 baths2,530 sq. ft.
1565 Ridgewood Court, Monroe, GA 30656
MLS# 7870087Listed by: VIRTUAL PROPERTIES REALTY.COM - Coming Soon
 $280,000Coming Soon3 beds 2 baths1,358 sq. ft.
1180 Fairview Drive, Monroe, GA 30656
MLS# 10890168Listed by: Mark Spain Real Estate - Coming Soon
 $280,000Coming Soon3 beds 2 baths1,358 sq. ft.
1180 Fairview Drive, Monroe, GA 30656
MLS# 7868110Listed by: MARK SPAIN REAL ESTATE - Coming Soon
 $460,000Coming Soon3 beds 3 baths2,178 sq. ft.
802 Windfield Way, Monroe, GA 30655
MLS# 10877609Listed by: Mark Spain Real Estate - Coming Soon
 $460,000Coming Soon3 beds 3 baths2,178 sq. ft.
802 Windfield Way, Monroe, GA 30655
MLS# 7858079Listed by: MARK SPAIN REAL ESTATE - New
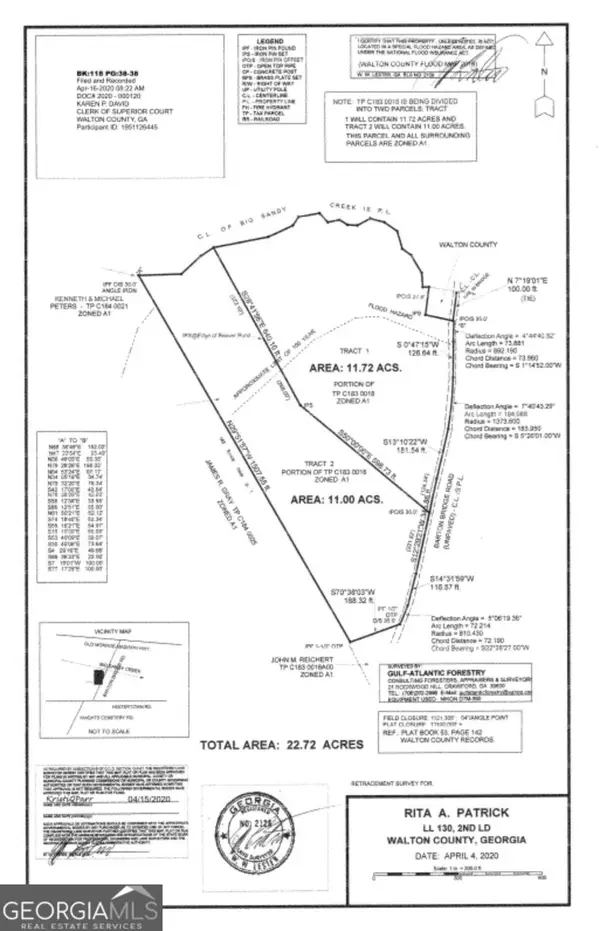 $349,000Active11.72 Acres
1794 Barton Bridge Road, Monroe, GA 30655
MLS# 10893688Listed by: The Eulalia Group Real Estate - New
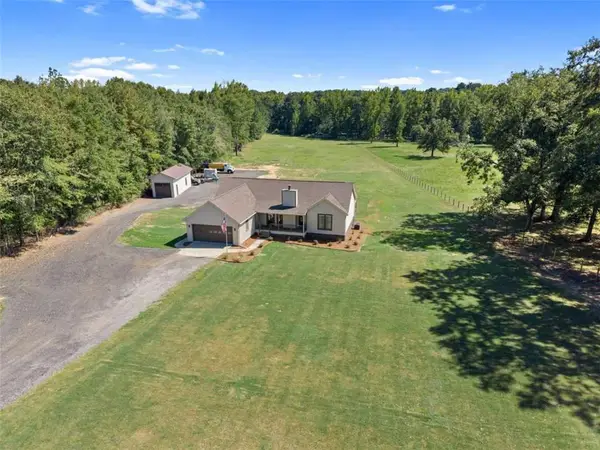 $534,999Active3 beds 2 baths1,682 sq. ft.
2845 Hearn Road, Monroe, GA 30656
MLS# 7870741Listed by: ALGIN REALTY, INC. - New
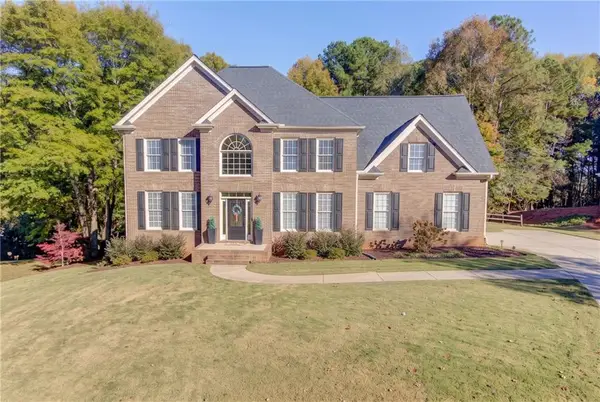 $535,000Active4 beds 3 baths2,931 sq. ft.
1121 Overlook Lane, Monroe, GA 30656
MLS# 7869951Listed by: KELLER WILLIAMS REALTY ATL PARTNERS - New
 $609,575Active4 beds 4 baths2,172 sq. ft.
55 Dial Road, Monroe, GA 30655
MLS# 7870293Listed by: HILL WOOD REALTY, LLC.


Protect your home and budget from life's surprises with an Assurant Home Warranty, backed by a partner that supports you through every step of homeownership. Explore Plans.
© 2023 - 2026 ERA Franchise Systems LLC. All rights reserved. ERA Franchise Systems LLC fully supports the principles of the Fair Housing Act and the Equal Opportunity Act. ERA, ERA Real Estate powered, and their respective logos are registered service marks of ERA Franchise Systems LLC. Each office is independently owned and operated.