
1208 Bethany Estates Court, Monroe, GA 30655
Local realty services provided by:ERA Towne Square Realty, Inc.
1208 Bethany Estates Court,Monroe, GA 30655
$349,900
- 3 Beds
- 3 Baths
- 1,800 sq. ft.
- Single family
- Active
Listed by: ansley willett
Office: southern classic realtors
MLS#:10800384
Source:METROMLS
Price summary
- Price:$349,900
- Price per sq. ft.:$194.39
- Monthly HOA dues:$12.5
About this home
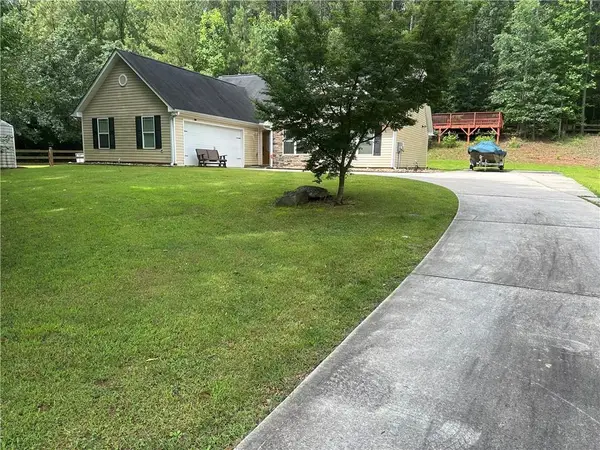
Move-in ready ranch with a private backyard just minutes from Monroe. Downtown Monroe is less than 10 minutes away and offers locally owned shops, seasonal festivals, outdoor concerts, and excellent dining. A welcoming front porch leads inside to fresh interior paint and updated luxury vinyl plank flooring throughout. The spacious living room features vaulted ceilings, a cozy fireplace, and a built-in bookcase. Arched doorways lead to the eat-in kitchen and formal dining room with a tray ceiling. The oversized owner's suite offers a tray ceiling, a sitting area, double vanity, soaking tub, separate shower, and a walk-in closet. The split-bedroom floor plan provides added privacy, with two secondary bedrooms sharing a full bath. Additional highlights include a spacious laundry room and a convenient powder room for guests. Enjoy outdoor living on the patio overlooking the custom fire pit and fenced backyard, offering plenty of space to relax, entertain, or play.
Contact an agent
Home facts
- Year built:2018
- Subdivision & Development:Bethany Estates
- Listing ID #:10800384
- Updated:August 24, 2026 at 11:05 AM
Rooms and interior
- Bedrooms:3
- Total bathrooms:3
- Full bathrooms:2
- Half bathrooms:1
- Dining Description:Separate Room
- Bathrooms Description:Double Vanity, Separate Shower, Soaking Tub
- Kitchen Description:Breakfast Area, Dishwasher, Microwave, Oven/Range (Combo), Pantry, Refrigerator, Stainless Steel Appliance(s)
- Bedroom Description:Master On Main Level, Walk-In Closet(s)
- Living area:1,800 sq. ft.
Heating and cooling
- Cooling:Central Air
- Heating:Central, Electric
- Central air:Yes
Structure and exterior
- Roof:Composition
- Year built:2018
- Building area:1,800 sq. ft.
- Lot area:0.59 Acres
- Lot Features:Level, Private
- Architectural Style:Ranch
- Construction Materials:Vinyl Siding
- Exterior Features:Deck/Patio
- Foundation Description:Slab
- Levels:1 Story
Schools
- High school:Monroe Area
- Middle school:Carver
- Elementary school:Monroe
Utilities
- Water:Public, Water Available
- Sewer:Septic Tank
Finances and disclosures
- Price:$349,900
- Price per sq. ft.:$194.39
- Tax amount:$4,220 (25)
Features and amenities
- Appliances:Dishwasher, Microwave, Oven/Range (Combo), Refrigerator, Stainless Steel Appliance(s)
- Laundry features:In Hall, Laundry
- Amenities:Bookcases, Double Pane Windows, High Ceilings, Pulldown Attic Stairs, Smoke Detector(s), Tray Ceiling(s), Vaulted Ceiling(s)
Parking
- Total parking spaces:2
- Parking description:Attached, Garage
- Garage:Yes
 2026 Georgia MLS. All rights reserved. Information Deem Reliable But Not Guaranteed August 24, 2026
New listings near 1208 Bethany Estates Court
- Coming Soon
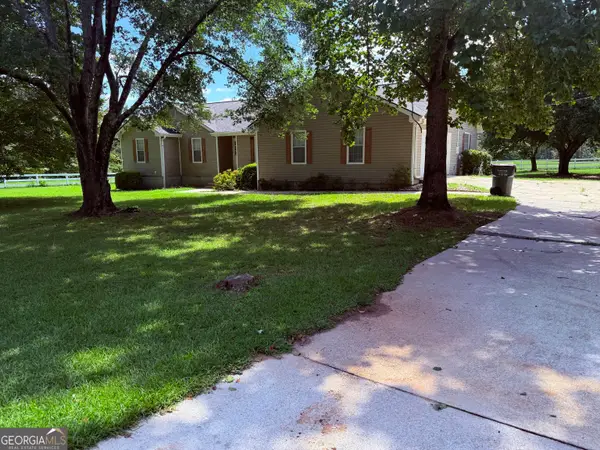 $504,900Coming Soon4 beds 2 baths2,001 sq. ft.
358 Roscoe Davis Road, Monroe, GA 30656
MLS# 10830588Listed by: Crest and Key Realty - Coming Soon
 $504,900Coming Soon4 beds 2 baths2,001 sq. ft.
358 Roscoe Davis Road, Monroe, GA 30656
MLS# 7825404Listed by: CREST AND KEY REALTY - New
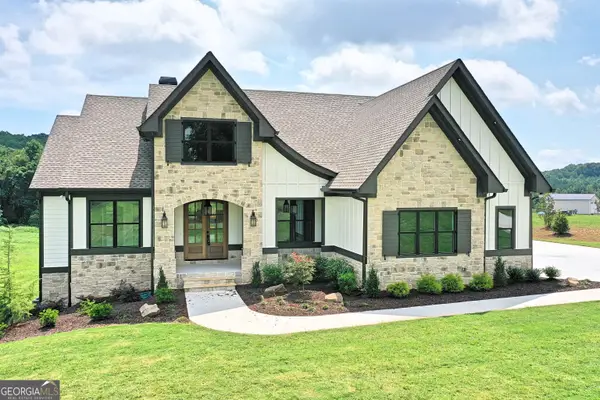 $1,100,000Active5 beds 4 baths3,435 sq. ft.
810 North Hampton Way, Monroe, GA 30656
MLS# 10831426Listed by: Keller Williams Premier - New
 $619,900Active4 beds 3 baths3,053 sq. ft.
1980 Cedar Bluff Rd, Monroe, GA 30656
MLS# 10830948Listed by: Gingerich & Chapman Realty Group - New
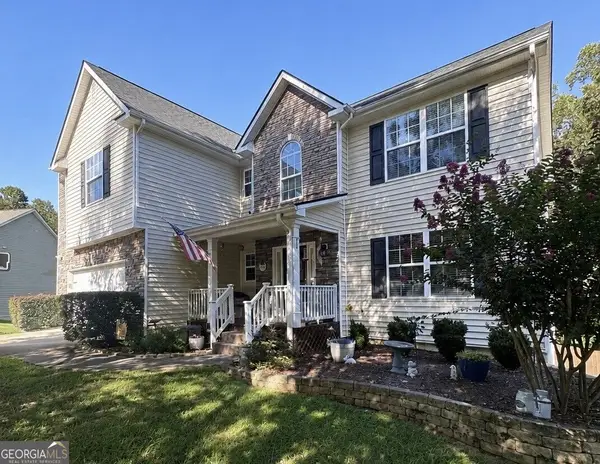 $398,900Active4 beds 3 baths2,980 sq. ft.
621 Wellington Lane, Monroe, GA 30655
MLS# 10830841Listed by: BHHS Georgia Properties - New
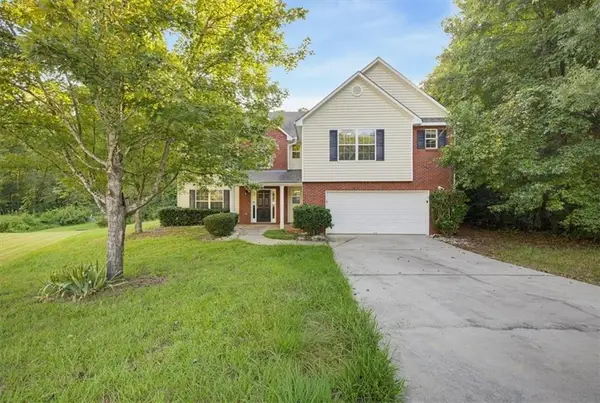 $365,000Active4 beds 3 baths2,419 sq. ft.
834 Thompson Ridge Drive, Monroe, GA 30655
MLS# 7824842Listed by: SOLUTIONS FIRST REALTY, LLC. - New
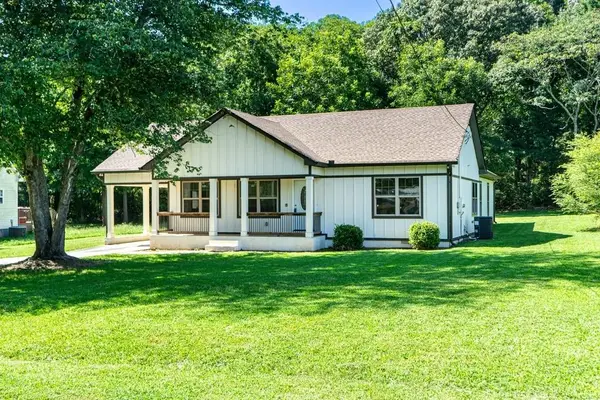 $380,000Active3 beds 2 baths1,850 sq. ft.
224 Doster Avenue, Monroe, GA 30656
MLS# 7825334Listed by: CHATTAHOOCHEE NORTH, LLC - New
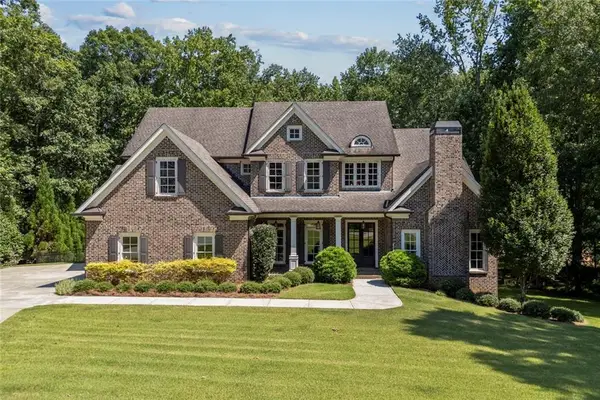 $1,200,000Active5 beds 5 baths6,719 sq. ft.
416 St Ives Walk, Monroe, GA 30655
MLS# 7825355Listed by: PURVIS REALTY GROUP - New
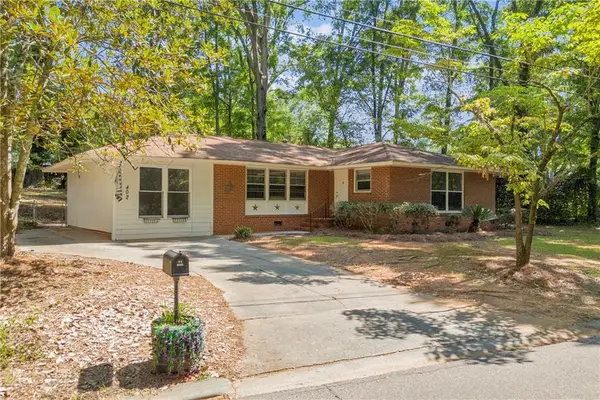 $330,000Active3 beds 2 baths
402 Woodland Road, Monroe, GA 30655
MLS# 7825095Listed by: ALGIN REALTY, INC. - New
 $365,000Active3 beds 3 baths1,856 sq. ft.
257 Clearwater Drive, Monroe, GA 30655
MLS# 7825088Listed by: HOMESMART


Protect your home and budget from life's surprises with an Assurant Home Warranty, backed by a partner that supports you through every step of homeownership. Explore Plans.
© 2023 - 2026 ERA Franchise Systems LLC. All rights reserved. ERA Franchise Systems LLC fully supports the principles of the Fair Housing Act and the Equal Opportunity Act. ERA, ERA Real Estate powered, and their respective logos are registered service marks of ERA Franchise Systems LLC. Each office is independently owned and operated.