
621 Wellington Lane, Monroe, GA 30655
Local realty services provided by:ERA Strother Real Estate
Listed by: melanie veness
Office: bhhs georgia properties (athen
MLS#:CL363113
Source:NC_CCAR
Price summary
- Price:$393,000
- Price per sq. ft.:$131.88
About this home
Welcome home to this charming two-story offering 4 bedrooms and 2.5 baths with a comfortable, open layout designed for everyday living and entertaining. The inviting family room features a beautiful wood burning stone fireplace and flows seamlessly into the kitchen, creating a warm gathering space for family and friends. The kitchen contains all new appliances since 2024. You also have 2 extra rooms on the main level that could be used for a dining room, living room, office, playroom or study. Upstairs, the spacious primary suite offers a relaxing retreat with a large walk-in closet and private bath featuring double sinks, a separate soaking tub and shower. Three additional bedrooms provide plenty of space and each with its own walk-in closet. The hall bath is thoughtfully designed with double sinks and a separate tub/shower area. The laundry room is also located upstairs for added convenience. This home has a full unfinished basement for more storage or endless opportunities to finish. Outside, you can relax on the front porch or the new back deck overlooking the fenced backyard complete with a storage building and gardening bed. This home has a fairly new roof that is only 6 years old. Enjoy the best of both comfort and location, with easy access to downtown Monroe and the Monroe Pavilion, offering shopping, dining, and everyday conveniences....
Contact an agent
Home facts
- Year built:2005
- Subdivision & Development:Wellington Manor
- Listing ID #:CL363113
- Added:48 day(s) ago
- Updated:October 09, 2026 at 01:25 PM
Rooms and interior
- Bedrooms:4
- Total bathrooms:3
- Full bathrooms:2
- Half bathrooms:1
- Kitchen Description:Kitchen Island, Pantry
- Living area:2,980 sq. ft.
Heating and cooling
- Cooling:Central Air
- Heating:Electric, Heating
- Central air:Yes
Structure and exterior
- Year built:2005
- Building area:2,980 sq. ft.
- Lot area:0.41 Acres
- Architectural Style:Traditional
- Construction Materials:Stone
- Exterior Features:Deck
Finances and disclosures
- Price:$393,000
- Price per sq. ft.:$131.88
Features and amenities
- Laundry features:Laundry Room
Parking
- Parking description:Attached, Garage Door Opener, Off Street
- Garage:Yes
- Garage spaces:2

New listings near 621 Wellington Lane
- Coming Soon
 $410,000Coming Soon3 beds 3 baths1,706 sq. ft.
1350 Waverly Way, Monroe, GA 30656
MLS# 7845417Listed by: HARRY NORMAN REALTORS - Coming Soon
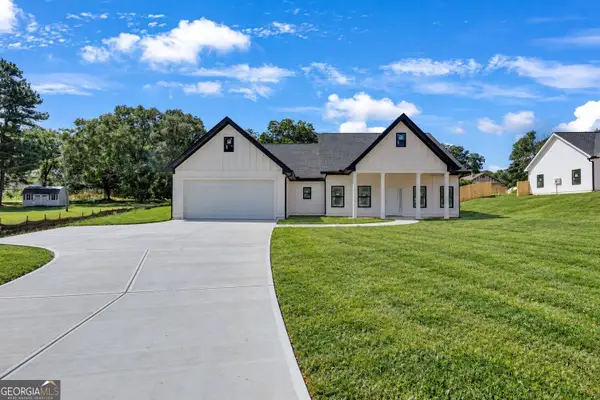 $410,000Coming Soon3 beds 3 baths1,706 sq. ft.
1350 Waverly Way, Monroe, GA 30656
MLS# 10854280Listed by: Harry Norman Realtors - Coming Soon
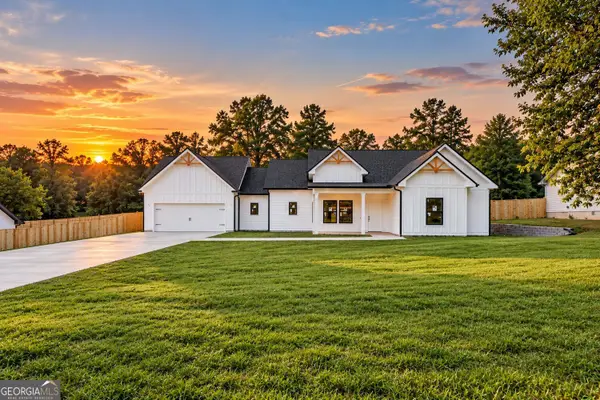 $425,000Coming Soon3 beds 3 baths1,766 sq. ft.
1362 Waverly Way, Monroe, GA 30656
MLS# 10854528Listed by: Harry Norman Realtors - Coming Soon
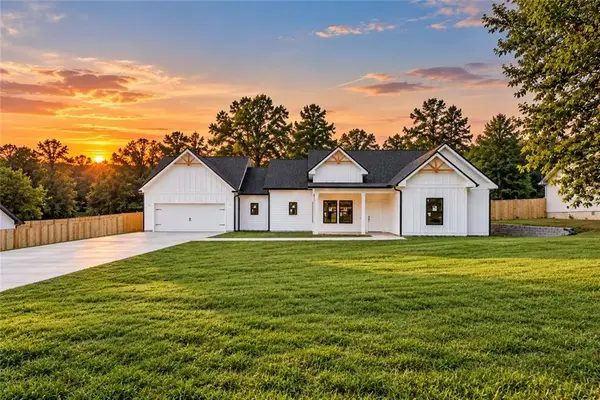 $425,000Coming Soon3 beds 3 baths1,766 sq. ft.
1350 Waverly Way, Monroe, GA 30656
MLS# 7845665Listed by: HARRY NORMAN REALTORS - New
 $260,000Active3 beds 1 baths816 sq. ft.
210 Douglas Street, Monroe, GA 30655
MLS# 7851519Listed by: ALGIN REALTY, INC. - New
 $595,000Active4 beds 4 baths3,109 sq. ft.
2017 Seclusion Trail, Monroe, GA 30656
MLS# 7851545Listed by: PEGGY SLAPPEY PROPERTIES INC. - Open Sat, 11am to 3pmNew
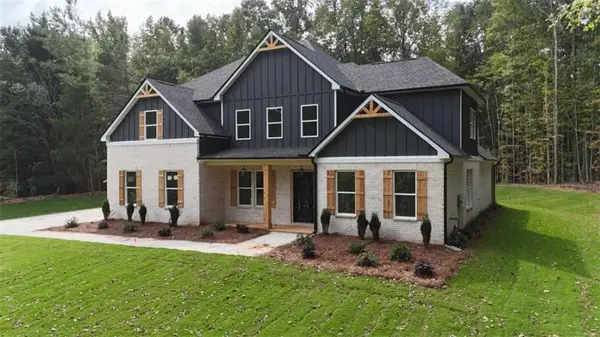 $815,000Active5 beds 6 baths4,108 sq. ft.
299 Claiborne Way, Monroe, GA 30655
MLS# 7851599Listed by: THE HOMESTORE, LLC. - New
 $735,000Active3 beds 3 baths1,666 sq. ft.
1840 Double Springs Church Road, Monroe, GA 30656
MLS# 7851622Listed by: ALGIN REALTY, INC. - New
 $662,685Active4 beds 4 baths3,221 sq. ft.
200 Sunset Creek Way, Monroe, GA 30655
MLS# 7851271Listed by: RELIANT REALTY, INC. - Open Sat, 10 to 11:30amNew
 $1,199,900Active4 beds 6 baths4,200 sq. ft.
3714 Double Springs Road Sw, Monroe, GA 30656
MLS# 7851107Listed by: EXP REALTY, LLC.


Protect your home and budget from life's surprises with an Assurant Home Warranty, backed by a partner that supports you through every step of homeownership. Explore Plans.
© 2023 - 2026 ERA Franchise Systems LLC. All rights reserved. ERA Franchise Systems LLC fully supports the principles of the Fair Housing Act and the Equal Opportunity Act. ERA, ERA Real Estate powered, and their respective logos are registered service marks of ERA Franchise Systems LLC. Each office is independently owned and operated.