
1231 John W Breedlove Road, Monroe, GA 30656
Local realty services provided by:ERA Towne Square Realty, Inc.
1231 John W Breedlove Road,Monroe, GA 30656
$799,000
- 4 Beds
- 3 Baths
- 2,569 sq. ft.
- Single family
- Pending
Listed by: ansley willett
Office: southern classic realtors
MLS#:7812462
Source:FIRSTMLS
Price summary
- Price:$799,000
- Price per sq. ft.:$311.02
About this home
Located just 10 minutes from Monroe, 15 minutes from Bethlehem, and 20 minutes from Athens, this stunning new construction offers the perfect blend of space and convenience on 3.32 private acres. With convenient access to Highway 316 and Highway 78, enjoy the shopping, dining, and community events all within easy reach of home. A long driveway, flanked by two mature hardwood trees, leads to this charming home perched atop a gentle knoll. A classic brick front and rocking chair front porch with stained tongue-and-groove ceiling set the tone, leading through double front doors into a home rich with quality finishes. Luxury vinyl plank flooring runs throughout the main level. A formal dining room off of the foyer features transom windows and a statement ceiling. The spacious living room impresses with stained coffered ceilings, a cozy fireplace, and a custom built-in bookcase with shiplap accents. The open floor plan flows seamlessly into the beautiful white kitchen, featuring a natural-stained island, quartz countertops, gold hardware, tiled backsplash, and Kitchenaid stainless steel appliances including a gas cooktop and cabinet-style vent hood. A huge picture window over the kitchen sink overlooks the backyard, while the walk-in pantry offers convenient built-in shelving. The mudroom, complete with bench and cubbies, connects to a large laundry room with direct access to the owner's suite. The owner's retreat is a highlight, with a tray ceiling, accent wall, spa-like bath with double vanities, a tiled shower, and a freestanding soaking tub. The oversized closet has custom built-ins. This split-bedroom layout includes two secondary bedrooms on the main level and a full bath. Upstairs, a spacious bonus room with a full bath serves as a fourth bedroom, guest suite, or flex space. Outside, the covered patio overlooks a private, level backyard surrounded by wooded acreage and offers ample room to create your ideal outdoor retreat. In addition to the two-car attached garage, the property also features a detached two-car garage measuring approximately 26' x 30', perfect for additional storage, a workshop, hobbies, or extra parking. With its privacy, exceptional craftsmanship, and convenient access to both Highway 316 and Highway 78, this property is a rare opportunity to enjoy space and comfort without sacrificing convenience....
Contact an agent
Home facts
- Year built:2026
- Subdivision & Development:None
- Listing ID #:7812462
- Updated:September 07, 2026 at 07:27 AM
Rooms and interior
- Bedrooms:4
- Total bathrooms:3
- Full bathrooms:3
- Flooring:Carpet, Ceramic Tile
- Dining Description:Separate Dining Room
- Bathrooms Description:Double Vanity, Separate Tub/Shower, Soaking Tub
- Kitchen Description:Cabinets Stain, Cabinets White, Dishwasher, Electric Oven, Gas Cooktop, Kitchen Island, Microwave, Pantry, Pantry Walk-In, Range Hood, Stone Counters, View to Family Room
- Bedroom Description:Master on Main
- Living area:2,569 sq. ft.
Heating and cooling
- Cooling:Ceiling Fan(s), Central Air
- Heating:Central, Heat Pump
- Central air:Yes
Structure and exterior
- Roof:Composition, Metal
- Year built:2026
- Building area:2,569 sq. ft.
- Lot area:3.32 Acres
- Lot Features:Private
- Architectural Style:Ranch, Traditional
- Construction Materials:HardiPlank Type
- Exterior Features:Covered, Front Porch, Patio, Private Yard, Storage
- Levels:1.5 Story
Schools
- High school:Monroe Area
- Middle school:Carver
- Elementary school:Monroe
Utilities
- Water:Private, Well
- Sewer:Septic Tank
Finances and disclosures
- Price:$799,000
- Price per sq. ft.:$311.02
- Tax amount:$1,946 (2024)
Features and amenities
- Appliances:Irrigation Equipment
- Laundry features:Laundry Room, Main Level, Mud Room
- Amenities:Beamed Ceilings, Bookcases, Coffered Ceiling(s), Entrance Foyer, High Speed Internet, Low Flow Plumbing Fixtures, Tray Ceiling(s), Walk-In Closet(s)
Parking
- Total parking spaces:4
- Parking description:Attached, Detached, Garage, Garage Door Opener, Garage Faces Side
- Garage spaces:4
 Listings identified with the FMLS IDX logo come from FMLS and are held by brokerage firms other than the owner of this website. The listing brokerage is identified in any listing details. Information is deemed reliable but is not guaranteed. If you believe any FMLS listing contains material that infringes your copyrighted work please click here (https://www.fmls.com/dmca) to review our DMCA policy and learn how to submit a takedown request. ©2026 First Multiple Listing Service, Inc.
New listings near 1231 John W Breedlove Road
- Coming Soon
 $499,900Coming Soon4 beds 2 baths2,683 sq. ft.
1230 Morgans Run, Monroe, GA 30656
MLS# 7830303Listed by: JOE STOCKDALE REAL ESTATE, LLC - Coming Soon
 $315,000Coming Soon4 beds 3 baths1,658 sq. ft.
753 Nicholas Court, Monroe, GA 30655
MLS# 7827858Listed by: JOE STOCKDALE REAL ESTATE, LLC - Coming Soon
 $315,000Coming Soon4 beds 3 baths1,658 sq. ft.
753 Nicholas Court, Monroe, GA 30655
MLS# 10833554Listed by: Joe Stockdale Real Estate - Coming Soon
 $504,900Coming Soon4 beds 2 baths2,001 sq. ft.
358 Roscoe Davis Road, Monroe, GA 30656
MLS# 10830588Listed by: Crest and Key Realty - Coming Soon
 $504,900Coming Soon4 beds 2 baths2,001 sq. ft.
358 Roscoe Davis Road, Monroe, GA 30656
MLS# 7825404Listed by: CREST AND KEY REALTY - New
 $400,000Active4 beds 2 baths1,915 sq. ft.
744 Old Forrester Road, Monroe, GA 30655
MLS# CL363995Listed by: KELLER WILLIAMS GREATER ATHENS - New
 $495,000Active3 beds 2 baths1,627 sq. ft.
2383 Highway 11 Nw, Monroe, GA 30656
MLS# 10840866Listed by: American Realty Professionals - New
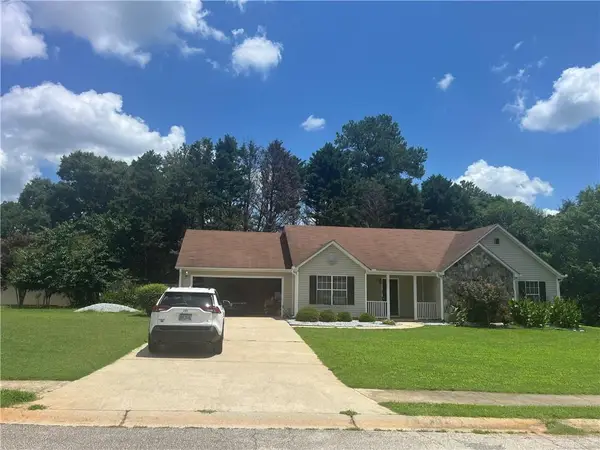 $299,000Active3 beds 2 baths1,624 sq. ft.
1503 Nunnally Way, Monroe, GA 30655
MLS# 7833322Listed by: VIRTUAL PROPERTIES REALTY. BIZ - New
 $629,000Active4 beds 3 baths2,642 sq. ft.
452 452 Mount Vernon Rd Road, Monroe, GA 30655
MLS# 10839958Listed by: Keller Williams Realty Atl. Partners - New
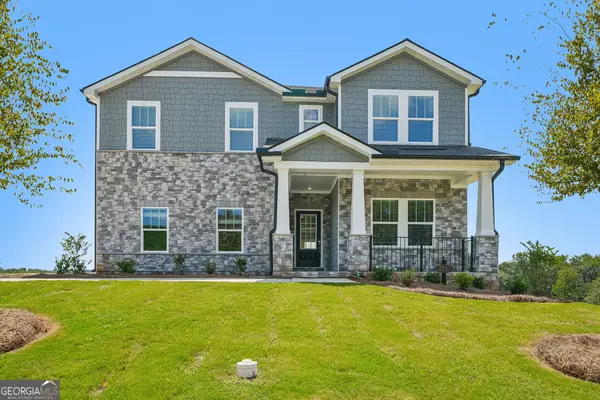 $529,990Active5 beds 5 baths3,252 sq. ft.
2217 Melville Way, Monroe, GA 30656
MLS# 10840029Listed by: Meritage Homes of Georgia Inc


Protect your home and budget from life's surprises with an Assurant Home Warranty, backed by a partner that supports you through every step of homeownership. Explore Plans.
© 2023 - 2026 ERA Franchise Systems LLC. All rights reserved. ERA Franchise Systems LLC fully supports the principles of the Fair Housing Act and the Equal Opportunity Act. ERA, ERA Real Estate powered, and their respective logos are registered service marks of ERA Franchise Systems LLC. Each office is independently owned and operated.