
753 Nicholas Court, Monroe, GA 30655
Local realty services provided by:ERA Towne Square Realty, Inc.
753 Nicholas Court,Monroe, GA 30655
$315,000
- 4 Beds
- 3 Baths
- 1,658 sq. ft.
- Single family
- Coming Soon
Listed by: olivia daogaru
Office: joe stockdale real estate, llc.
MLS#:7827858
Source:FIRSTMLS
Price summary
- Price:$315,000
- Price per sq. ft.:$189.99
About this home
Are you looking for a home with space, character, and plenty of potential to make your own? Welcome to 753 Nicholas Ct! This 4-bedroom, 3-bathroom home offers two full bathrooms on the main floor, with a third full bathroom located in the partially finished basement. The home also features a 2-car garage, a separate driveway with an exterior basement entrance, an ideal setup for buyers looking to create additional living space or explore rental possibilities. The kitchen is conveniently located near a spacious walk-in pantry, providing plenty of storage. Throughout the home, you'll find unique tile details and thoughtful touches, including a beautiful mosaic feature near the front entrance that is sure to catch your guests' attention. All of the bedroom carpeting has been removed and replaced with durable LVP flooring. The partially finished basement offers even more space and flexibility, featuring two bonus rooms that could be used as bedrooms, home offices, hobby rooms, workout spaces, or additional storage, depending on your needs. With a full bathroom and exterior entrance, the basement offers plenty of potential for the next owner to customize and make the space their own. Outside, enjoy the privacy of a fully fenced 0.40-acre backyard. The property includes blueberry bushes, a mulberry tree, and a peach tree, giving you the opportunity to enjoy fresh fruit right at home. The above-ground pool features a brand-new liner and is ready for you to enjoy. Several major updates have been completed in recent years, including a new roof, water heater, HVAC system, and pool liner. With its spacious layout, unique character, versatile basement, two bonus rooms, and generous backyard, 753 Nicholas Ct offers plenty of opportunity to create the home you've been looking for. Come see all this property has to offer!...
Contact an agent
Home facts
- Year built:1998
- Subdivision & Development:Golfview-I
- Listing ID #:7827858
- Updated:August 27, 2026 at 03:42 AM
Rooms and interior
- Bedrooms:4
- Total bathrooms:3
- Full bathrooms:3
- Flooring:Ceramic Tile, Concrete, Vinyl
- Dining Description:Separate Dining Room
- Kitchen Description:Dishwasher, Electric Oven, Microwave, Pantry Walk-In, Refrigerator
- Bedroom Description:Master on Main, Roommate Floor Plan
- Basement Description:Bath/Stubbed, Finished Bath, Partial, Unfinished
- Living area:1,658 sq. ft.
Heating and cooling
- Cooling:Ceiling Fan(s), Central Air
- Heating:Central
- Central air:Yes
Structure and exterior
- Roof:Composition
- Year built:1998
- Building area:1,658 sq. ft.
- Lot area:0.4 Acres
- Lot Features:Back Yard, Front Yard
- Architectural Style:Traditional
- Construction Materials:Vinyl Siding
- Exterior Features:Deck, Private Yard
- Levels:2 Story
Schools
- High school:Walnut Grove
- Middle school:Youth
- Elementary school:Atha Road
Utilities
- Water:Public, Water Available
- Sewer:Public Sewer
Finances and disclosures
- Price:$315,000
- Price per sq. ft.:$189.99
- Tax amount:$4,347 (2024)
Features and amenities
- Laundry features:Dryer, In Garage, Washer
- Amenities:High Speed Internet, Walk-In Closet(s)
- Pool features:Above Ground
Parking
- Parking description:Attached, Driveway, Garage
- Garage spaces:2
 Listings identified with the FMLS IDX logo come from FMLS and are held by brokerage firms other than the owner of this website. The listing brokerage is identified in any listing details. Information is deemed reliable but is not guaranteed. If you believe any FMLS listing contains material that infringes your copyrighted work please click here (https://www.fmls.com/dmca) to review our DMCA policy and learn how to submit a takedown request. ©2026 First Multiple Listing Service, Inc.
New listings near 753 Nicholas Court
- Coming Soon
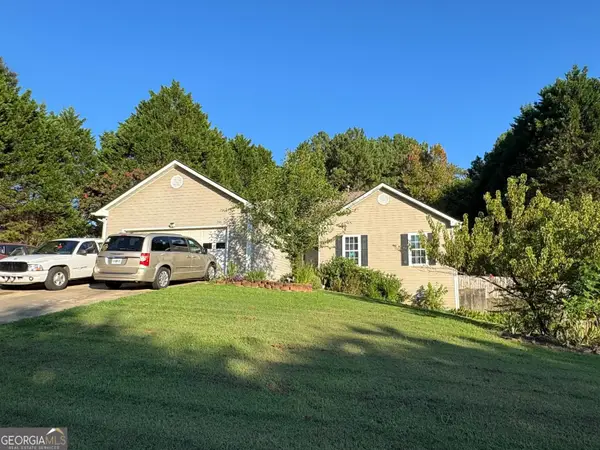 $315,000Coming Soon4 beds 3 baths1,658 sq. ft.
753 Nicholas Court, Monroe, GA 30655
MLS# 10833554Listed by: Joe Stockdale Real Estate - Coming Soon
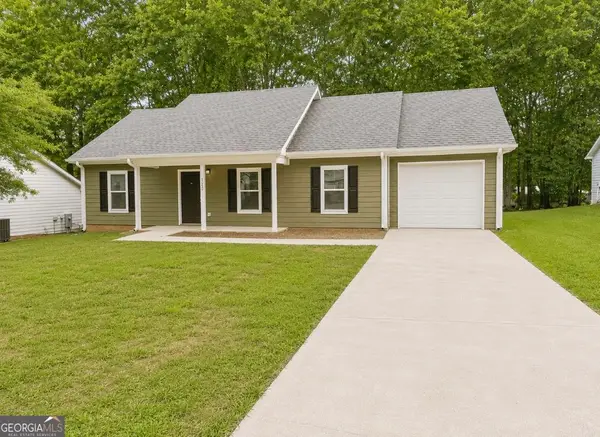 $265,000Coming Soon3 beds 2 baths1,288 sq. ft.
1220 Claywill Circle, Monroe, GA 30655
MLS# 10832393Listed by: Keller Williams Premier - Coming Soon
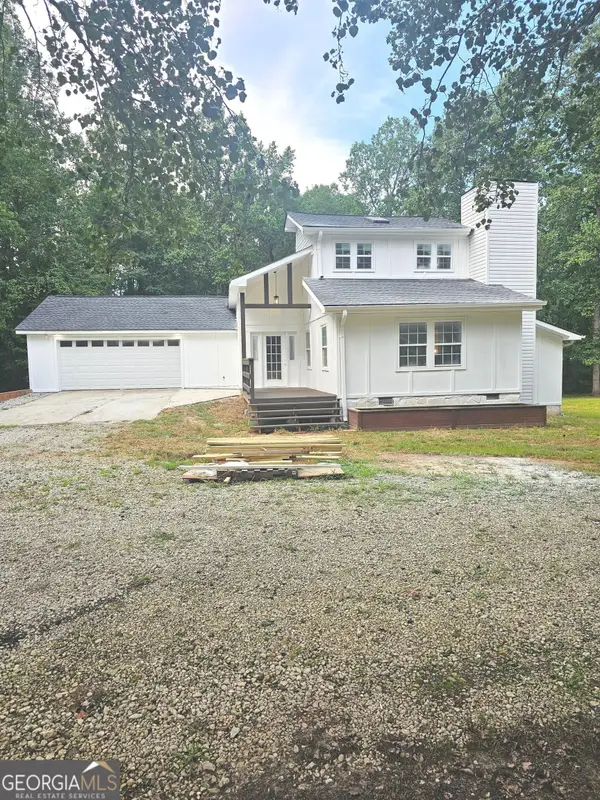 $550,000Coming Soon4 beds 3 baths3,462 sq. ft.
3300 Stewart Lake Road, Monroe, GA 30655
MLS# 10832122Listed by: eXp Realty - Coming Soon
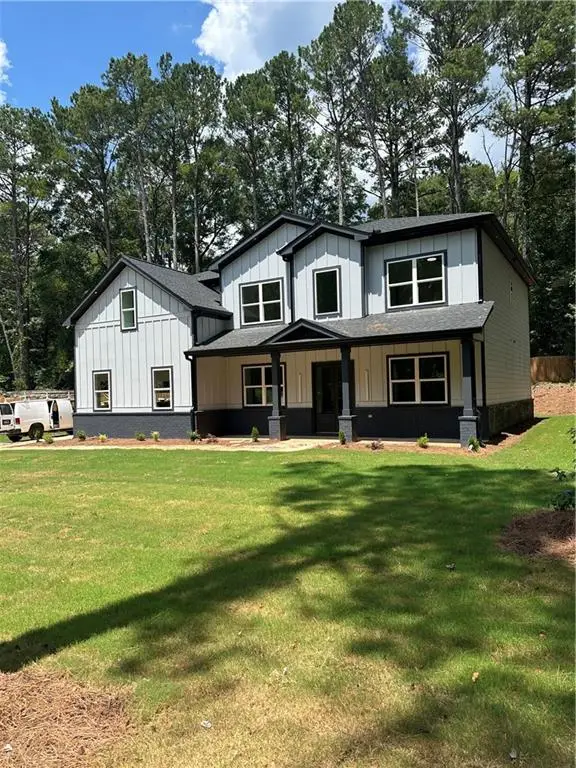 $639,000Coming Soon5 beds 6 baths962 sq. ft.
1291 Highway 138, Monroe, GA 30655
MLS# 7826138Listed by: HOMESMART - Coming Soon
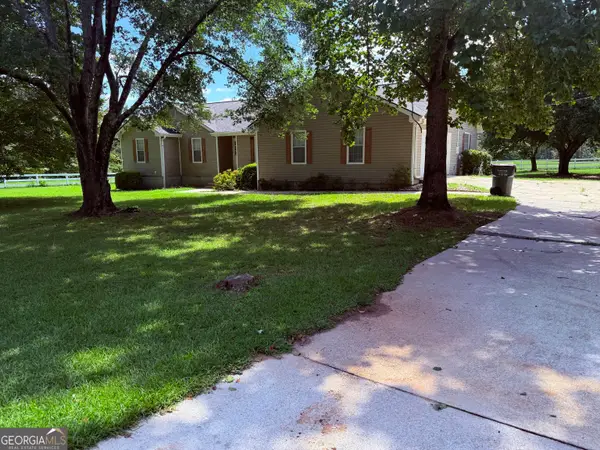 $504,900Coming Soon4 beds 2 baths2,001 sq. ft.
358 Roscoe Davis Road, Monroe, GA 30656
MLS# 10830588Listed by: Crest and Key Realty - Coming Soon
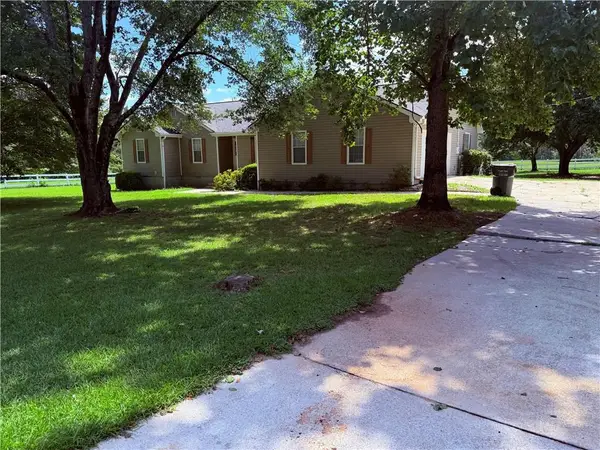 $504,900Coming Soon4 beds 2 baths2,001 sq. ft.
358 Roscoe Davis Road, Monroe, GA 30656
MLS# 7825404Listed by: CREST AND KEY REALTY - New
 $600,000Active5 beds 4 baths3,513 sq. ft.
2373 Whitney Road, Monroe, GA 30655
MLS# 10833482Listed by: Keller Williams Realty Atl. Partners - New
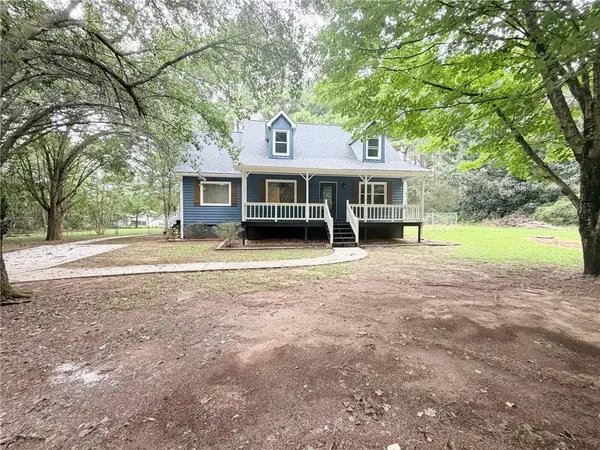 $341,000Active3 beds 3 baths1,827 sq. ft.
1784 Deer Court Nw, Monroe, GA 30656
MLS# 7826676Listed by: OPENDOOR BROKERAGE, LLC - New
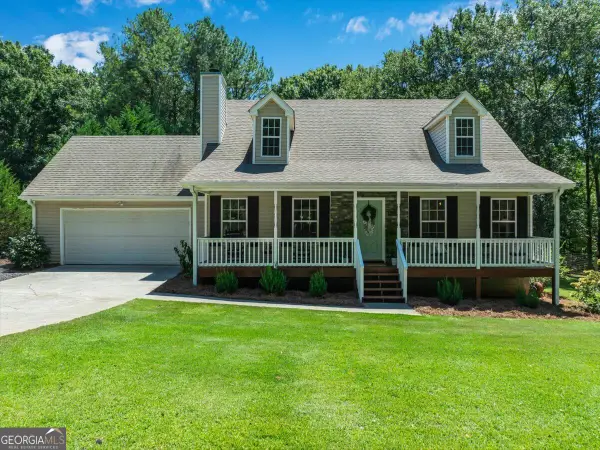 $414,900Active3 beds 2 baths1,657 sq. ft.
2651 Bearden Boulevard, Monroe, GA 30655
MLS# 10832671Listed by: Breco Realty & Investments


Protect your home and budget from life's surprises with an Assurant Home Warranty, backed by a partner that supports you through every step of homeownership. Explore Plans.
© 2023 - 2026 ERA Franchise Systems LLC. All rights reserved. ERA Franchise Systems LLC fully supports the principles of the Fair Housing Act and the Equal Opportunity Act. ERA, ERA Real Estate powered, and their respective logos are registered service marks of ERA Franchise Systems LLC. Each office is independently owned and operated.