
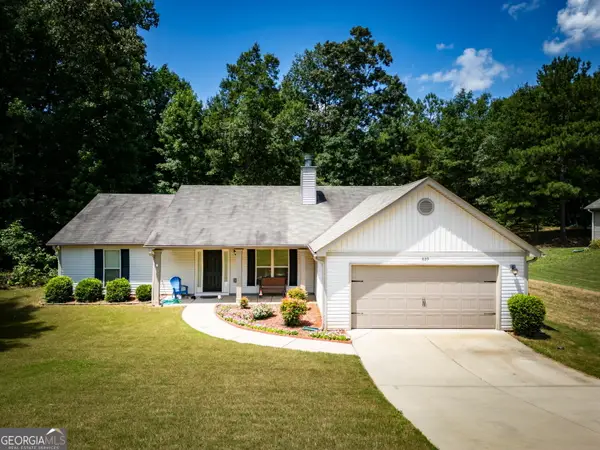
1233 White Columns Drive, Monroe, GA 30656
Local realty services provided by:ERA Towne Square Realty, Inc.
1233 White Columns Drive,Monroe, GA 30656
$467,900
- 4 Beds
- 3 Baths
- 2,584 sq. ft.
- Single family
- Active
Listed by: brad echols
Office: extol realty
MLS#:10772921
Source:METROMLS
Price summary
- Price:$467,900
- Price per sq. ft.:$181.08
- Monthly HOA dues:$25
About this home
Welcome to 1233 White Columns Dr. in Monroe, a beautifully updated 4 bedroom, 2.5 bath home with a fenced backyard and stunning landscaping full of colorful flowers and shrubs. The chef kitchen features granite countertops, a gas cooktop, pantry, and opens to the breakfast room and living room, creating a warm and inviting open floor plan. The main floor also includes a formal dining room that flows into the den, offering great space for entertaining and everyday living. Upstairs, the spacious master suite boasts a dual vanity, double closets, garden tub, and updated walk-in shower, along with three additional bedrooms and additional bathrooms providing plenty of room for family and guests. The fenced backyard is perfect for pets, children, and outdoor gatherings. Located in the sought-after Walker Park Elementary and Monroe Area High School districts, this home offers comfort, charm, and beautiful outdoor living in a fantastic location.
Contact an agent
Home facts
- Year built:2006
- Subdivision & Development:Columns At Providence
- Listing ID #:10772921
- Updated:August 20, 2026 at 10:56 AM
Rooms and interior
- Bedrooms:4
- Total bathrooms:3
- Full bathrooms:2
- Half bathrooms:1
- Flooring:Carpet, Hardwood, Vinyl
- Dining Description:Living Room/Dining Room Combo, Seats 12+, Separate Room
- Bathrooms Description:Double Vanity, Separate Shower, Soaking Tub
- Kitchen Description:Breakfast Area, Breakfast Bar, Cooktop, Dishwasher, Microwave, Pantry, Solid Surface Counters
- Bedroom Description:Walk-In Closet(s)
- Living area:2,584 sq. ft.
Heating and cooling
- Cooling:Ceiling Fan(s), Central Air, Electric
- Heating:Central, Natural Gas
- Central air:Yes
Structure and exterior
- Year built:2006
- Building area:2,584 sq. ft.
- Lot area:0.61 Acres
- Lot Features:Greenbelt, Level
- Architectural Style:Brick 3 Side, Traditional
- Construction Materials:Vinyl Siding
- Exterior Features:Deck/Patio, Sprinkler System
- Foundation Description:Slab
- Levels:2 Story
Schools
- High school:Monroe Area
- Middle school:Carver
- Elementary school:Walker Park
Utilities
- Water:Public, Water Available
- Sewer:Septic Tank
Finances and disclosures
- Price:$467,900
- Price per sq. ft.:$181.08
- Tax amount:$4,092 (2024)
Features and amenities
- Appliances:Cooktop, Dishwasher, Gas Water Heater, Microwave
- Laundry features:Upper Level
- Amenities:Double Pane Windows, Gas Water Heater, Smoke Detector(s), Tray Ceiling(s)
Parking
- Parking description:Attached, Garage, Garage Door Opener, Kitchen Level, Side/Rear Entrance
- Garage:Yes
 2026 Georgia MLS. All rights reserved. Information Deem Reliable But Not Guaranteed August 20, 2026
New listings near 1233 White Columns Drive
- Coming Soon
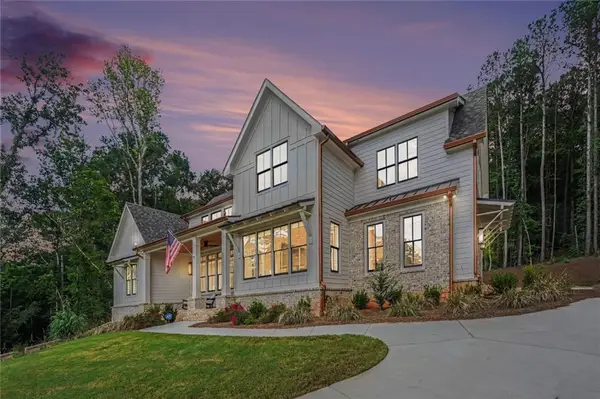 $1,225,000Coming Soon5 beds 5 baths
167 Alcovy Springs Drive, Monroe, GA 30656
MLS# 7823613Listed by: MARK SPAIN REAL ESTATE - Coming Soon
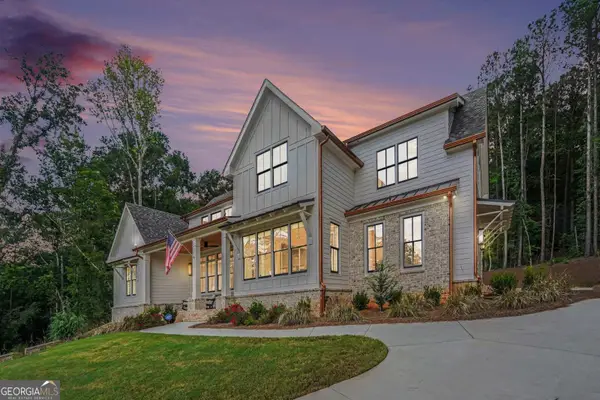 $1,225,000Coming Soon5 beds 5 baths
167 Alcovy Springs Drive, Monroe, GA 30656
MLS# 10828346Listed by: Mark Spain Real Estate - New
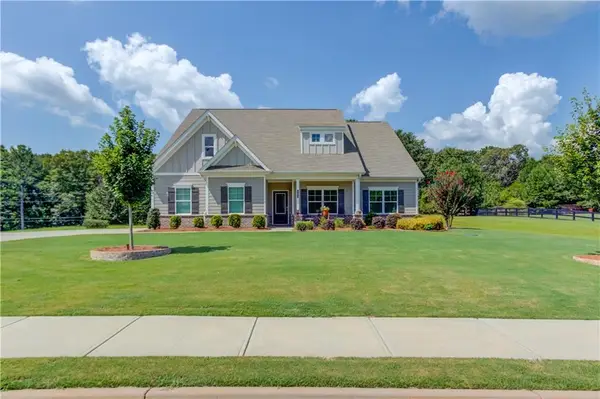 $499,900Active4 beds 3 baths2,551 sq. ft.
1173 Pine View Trail, Monroe, GA 30656
MLS# 7820324Listed by: MEEK REALTY GROUP 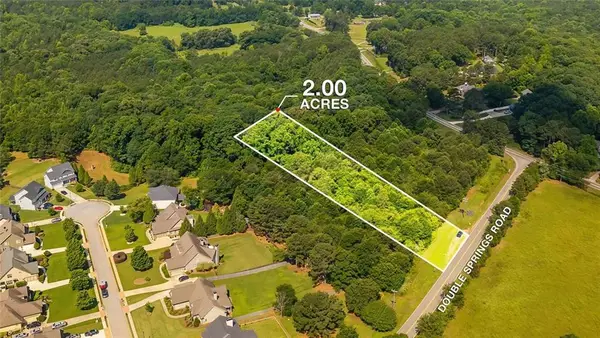 $127,000Active2 Acres
7059 Hwy 81 - Tract 1, Monroe, GA 30656
MLS# 7801191Listed by: JCG LAND, LLC- New
 $495,000Active4 beds 4 baths2,182 sq. ft.
1049 Monticello Drive, Monroe, GA 30655
MLS# 10828774Listed by: Hawkins Realty LLC - New
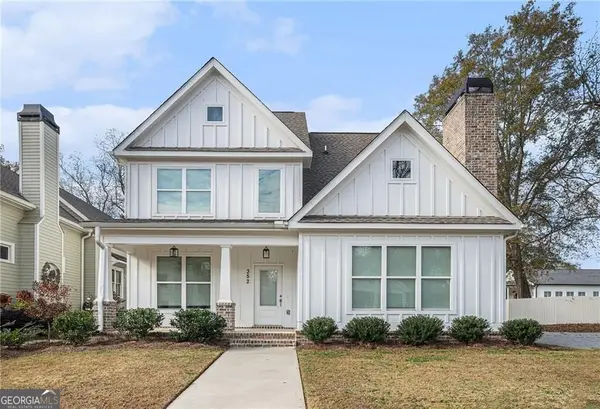 $400,000Active3 beds 3 baths2,063 sq. ft.
352 Davis Street, Monroe, GA 30655
MLS# 10828722Listed by: Mark Spain Real Estate - New
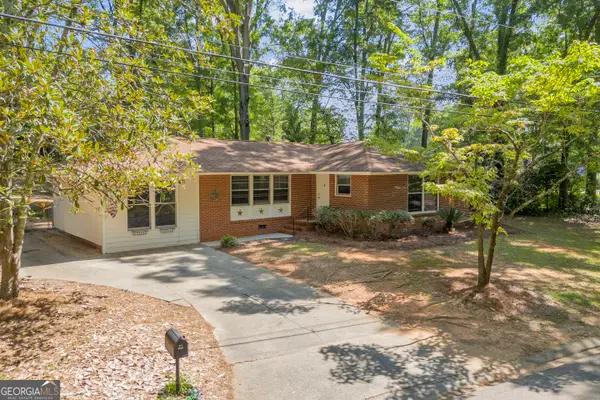 $330,000Active3 beds 2 baths1,742 sq. ft.
402 Woodland Road, Monroe, GA 30655
MLS# 10828568Listed by: Algin Realty, Inc. - New
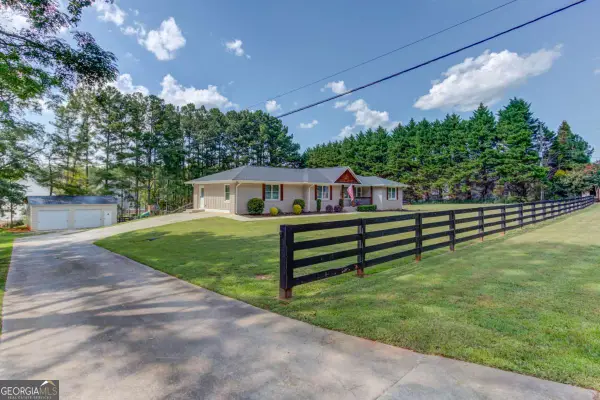 $459,900Active4 beds 3 baths1,854 sq. ft.
900 Alcovy Street, Monroe, GA 30655
MLS# 10828119Listed by: Southern Classic Realtors - New
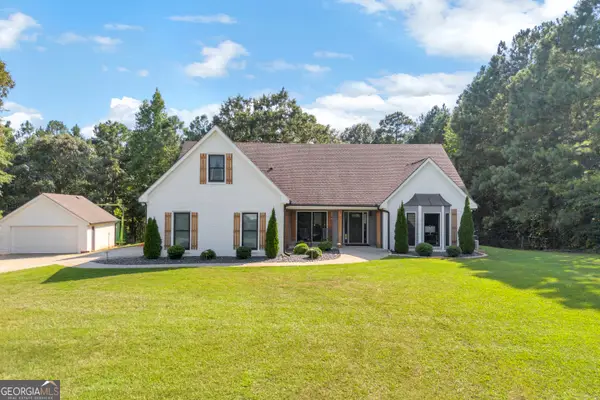 $660,000Active3 beds 2 baths2,020 sq. ft.
1360 Giles Road, Monroe, GA 30655
MLS# 10828026Listed by: Southern Sunset Realty Group - New
 $335,000Active3 beds 3 baths1,800 sq. ft.
829 Bethany Estates Drive, Monroe, GA 30655
MLS# 10827643Listed by: Joe Stockdale Real Estate


Protect your home and budget from life's surprises with an Assurant Home Warranty, backed by a partner that supports you through every step of homeownership. Explore Plans.
© 2023 - 2026 ERA Franchise Systems LLC. All rights reserved. ERA Franchise Systems LLC fully supports the principles of the Fair Housing Act and the Equal Opportunity Act. ERA, ERA Real Estate powered, and their respective logos are registered service marks of ERA Franchise Systems LLC. Each office is independently owned and operated.