
1049 Monticello Drive, Monroe, GA 30655
Local realty services provided by:ERA Towne Square Realty, Inc.
1049 Monticello Drive,Monroe, GA 30655
$469,900
- 4 Beds
- 4 Baths
- 2,182 sq. ft.
- Single family
- Active
Listed by: daniel hawkins
Office: hawkins realty llc
MLS#:10828774
Source:METROMLS
Price summary
- Price:$469,900
- Price per sq. ft.:$215.35
About this home
Welcome home to this beautifully maintained 4-bedroom, 3.5-bath ranch in the sought-after Walnut Grove school district! Situated on approximately 0.59 acres, this home features a desirable split-bedroom floor plan with the primary suite on the main level, hardwood floors throughout the main living areas and a family room anchored by a beautiful stacked-stone fireplace. The kitchen offers granite countertops, stainless steel appliances, abundant cabinetry, breakfast bar and sunny dining area, plus a separate formal dining room. The spacious primary suite features a tray ceiling, walk-in closet and private bath with dual vanities, soaking tub and separate shower. Two additional bedrooms are located on the main level, while the upstairs bonus room with a closet and full private bath provides exceptional flexibility as a fourth bedroom, guest suite, office or recreation space. Relax year-round in the enclosed sunroom overlooking the private, fenced backyard, or enjoy the deck, mature landscaping and generous outdoor space. An attached 2-car garage, storage building and extended, enlarged driveway provide abundant parking and storage, with the driveway offering excellent space for RV parking. Located in an established Monroe neighborhood with sidewalks and streetlights, this home is convenient to schools, shopping and dining, as well as the restaurants, boutiques, antique shops, markets and community events of historic Downtown Monroe. Downtown Athens is approximately 30 minutes away and Downtown Atlanta approximately one hour away, offering an ideal balance of small-town living and convenient access to two of Georgia's most vibrant cities. With its ranch layout, main-level primary suite, flexible upstairs living space and fantastic indoor and outdoor entertaining areas, 1049 Monticello Drive offers the space, location and versatility you've been looking for!...
Contact an agent
Home facts
- Year built:2006
- Subdivision & Development:Jefferson Plantation
- Listing ID #:10828774
- Updated:October 09, 2026 at 11:32 AM
Rooms and interior
- Bedrooms:4
- Total bathrooms:4
- Full bathrooms:3
- Half bathrooms:1
- Flooring:Carpet, Hardwood, Tile
- Bathrooms Description:Soaking Tub, Tile Bath
- Kitchen Description:Dishwasher, Microwave, Oven/Range (Combo), Refrigerator
- Bedroom Description:Master On Main Level, Walk-In Closet(s)
- Living area:2,182 sq. ft.
Heating and cooling
- Cooling:Central Air
- Heating:Central
- Central air:Yes
Structure and exterior
- Roof:Composition
- Year built:2006
- Building area:2,182 sq. ft.
- Lot area:0.59 Acres
- Lot Features:Level
- Architectural Style:Craftsman
- Construction Materials:Brick, Vinyl Siding
- Levels:1.5 Story
Schools
- High school:Walnut Grove
- Middle school:Youth
- Elementary school:Atha Road
Utilities
- Water:Public
- Sewer:Septic Tank
Finances and disclosures
- Price:$469,900
- Price per sq. ft.:$215.35
- Tax amount:$5,091 (2025)
Features and amenities
- Appliances:Dishwasher, Dryer, Microwave, Oven/Range (Combo), Refrigerator
- Laundry features:Dryer, In Mud Room
- Amenities:Pulldown Attic Stairs, Tray Ceiling(s)
Parking
- Parking description:Garage, Garage Door Opener, Kitchen Level
- Garage:Yes
 2026 Georgia MLS. All rights reserved. Information Deem Reliable But Not Guaranteed October 9, 2026
New listings near 1049 Monticello Drive
- Coming Soon
 $410,000Coming Soon3 beds 3 baths1,706 sq. ft.
1350 Waverly Way, Monroe, GA 30656
MLS# 7845417Listed by: HARRY NORMAN REALTORS - Coming Soon
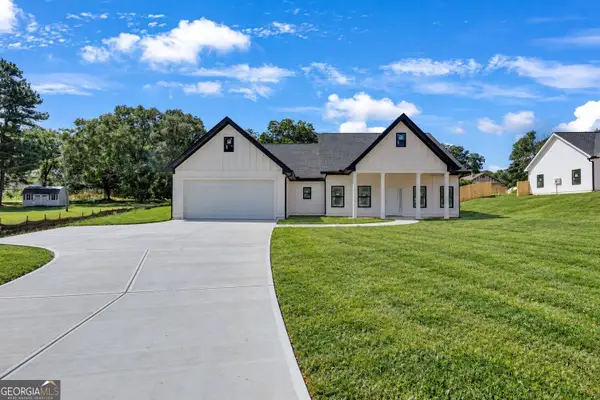 $410,000Coming Soon3 beds 3 baths1,706 sq. ft.
1350 Waverly Way, Monroe, GA 30656
MLS# 10854280Listed by: Harry Norman Realtors - Coming Soon
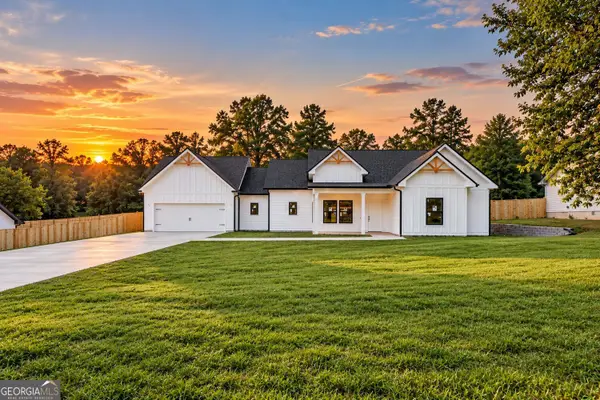 $425,000Coming Soon3 beds 3 baths1,766 sq. ft.
1362 Waverly Way, Monroe, GA 30656
MLS# 10854528Listed by: Harry Norman Realtors - Coming Soon
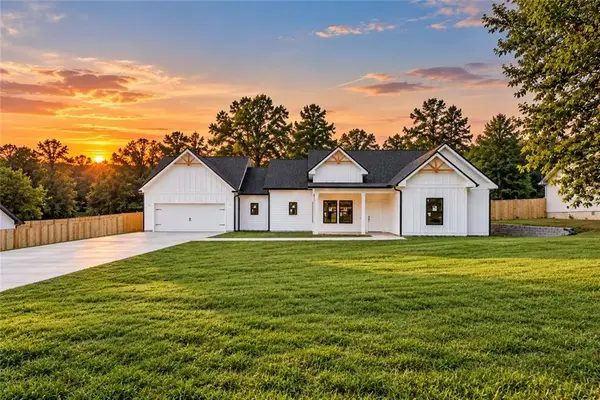 $425,000Coming Soon3 beds 3 baths1,766 sq. ft.
1350 Waverly Way, Monroe, GA 30656
MLS# 7845665Listed by: HARRY NORMAN REALTORS - New
 $260,000Active3 beds 1 baths816 sq. ft.
210 Douglas Street, Monroe, GA 30655
MLS# 7851519Listed by: ALGIN REALTY, INC. - New
 $595,000Active4 beds 4 baths3,109 sq. ft.
2017 Seclusion Trail, Monroe, GA 30656
MLS# 7851545Listed by: PEGGY SLAPPEY PROPERTIES INC. - Open Sat, 11am to 3pmNew
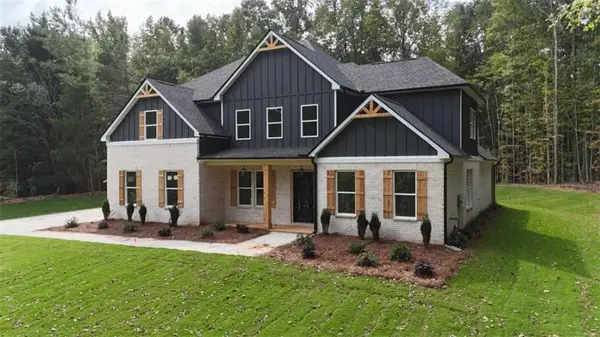 $815,000Active5 beds 6 baths4,108 sq. ft.
299 Claiborne Way, Monroe, GA 30655
MLS# 7851599Listed by: THE HOMESTORE, LLC. - New
 $735,000Active3 beds 3 baths1,666 sq. ft.
1840 Double Springs Church Road, Monroe, GA 30656
MLS# 7851622Listed by: ALGIN REALTY, INC. - New
 $662,685Active4 beds 4 baths3,221 sq. ft.
200 Sunset Creek Way, Monroe, GA 30655
MLS# 7851271Listed by: RELIANT REALTY, INC. - Open Sat, 10 to 11:30amNew
 $1,199,900Active4 beds 6 baths4,200 sq. ft.
3714 Double Springs Road Sw, Monroe, GA 30656
MLS# 7851107Listed by: EXP REALTY, LLC.


Protect your home and budget from life's surprises with an Assurant Home Warranty, backed by a partner that supports you through every step of homeownership. Explore Plans.
© 2023 - 2026 ERA Franchise Systems LLC. All rights reserved. ERA Franchise Systems LLC fully supports the principles of the Fair Housing Act and the Equal Opportunity Act. ERA, ERA Real Estate powered, and their respective logos are registered service marks of ERA Franchise Systems LLC. Each office is independently owned and operated.