
1543 Thompson Mill Road, Monroe, GA 30655
Local realty services provided by:ERA Kings Bay Realty
1543 Thompson Mill Road,Monroe, GA 30655
$560,000
- 4 Beds
- 5 Baths
- 2,487 sq. ft.
- Single family
- Active
Listed by: emily mackenzie
Office: bhgre metro brokers
MLS#:10855011
Source:METROMLS
Price summary
- Price:$560,000
- Price per sq. ft.:$225.17
About this home
Welcome to your dream country retreat. This exceptional estate features a uniquely spacious and thoughtfully designed floor plan, distinguished by oversized bedrooms and generous living areas that set it apart from standard designs. Crafted with entertaining in mind, the expansive formal dining room comfortably accommodates gatherings of 12 or more guests. The main living spaces flow effortlessly, highlighted by a bright breakfast area just off the kitchen that flows directly into a spacious, open-concept family room. A standout feature of the property is the highly versatile separate upstairs sitting room, this space offers endless customization potential to serve as a playroom, private den, or even a secondary kitchen.; and the bonus space delightfully placed atop the SPIRAL STAIRCASE! Complete with a generous bathroom, this delightful space makes the property unique, to say the least! Nestled on two acres of serene, mature hardwoods and pines, the exterior provides ultimate privacy and a peaceful natural escape. Additional amenities include an integrated irrigation system and a functional storage building. Enjoy the freedom and lifestyle flexibility of country living with no HOA. Schedule your private tour today to experience this remarkable property in person....
Contact an agent
Home facts
- Year built:2017
- Subdivision & Development:PREPARED WATSON-FAIN ESTATES
- Listing ID #:10855011
- Updated:October 06, 2026 at 11:19 AM
Rooms and interior
- Bedrooms:4
- Total bathrooms:5
- Full bathrooms:4
- Half bathrooms:1
- Flooring:Carpet, Hardwood
- Dining Description:Seats 12+
- Bathrooms Description:Double Vanity
- Kitchen Description:Dishwasher, Solid Surface Counters
- Bedroom Description:Walk-In Closet(s)
- Living area:2,487 sq. ft.
Heating and cooling
- Cooling:Central Air
- Heating:Central
- Central air:Yes
Structure and exterior
- Roof:Composition
- Year built:2017
- Building area:2,487 sq. ft.
- Lot area:2.01 Acres
- Lot Features:Level, Private
- Architectural Style:Craftsman
- Construction Materials:Wood Siding
- Foundation Description:Slab
- Levels:3+ Story
Schools
- High school:Walnut Grove
- Middle school:Youth
- Elementary school:Youth
Utilities
- Water:Public
- Sewer:Septic Tank
Finances and disclosures
- Price:$560,000
- Price per sq. ft.:$225.17
- Tax amount:$672 (2025)
Features and amenities
- Appliances:Dishwasher
- Laundry features:In Hall, Upper Level
- Amenities:Beamed Ceilings, Double Pane Windows, High Ceilings, Tray Ceiling(s)
Parking
- Total parking spaces:2
- Parking description:Garage
- Garage:Yes
 2026 Georgia MLS. All rights reserved. Information Deem Reliable But Not Guaranteed October 6, 2026
New listings near 1543 Thompson Mill Road
- Coming Soon
 $410,000Coming Soon3 beds 3 baths1,706 sq. ft.
1350 Waverly Way, Monroe, GA 30656
MLS# 7845417Listed by: HARRY NORMAN REALTORS - Coming Soon
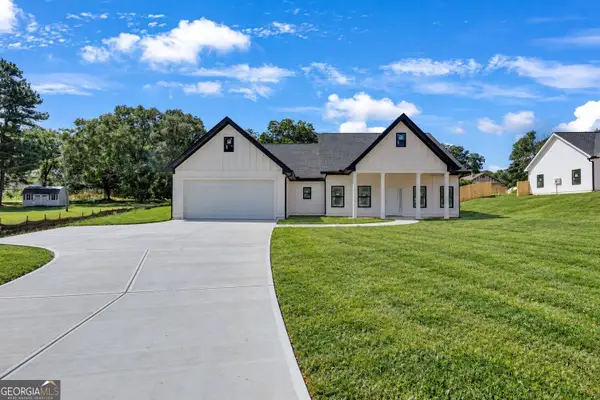 $410,000Coming Soon3 beds 3 baths1,706 sq. ft.
1350 Waverly Way, Monroe, GA 30656
MLS# 10854280Listed by: Harry Norman Realtors - Coming Soon
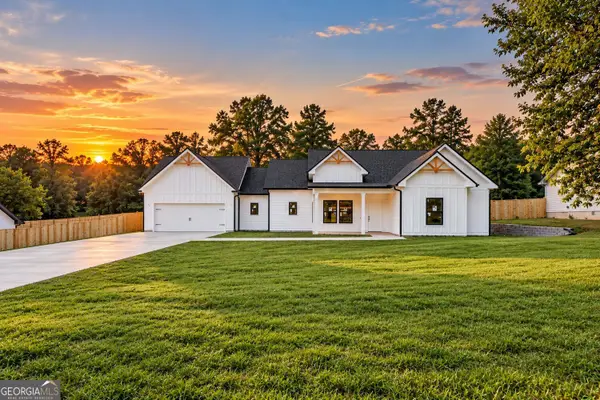 $425,000Coming Soon3 beds 3 baths1,766 sq. ft.
1362 Waverly Way, Monroe, GA 30656
MLS# 10854528Listed by: Harry Norman Realtors - Coming Soon
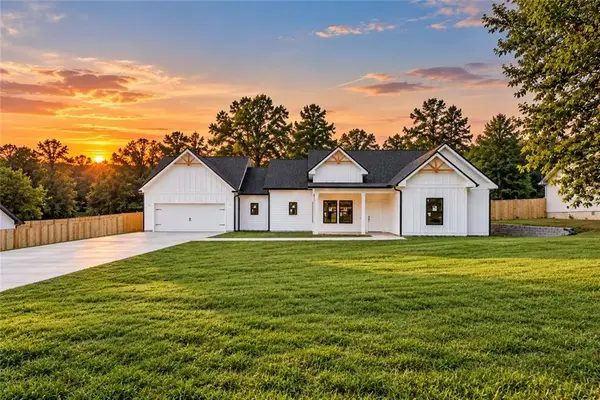 $425,000Coming Soon3 beds 3 baths1,766 sq. ft.
1350 Waverly Way, Monroe, GA 30656
MLS# 7845665Listed by: HARRY NORMAN REALTORS - New
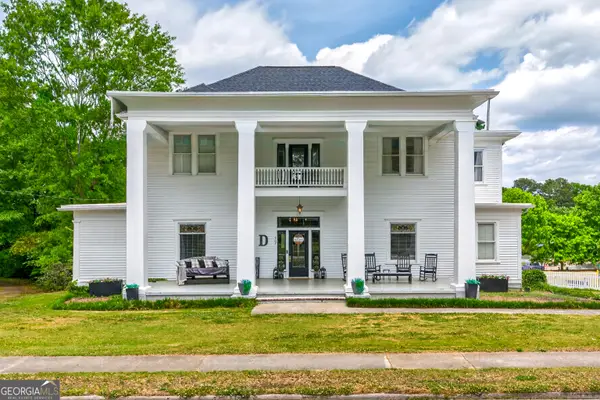 $650,000Active5 beds 4 baths4,337 sq. ft.
507 E Church Street, Monroe, GA 30655
MLS# 10867468Listed by: The Rezerve - New
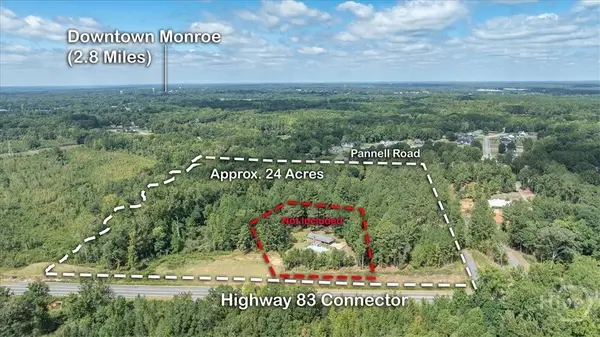 $1,158,000Active3 beds 2 baths1,417 sq. ft.
1085 Pannell Road, Monroe, GA 30655
MLS# CL365701Listed by: MALCOM & MALCOM - New
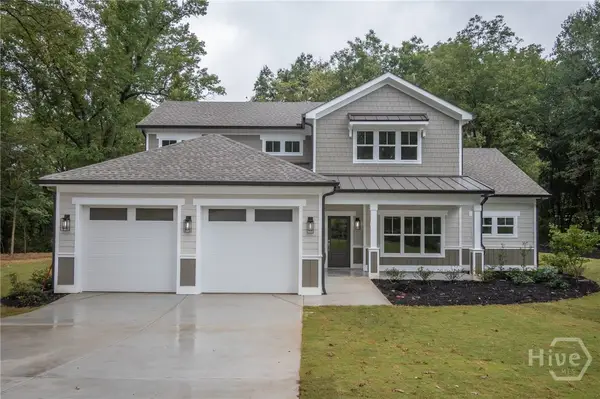 $634,900Active4 beds 4 baths2,600 sq. ft.
2309 Monroe Jersey Road, Monroe, GA 30655
MLS# CL365662Listed by: LGM L.L.C. - New
 $385,000Active3 beds 2 baths1,850 sq. ft.
1038 Orchard Circle, Monroe, GA 30656
MLS# 7848919Listed by: SOUTHERN CLASSIC REALTORS - Open Sun, 1 to 3pmNew
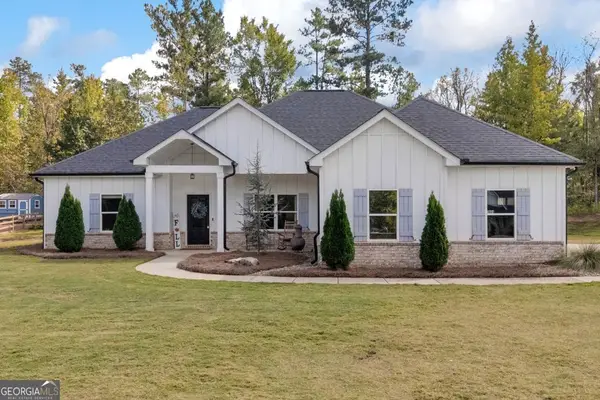 $615,000Active4 beds 2 baths1,889 sq. ft.
1094 Mcleod Estates Drive, Monroe, GA 30655
MLS# 10866543Listed by: LIVE Property Group Real Estate - New
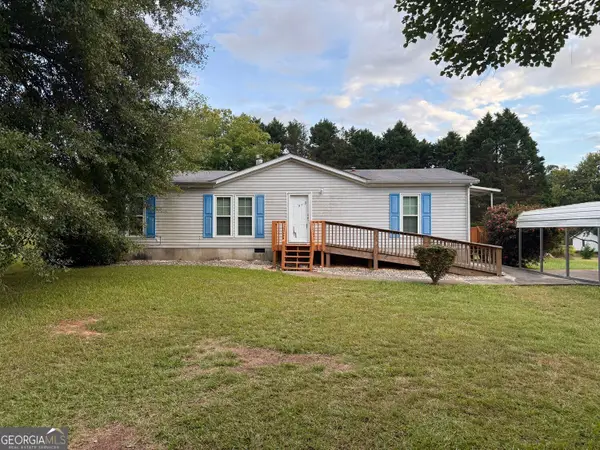 $219,000Active3 beds 2 baths1,344 sq. ft.
3015 Tommy Dillard Road, Monroe, GA 30656
MLS# 10866549Listed by: Winston White Realty


Protect your home and budget from life's surprises with an Assurant Home Warranty, backed by a partner that supports you through every step of homeownership. Explore Plans.
© 2023 - 2026 ERA Franchise Systems LLC. All rights reserved. ERA Franchise Systems LLC fully supports the principles of the Fair Housing Act and the Equal Opportunity Act. ERA, ERA Real Estate powered, and their respective logos are registered service marks of ERA Franchise Systems LLC. Each office is independently owned and operated.