
1350 Waverly Way, Monroe, GA 30656
Local realty services provided by:ERA Sunrise Realty
1350 Waverly Way,Monroe, GA 30656
$410,000
- 3 Beds
- 3 Baths
- 1,706 sq. ft.
- Single family
- Active
Listed by: christina tran
Office: harry norman realtors
MLS#:7855013
Source:FIRSTMLS
Price summary
- Price:$410,000
- Price per sq. ft.:$240.33
About this home
Welcome to 1350 Waverly Way in Monroe, GA! This stunning brand-new construction home offers 3 bedrooms, 2 bathrooms, and the perfect combination of modern style, comfort, and functionality-all in a NO HOA community! Step inside to a bright and spacious open-concept floor plan filled with natural light, beautiful luxury LVP flooring throughout, and sleek contemporary finishes and upgrades. The stylish kitchen features stainless steel appliances, ample counter space, and an oversized walk-in pantry, making it perfect for everyday living and entertaining. The generously sized owner's suite offers a relaxing retreat with a spacious private bathroom and large walk-in closet. Two additional generously sized bedrooms share a beautifully finished bathroom and provide ample closet space. Outside, enjoy a large backyard with a privacy fence, offering plenty of room for entertaining, pets, gardening, or simply relaxing outdoors. Conveniently located near historic Downtown Monroe, you'll enjoy easy access to charming boutiques, local restaurants, coffee shops, shopping, grocery stores, parks, and community events. With convenient connections to Athens and the greater Atlanta area, this location offers the perfect balance of small-town charm and modern convenience. Brand-new construction, beautiful upgrades, spacious living, a private fenced backyard, and NO HOA-this home checks all the boxes! Schedule your private showing today!...
Contact an agent
Home facts
- Year built:2026
- Subdivision & Development:GREEN ACRES
- Listing ID #:7855013
- Updated:November 20, 2026 at 03:11 PM
Rooms and interior
- Bedrooms:3
- Total bathrooms:3
- Full bathrooms:2
- Half bathrooms:1
- Flooring:Vinyl
- Dining Description:Open Concept
- Kitchen Description:Country Kitchen, Disposal, Electric Cooktop, Microwave
- Bedroom Description:Master on Main
- Living area:1,706 sq. ft.
Heating and cooling
- Cooling:Ceiling Fan(s), Central Air
- Heating:Forced Air
- Central air:Yes
Structure and exterior
- Roof:Composition, Shingle
- Year built:2026
- Building area:1,706 sq. ft.
- Lot area:0.46 Acres
- Lot Features:Back Yard, Landscaped, Level, Private
- Architectural Style:Traditional
- Construction Materials:Cedar
- Exterior Features:Patio, Private Yard
- Levels:1 Story
Schools
- High school:Monroe Area
- Middle school:Carver
- Elementary school:Walker Park
Utilities
- Water:Public
- Sewer:Septic Tank
Finances and disclosures
- Price:$410,000
- Price per sq. ft.:$240.33
- Tax amount:$624 (2025)
Features and amenities
- Laundry features:Laundry Room
- Amenities:Entrance Foyer, High Ceilings 9 ft Main, Walk-In Closet(s)
Parking
- Parking description:Driveway, Garage
- Garage spaces:2
 Listings identified with the FMLS IDX logo come from FMLS and are held by brokerage firms other than the owner of this website. The listing brokerage is identified in any listing details. Information is deemed reliable but is not guaranteed. If you believe any FMLS listing contains material that infringes your copyrighted work please click here (https://www.fmls.com/dmca) to review our DMCA policy and learn how to submit a takedown request. ©2026 First Multiple Listing Service, Inc.
New listings near 1350 Waverly Way
- Coming Soon
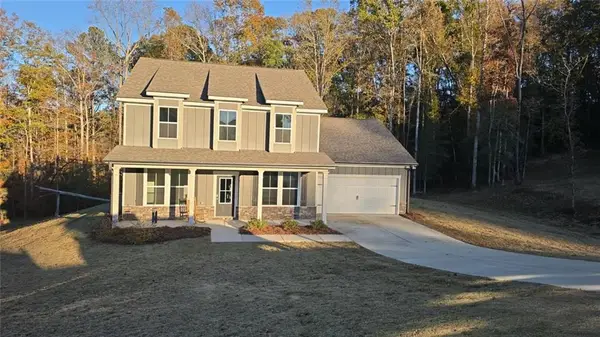 $405,000Coming Soon4 beds 3 baths2,530 sq. ft.
1565 Ridgewood Court, Monroe, GA 30656
MLS# 7870087Listed by: VIRTUAL PROPERTIES REALTY.COM - Coming Soon
 $280,000Coming Soon3 beds 2 baths1,358 sq. ft.
1180 Fairview Drive, Monroe, GA 30656
MLS# 10890168Listed by: Mark Spain Real Estate - Coming Soon
 $280,000Coming Soon3 beds 2 baths1,358 sq. ft.
1180 Fairview Drive, Monroe, GA 30656
MLS# 7868110Listed by: MARK SPAIN REAL ESTATE - Coming Soon
 $460,000Coming Soon3 beds 3 baths2,178 sq. ft.
802 Windfield Way, Monroe, GA 30655
MLS# 10877609Listed by: Mark Spain Real Estate - Coming Soon
 $460,000Coming Soon3 beds 3 baths2,178 sq. ft.
802 Windfield Way, Monroe, GA 30655
MLS# 7858079Listed by: MARK SPAIN REAL ESTATE - New
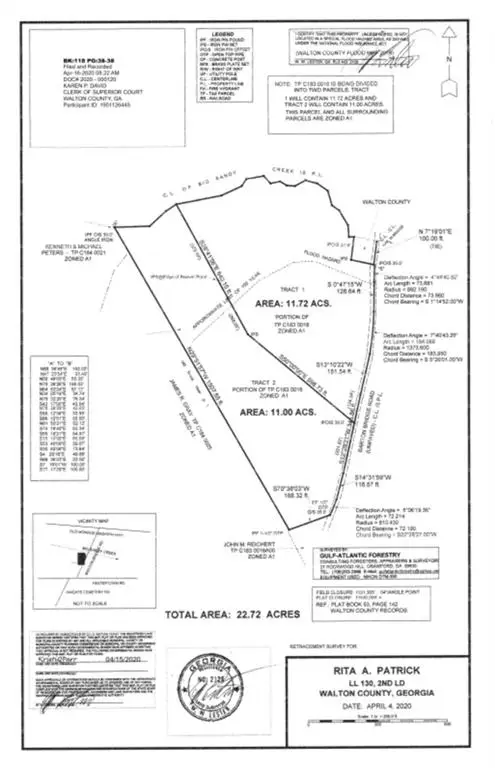 $349,000Active11.72 Acres
1794 Barton Bridge Road, Monroe, GA 30655
MLS# 7870859Listed by: THE EULALIA GROUP REAL ESTATE, LLC - New
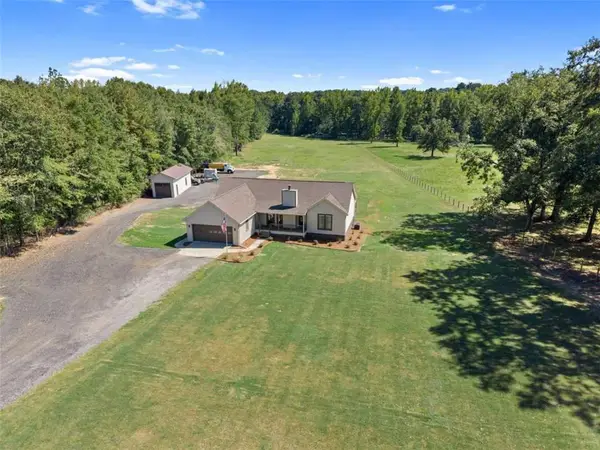 $534,999Active3 beds 2 baths1,682 sq. ft.
2845 Hearn Road, Monroe, GA 30656
MLS# 7870741Listed by: ALGIN REALTY, INC. - New
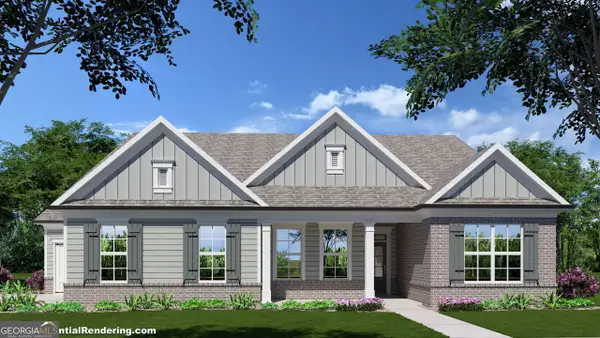 $609,575Active4 beds 4 baths2,172 sq. ft.
55 Dial Road, Monroe, GA 30655
MLS# 10893126Listed by: Hill Wood Realty - New
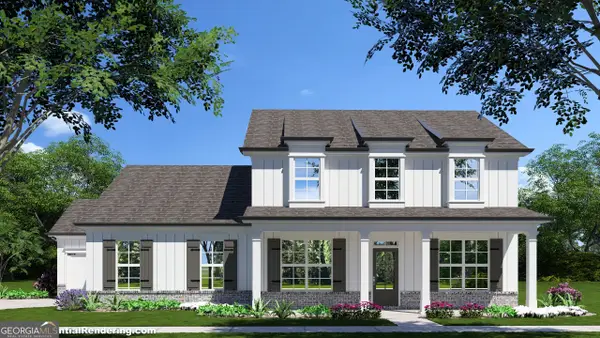 $568,564Active4 beds 3 baths2,460 sq. ft.
59 Dial Road, Monroe, GA 30655
MLS# 10893131Listed by: Hill Wood Realty - New
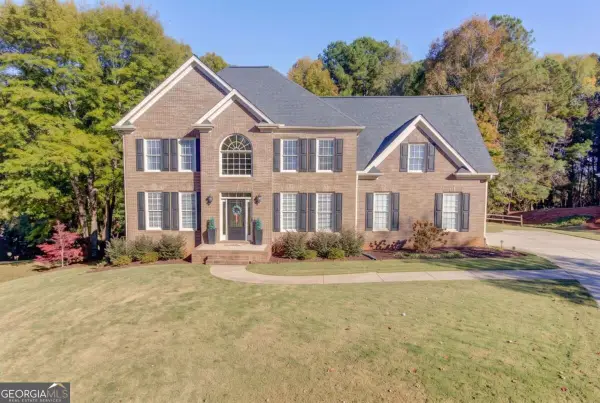 $535,000Active4 beds 3 baths2,931 sq. ft.
1121 Overlook Lane, Monroe, GA 30656
MLS# 10893164Listed by: Keller Williams Realty Atl. Partners


Protect your home and budget from life's surprises with an Assurant Home Warranty, backed by a partner that supports you through every step of homeownership. Explore Plans.
© 2023 - 2026 ERA Franchise Systems LLC. All rights reserved. ERA Franchise Systems LLC fully supports the principles of the Fair Housing Act and the Equal Opportunity Act. ERA, ERA Real Estate powered, and their respective logos are registered service marks of ERA Franchise Systems LLC. Each office is independently owned and operated.