
1994 Atha Woods Drive, Monroe, GA 30655
Local realty services provided by:ERA Sunrise Realty
1994 Atha Woods Drive,Monroe, GA 30655
$375,000
- 3 Beds
- 2 Baths
- 1,600 sq. ft.
- Single family
- Active
Listed by:
 Yesenia Colbert(404) 509 - 2648ERA Sunrise Realty
Office: era sunrise realty
MLS#:7796534
Source:FIRSTMLS
Price summary
- Price:$375,000
- Price per sq. ft.:$234.38
About this home
Welcome home to this beautifully renovated and adorable 3-bedroom, 2-bath ranch that's truly move-in ready! From the moment you step inside, you'll appreciate the luxury vinyl plank flooring throughout, recessed lighting, and elegant chair rail molding that adds charm to the dining area.
The bright, updated kitchen features timeless white shaker-style cabinets, granite countertops, and plenty of cabinet space, making it perfect for both everyday living and entertaining. The open and inviting layout creates a warm, welcoming atmosphere throughout the home.
Retreat to the spacious primary suite, complete with a walk-in closet and a private en-suite bath featuring both a relaxing soaking tub and a separate stand-up shower. Two additional bedrooms and a full guest bath provide comfortable accommodations for family, guests, or a home office.
Enjoy peace of mind knowing the major systems have already been updated, including a new roof, new HVAC system, updated insulation, plumbing, and electrical—making this home feel like new.
Outside, you'll find a workshop/storage building offering the perfect space for hobbies, tools, lawn equipment, or additional storage.
Don't miss your opportunity to own this charming, turnkey home—schedule your showing today!...
Contact an agent
Home facts
- Year built:1993
- Subdivision & Development:none
- Listing ID #:7796534
- Updated:October 09, 2026 at 01:25 PM
Rooms and interior
- Bedrooms:3
- Total bathrooms:2
- Full bathrooms:2
- Dining Description:Separate Dining Room
- Bathrooms Description:Double Vanity, Separate Tub/Shower
- Kitchen Description:Cabinets White, Dishwasher, Electric Range, Microwave, Refrigerator, Solid Surface Counters
- Living area:1,600 sq. ft.
Heating and cooling
- Cooling:Central Air
- Heating:Central, Electric
- Central air:Yes
Structure and exterior
- Roof:Shingle
- Year built:1993
- Building area:1,600 sq. ft.
- Lot area:1.02 Acres
- Lot Features:Back Yard, Front Yard, Level
- Architectural Style:Ranch
- Construction Materials:Cement Siding
- Exterior Features:Private Yard
- Levels:1 Story
Schools
- High school:Walnut Grove
- Middle school:Youth
- Elementary school:Atha Road
Utilities
- Water:Public
- Sewer:Public Sewer
Finances and disclosures
- Price:$375,000
- Price per sq. ft.:$234.38
- Tax amount:$692 (2025)
Features and amenities
- Laundry features:Dryer, Washer
- Amenities:Disappearing Attic Stairs, ENERGY STAR Qualified Appliances, Electric Water Heater, High Ceilings 9 ft Main, Tray Ceiling(s), Walk-In Closet(s)
Parking
- Parking description:Detached, Garage Door Opener, Garage Faces Side
Listings identified with the FMLS IDX logo come from FMLS and are held by brokerage firms other than the owner of this website. The listing brokerage is identified in any listing details. Information is deemed reliable but is not guaranteed. If you believe any FMLS listing contains material that infringes your copyrighted work please click here (https://www.fmls.com/dmca) to review our DMCA policy and learn how to submit a takedown request. ©2026 First Multiple Listing Service, Inc.New listings near 1994 Atha Woods Drive
- Coming Soon
 $410,000Coming Soon3 beds 3 baths1,706 sq. ft.
1350 Waverly Way, Monroe, GA 30656
MLS# 7845417Listed by: HARRY NORMAN REALTORS - Coming Soon
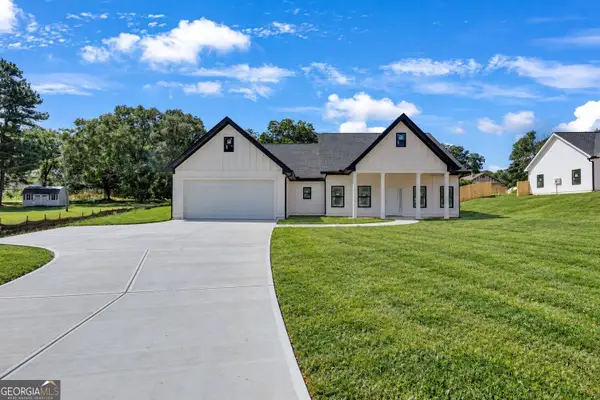 $410,000Coming Soon3 beds 3 baths1,706 sq. ft.
1350 Waverly Way, Monroe, GA 30656
MLS# 10854280Listed by: Harry Norman Realtors - Coming Soon
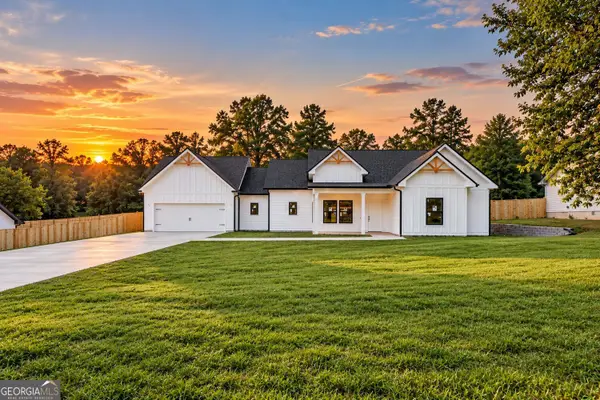 $425,000Coming Soon3 beds 3 baths1,766 sq. ft.
1362 Waverly Way, Monroe, GA 30656
MLS# 10854528Listed by: Harry Norman Realtors - Coming Soon
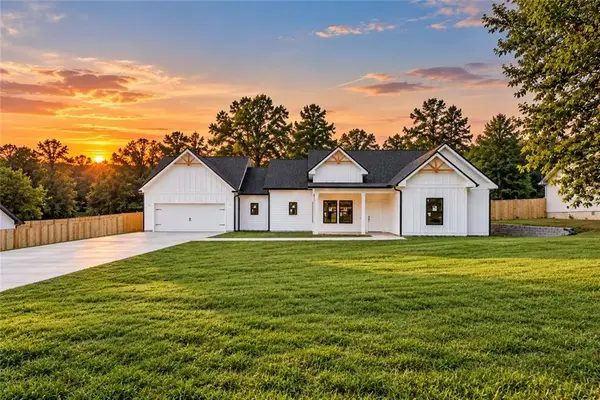 $425,000Coming Soon3 beds 3 baths1,766 sq. ft.
1350 Waverly Way, Monroe, GA 30656
MLS# 7845665Listed by: HARRY NORMAN REALTORS - New
 $260,000Active3 beds 1 baths816 sq. ft.
210 Douglas Street, Monroe, GA 30655
MLS# 7851519Listed by: ALGIN REALTY, INC. - New
 $595,000Active4 beds 4 baths3,109 sq. ft.
2017 Seclusion Trail, Monroe, GA 30656
MLS# 7851545Listed by: PEGGY SLAPPEY PROPERTIES INC. - Open Sat, 11am to 3pmNew
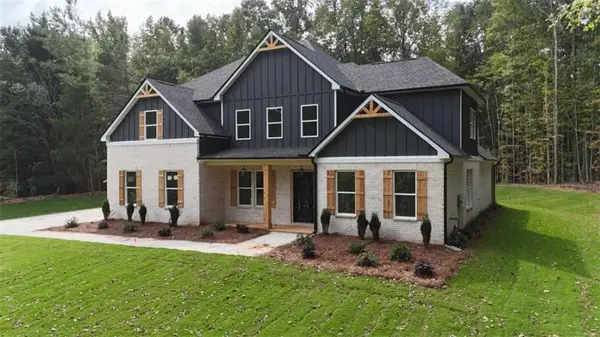 $815,000Active5 beds 6 baths4,108 sq. ft.
299 Claiborne Way, Monroe, GA 30655
MLS# 7851599Listed by: THE HOMESTORE, LLC. - New
 $735,000Active3 beds 3 baths1,666 sq. ft.
1840 Double Springs Church Road, Monroe, GA 30656
MLS# 7851622Listed by: ALGIN REALTY, INC. - New
 $662,685Active4 beds 4 baths3,221 sq. ft.
200 Sunset Creek Way, Monroe, GA 30655
MLS# 7851271Listed by: RELIANT REALTY, INC. - Open Sat, 10 to 11:30amNew
 $1,199,900Active4 beds 6 baths4,200 sq. ft.
3714 Double Springs Road Sw, Monroe, GA 30656
MLS# 7851107Listed by: EXP REALTY, LLC.


Protect your home and budget from life's surprises with an Assurant Home Warranty, backed by a partner that supports you through every step of homeownership. Explore Plans.
© 2023 - 2026 ERA Franchise Systems LLC. All rights reserved. ERA Franchise Systems LLC fully supports the principles of the Fair Housing Act and the Equal Opportunity Act. ERA, ERA Real Estate powered, and their respective logos are registered service marks of ERA Franchise Systems LLC. Each office is independently owned and operated.