
2116 Shepherd Way Nw, Monroe, GA 30656
Local realty services provided by:ERA Sunrise Realty
2116 Shepherd Way Nw,Monroe, GA 30656
$560,000
- 3 Beds
- 3 Baths
- 3,729 sq. ft.
- Single family
- Active
Listed by: jamie dutton
Office: keller williams lake oconee
MLS#:10807088
Source:METROMLS
Price summary
- Price:$560,000
- Price per sq. ft.:$150.17
About this home
Incredible Opportunity in Gratis Area to Own a 3Bd, 2Ba Custom All Brick Ranch on 2.32 ac with an In-Ground Pool. 3729 sqft on Main Level with an additional 3183 sqft in Un-Finished in Daylight Basement. Expect Walls of Windows, Vaulted Ceilings in Great Room, Spacious Kitchen & Breakfast area, 2 Fireplaces, with Separate Dining Rm & Living Room. Oversized Master Suite boasts a Sun Room, 2nd & 3rd Bedrooms share a Jack N Jill Bathroom, Flex Space perfect for an Office or Media Room, Covered Back Deck for Grilling and a 2 Car Garage. Home Warranty Offered with Purchase.
Contact an agent
Home facts
- Year built:1992
- Subdivision & Development:Breedlove Walk
- Listing ID #:10807088
- Updated:September 06, 2026 at 11:02 AM
Rooms and interior
- Bedrooms:3
- Total bathrooms:3
- Full bathrooms:2
- Half bathrooms:1
- Flooring:Carpet, Hardwood, Laminate, Tile
- Dining Description:Separate Room
- Bathrooms Description:Separate Shower, Soaking Tub, Tile Bath
- Kitchen Description:Breakfast Room, Cooktop, Dishwasher, Microwave, Oven (Wall), Pantry, Refrigerator
- Bedroom Description:Master On Main Level, Walk-In Closet(s)
- Basement Description:Concrete, Daylight, Exterior Entry, Interior Entry
- Living area:3,729 sq. ft.
Heating and cooling
- Cooling:Ceiling Fan(s), Central Air, Electric
- Heating:Central, Electric, Heat Pump, Zoned
- Central air:Yes
Structure and exterior
- Roof:Composition
- Year built:1992
- Building area:3,729 sq. ft.
- Lot area:2.32 Acres
- Lot Features:Corner Lot
- Architectural Style:Ranch
- Construction Materials:Brick
- Exterior Features:Deck
- Levels:1 Story
Schools
- High school:Monroe Area
- Middle school:Carver
- Elementary school:Walker Park
Utilities
- Water:Private, Well
- Sewer:Septic Tank
Finances and disclosures
- Price:$560,000
- Price per sq. ft.:$150.17
- Tax amount:$8,591 (25)
Features and amenities
- Appliances:Cooktop, Dishwasher, Dryer, Electric Water Heater, Microwave, Oven (Wall), Refrigerator, Washer
- Laundry features:Dryer, In Mud Room, Laundry, Washer
- Amenities:Bookcases, Electric Water Heater, High Ceilings, Security System, Vaulted Ceiling(s)
- Pool features:In Ground
Parking
- Parking description:Attached, Garage, Garage Door Opener, Kitchen Level, Parking Pad, Side/Rear Entrance
- Garage:Yes
 2026 Georgia MLS. All rights reserved. Information Deem Reliable But Not Guaranteed September 6, 2026
New listings near 2116 Shepherd Way Nw
- Coming Soon
 $499,900Coming Soon4 beds 2 baths2,683 sq. ft.
1230 Morgans Run, Monroe, GA 30656
MLS# 10836322Listed by: Joe Stockdale Real Estate - Coming Soon
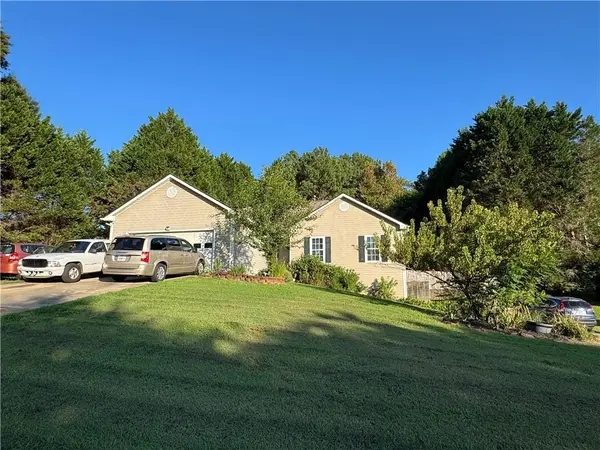 $315,000Coming Soon4 beds 3 baths1,658 sq. ft.
753 Nicholas Court, Monroe, GA 30655
MLS# 7827858Listed by: JOE STOCKDALE REAL ESTATE, LLC - Coming Soon
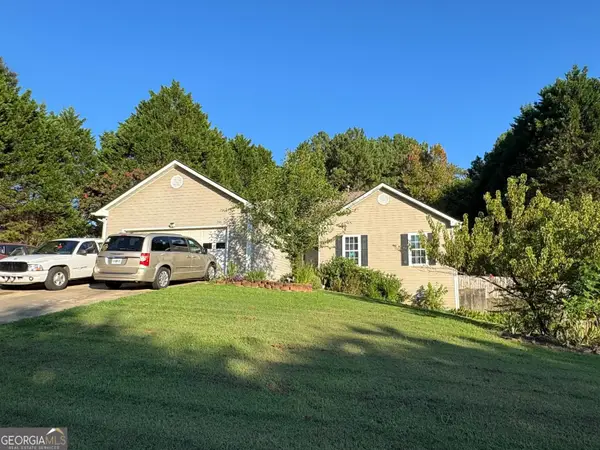 $315,000Coming Soon4 beds 3 baths1,658 sq. ft.
753 Nicholas Court, Monroe, GA 30655
MLS# 10833554Listed by: Joe Stockdale Real Estate - Coming Soon
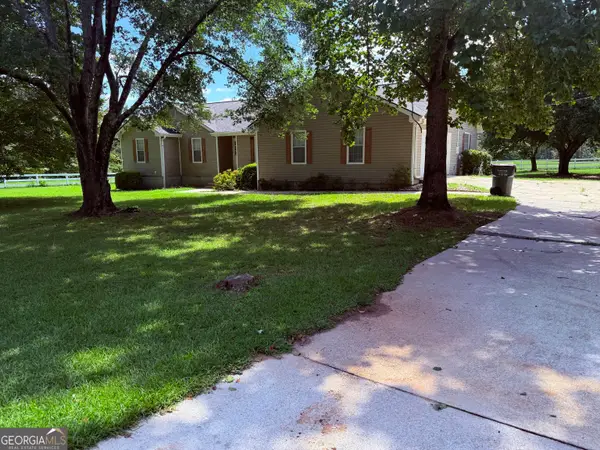 $504,900Coming Soon4 beds 2 baths2,001 sq. ft.
358 Roscoe Davis Road, Monroe, GA 30656
MLS# 10830588Listed by: Crest and Key Realty - Coming Soon
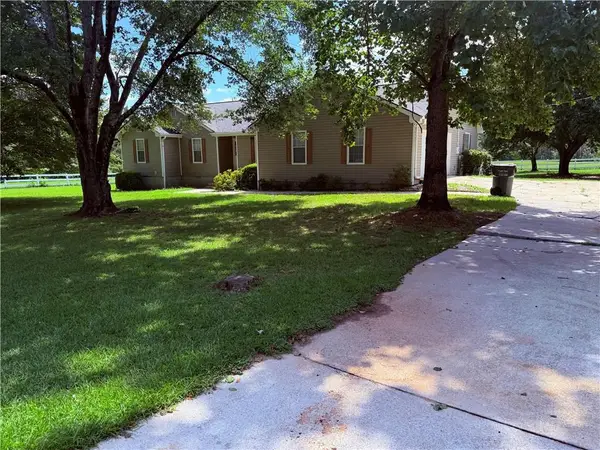 $504,900Coming Soon4 beds 2 baths2,001 sq. ft.
358 Roscoe Davis Road, Monroe, GA 30656
MLS# 7825404Listed by: CREST AND KEY REALTY - New
 $495,000Active3 beds 2 baths1,627 sq. ft.
2383 Highway 11 Nw, Monroe, GA 30656
MLS# 10840866Listed by: American Realty Professionals - New
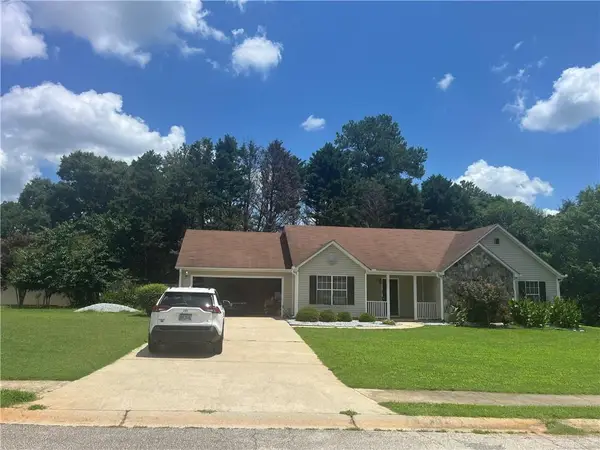 $299,000Active3 beds 2 baths1,624 sq. ft.
1503 Nunnally Way, Monroe, GA 30655
MLS# 7833322Listed by: VIRTUAL PROPERTIES REALTY. BIZ - New
 $629,000Active4 beds 3 baths2,642 sq. ft.
452 452 Mount Vernon Rd Road, Monroe, GA 30655
MLS# 10839958Listed by: Keller Williams Realty Atl. Partners - New
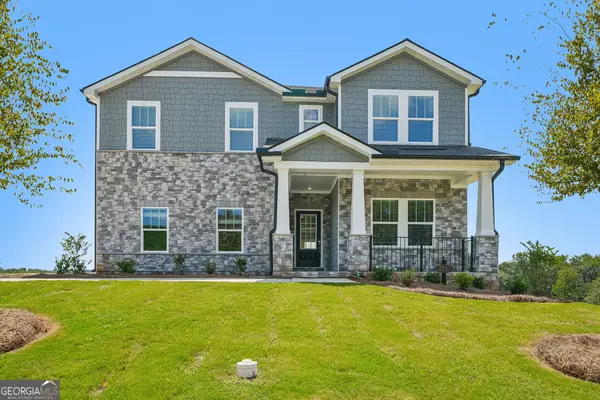 $529,990Active5 beds 5 baths3,252 sq. ft.
2217 Melville Way, Monroe, GA 30656
MLS# 10840029Listed by: Meritage Homes of Georgia Inc - New
 $500,000Active3 beds 4 baths2,771 sq. ft.
2635 Heritage Lane, Monroe, GA 30656
MLS# 7829981Listed by: KELLER WILLIAMS REALTY ATL PARTNERS


Protect your home and budget from life's surprises with an Assurant Home Warranty, backed by a partner that supports you through every step of homeownership. Explore Plans.
© 2023 - 2026 ERA Franchise Systems LLC. All rights reserved. ERA Franchise Systems LLC fully supports the principles of the Fair Housing Act and the Equal Opportunity Act. ERA, ERA Real Estate powered, and their respective logos are registered service marks of ERA Franchise Systems LLC. Each office is independently owned and operated.