
2777 Chickadee Dr., Monroe, GA 30655
Local realty services provided by:ERA Sunrise Realty
2777 Chickadee Dr.,Monroe, GA 30655
$398,900
- 4 Beds
- 3 Baths
- 1,912 sq. ft.
- Single family
- Active
Listed by: jenna cann
Office: self property advisors, llc.
MLS#:7759021
Source:FIRSTMLS
Price summary
- Price:$398,900
- Price per sq. ft.:$208.63
About this home
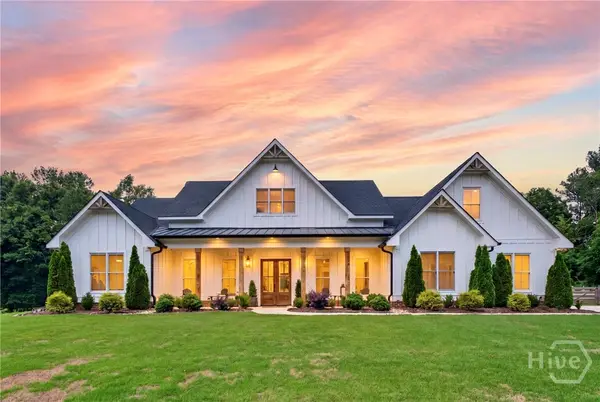
Welcome to this beautifully updated 4-bedroom, 3-bath ranch-style home, perfectly suited for first-time buyers or those looking to downsize without sacrificing space or style. This move-in-ready property blends modern upgrades with timeless farmhouse charm. Fresh exterior and interior paint create a bright, inviting feel throughout. The updated kitchen features stunning quartz countertops, a stylish backsplash, and ample space for both everyday living and entertaining. All bathrooms have been fully refreshed with new granite countertops, updated tile, and modern fixtures. Enjoy durable LVP flooring throughout the home. The versatile 4th bedroom includes its own private full bathroom, making it ideal for an in-law suite, guest retreat, or private home office. Step outside to a spacious back patio overlooking a private backyard-perfect for relaxing, entertaining, or even creating your own mini-homestead with room for chickens and space for kids to play. Nestled in a quiet, single-street neighborhood with no HOA, this home offers both privacy and flexibility. Don't miss this opportunity to own a thoughtfully updated home with space for everyone!...
Contact an agent
Home facts
- Year built:1994
- Listing ID #:7759021
- Updated:July 06, 2026 at 11:55 PM
Rooms and interior
- Bedrooms:4
- Total bathrooms:3
- Full bathrooms:3
- Flooring:Carpet, Hardwood
- Dining Description:Separate Dining Room
- Bathrooms Description:Double Vanity, Soaking Tub
- Kitchen Description:Breakfast Room, Cabinets White, Country Kitchen, Dishwasher, Microwave, Pantry, Refrigerator
- Bedroom Description:In-Law Floorplan, Master on Main, Sitting Room
- Living area:1,912 sq. ft.
Heating and cooling
- Cooling:Central Air
- Heating:Central
- Central air:Yes
Structure and exterior
- Roof:Concrete
- Year built:1994
- Building area:1,912 sq. ft.
- Lot area:1.18 Acres
- Lot Features:Level, Private
- Architectural Style:Ranch
- Construction Materials:HardiPlank Type
- Exterior Features:Patio, Private Yard
- Levels:1 Story
Schools
- High school:Monroe Area
- Middle school:Carver
- Elementary school:Harmony - Walton
Utilities
- Water:Public, Water Available
- Sewer:Septic Tank
Finances and disclosures
- Price:$398,900
- Price per sq. ft.:$208.63
- Tax amount:$2,462 (2024)
Features and amenities
- Laundry features:Dryer, In Kitchen
- Amenities:High Ceilings 10 or Greater, Tray Ceiling(s), Walk-In Closet(s)
Parking
- Parking description:Attached, Driveway, Garage, Garage Door Opener, Parking Pad
- Garage spaces:2
 Listings identified with the FMLS IDX logo come from FMLS and are held by brokerage firms other than the owner of this website. The listing brokerage is identified in any listing details. Information is deemed reliable but is not guaranteed. If you believe any FMLS listing contains material that infringes your copyrighted work please click here (https://www.fmls.com/dmca) to review our DMCA policy and learn how to submit a takedown request. ©2026 First Multiple Listing Service, Inc.
New listings near 2777 Chickadee Dr.
- New
 $510,000Active2 beds 2 baths1,793 sq. ft.
1002 High Shoal Drive, Monroe, GA 30655
MLS# 7800259Listed by: SOUTHERN CLASSIC REALTORS - New
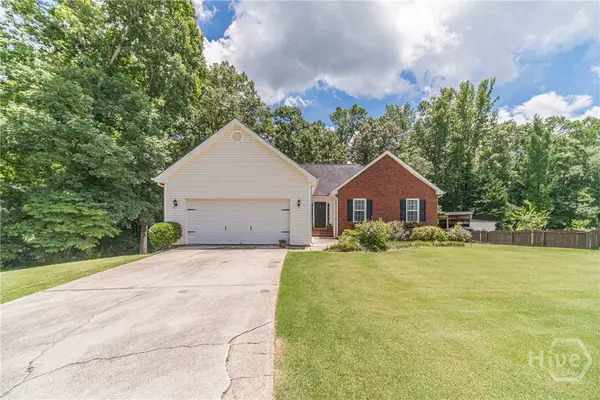 $440,000Active4 beds 3 baths2,846 sq. ft.
3435 Davan Lane, Monroe, GA 30655
MLS# CL359786Listed by: KELLER WILLIAMS REALTY ATLANTA - New
 Listed by ERA$375,000Active3 beds 2 baths1,600 sq. ft.
1994 Atha Woods Drive, Monroe, GA 30655
MLS# 7796534Listed by: ERA SUNRISE REALTY - New
 $538,400Active3 beds 3 baths2,458 sq. ft.
509 Mill Farm Lane, Monroe, GA 30655
MLS# 10799461Listed by: Algin Realty, Inc. - New
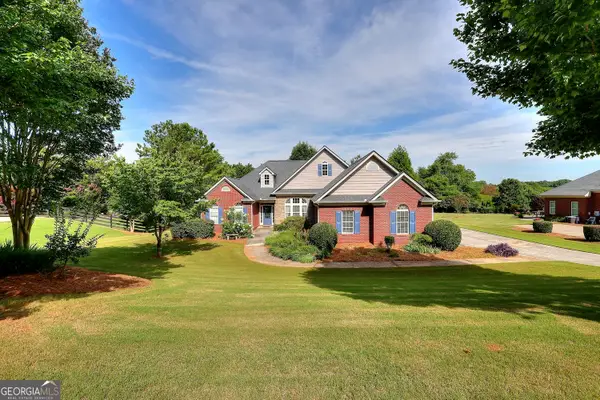 $440,000Active3 beds 2 baths2,059 sq. ft.
2008 Jefferson Hall Drive, Monroe, GA 30656
MLS# 10798626Listed by: The Connection Real Estate - New
 $1,750,000Active5 beds 6 baths
2376 Wall Road, Monroe, GA 30655
MLS# 10798112Listed by: Virtual Properties Realty.com - New
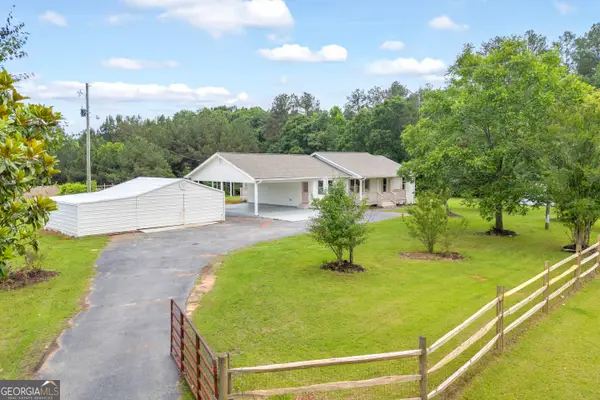 $409,900Active3 beds 2 baths2,034 sq. ft.
2341 Wall Road, Monroe, GA 30656
MLS# 10797722Listed by: Realistry Brokerage, LLC - New
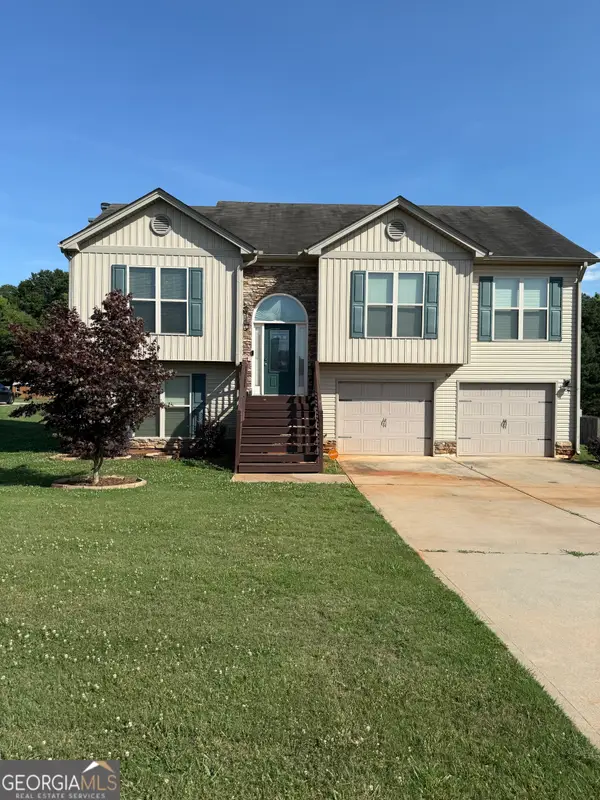 $375,000Active5 beds 3 baths2,344 sq. ft.
312 Thoroughbred Trail, Monroe, GA 30655
MLS# 10797853Listed by: Honest Realty, LLC - New
 $995,500Active4 beds 4 baths3,000 sq. ft.
1033 Mcleod Estates Drive, Monroe, GA 30655
MLS# CL358871Listed by: ANSLEY REAL ESTATE CHRISTIE'S - New
 $645,500Active5 beds 6 baths3,400 sq. ft.
1271 Hwy 138, Monroe, GA 30655
MLS# 7797980Listed by: HOMESMART


Protect your home and budget from life's surprises with an Assurant Home Warranty, backed by a partner that supports you through every step of homeownership. Explore Plans.
© 2023 - 2026 ERA Franchise Systems LLC. All rights reserved. ERA Franchise Systems LLC fully supports the principles of the Fair Housing Act and the Equal Opportunity Act. ERA, ERA Real Estate powered, and their respective logos are registered service marks of ERA Franchise Systems LLC. Each office is independently owned and operated.