
298 Flat Creek Drive, Monroe, GA 30655
Local realty services provided by:ERA Sunrise Realty
298 Flat Creek Drive,Monroe, GA 30655
$680,000
- 5 Beds
- 4 Baths
- - sq. ft.
- Single family
- Sold
Listed by: anita peters
Office: peters realty professionals
MLS#:10791016
Source:METROMLS
Sorry, we are unable to map this address
Price summary
- Price:$680,000
- Monthly HOA dues:$91.67
About this home
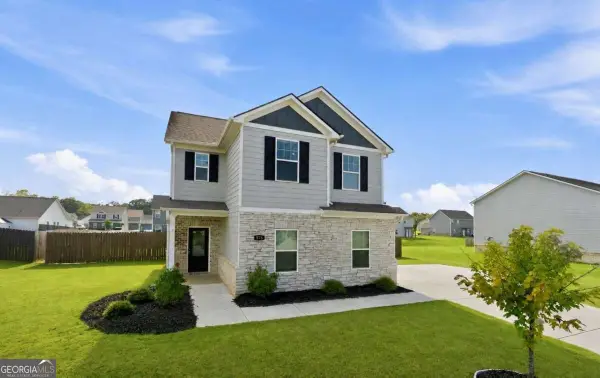
Prepare to be impressed from the moment you enter the gated entrance of this stunning, move-in-ready five bedroom 3-1/2 bath estate with media/bonus room. Designed with both elegance and functionality in mind, this expansive two-story home offers exceptional living spaces, upscale finishes, and an incredible backyard retreat. A welcoming covered front porch leads into a bright foyer flanked by a spacious formal dining room featuring coffered ceilings and a versatile formal living room or home office accented by a custom wood feature wall. The inviting fireside family room flows seamlessly into the chef-inspired kitchen, complete with granite countertops, white cabinetry, tile backsplash, farmhouse sink, pot filler, walk-in pantry, oversized center island, stainless steel appliances, and double ovens perfect for entertaining and holiday gatherings. Enjoy casual meals in the sunny breakfast area overlooking the backyard paradise. The main level also features a private guest suite with its own bath, ideal for visitors or multigenerational living, plus an additional full bath for guests. Upstairs, the elegant staircase with wrought-iron balusters leads to the luxurious owner's suite, thoughtfully positioned away from the secondary bedrooms for maximum privacy. This oversized retreat features a double tray ceiling, recessed lighting, and a spa-inspired bath with dual vanities, a large tiled shower, soaking tub, and an expansive walk-in closet. A spacious laundry room with cabinetry adds convenience to the upper level. The oversized media room offers endless possibilities as a home theater, game room, fitness area, additional bedroom, or shared office space. Secondary bedrooms are generously sized and share a beautifully appointed bath with dual granite vanities and a tiled tub/shower combination. Step outside and discover your own private resort. The covered patio with ceiling fans overlooks a heated saltwater pool and spa, creating the perfect setting for relaxing mornings, summer gatherings, and peaceful evenings. A six-foot privacy fence surrounds the backyard, while the irrigation system helps keep the lawn lush and green throughout the growing season. Additional highlights include a three-car attached garage, ample driveway parking, and a highly desirable location within the Atha Road Elementary, Youth Middle, and Walnut Grove High School districts. George Walton Academy is just minutes away, with convenient access to shopping, dining, and major commuter routes. This exceptional property truly offers the perfect blend of luxury, comfort, and outdoor living. Schedule your private tour today and experience all this remarkable home has to offer!Some photos have been virtually staged to showcase the home's potential.1 HOUR NOTICE TO SHOW.SCHEDULE THROUGH SHOWINGTIME, ACCESS INSTRUCTIONS RELEASED VIA SHOWINGTIME....
Contact an agent
Home facts
- Year built:2022
- Subdivision & Development:Reserve At Flat Creek
- Listing ID #:10791016
- Updated:August 24, 2026 at 06:28 AM
Rooms and interior
- Bedrooms:5
- Total bathrooms:4
- Full bathrooms:3
- Half bathrooms:1
- Flooring:Carpet, Sustainable, Tile
- Dining Description:Separate Room
- Bathrooms Description:Double Vanity, Separate Shower, Soaking Tub
- Kitchen Description:Breakfast Area, Dishwasher, Double Oven, Kitchen Island, Microwave, Pantry, Refrigerator, Solid Surface Counters, Stainless Steel Appliance(s)
- Bedroom Description:Walk-In Closet(s)
Heating and cooling
- Cooling:Ceiling Fan(s), Central Air, Electric, Zoned
- Heating:Central, Forced Air, Natural Gas
- Central air:Yes
Structure and exterior
- Roof:Composition
- Year built:2022
- Lot Features:Level, Sloped
- Architectural Style:Brick/Frame, Traditional
- Construction Materials:Brick
- Exterior Features:Deck/Patio, Sprinkler System
- Foundation Description:Slab
- Levels:2 Story
Schools
- High school:Walnut Grove
- Middle school:Youth
- Elementary school:Atha Road
Utilities
- Water:Public, Water Available
- Sewer:Septic Tank
Finances and disclosures
- Price:$680,000
- Tax amount:$7,580 (2025)
Features and amenities
- Appliances:Dishwasher, Double Oven, Gas Water Heater, Microwave, Refrigerator, Stainless Steel Appliance(s)
- Laundry features:Upper Level
- Amenities:Carbon Monoxide Detector(s), Double Pane Windows, Gas Water Heater, High Ceilings, In-Law Floorplan, Pulldown Attic Stairs, Security System, Smoke Detector(s), Two Story Foyer
- Pool features:Heated, In Ground, Salt Water
Parking
- Parking description:Attached, Garage, Garage Door Opener, Kitchen Level
- Garage:Yes
 2026 Georgia MLS. All rights reserved. Information Deem Reliable But Not Guaranteed August 24, 2026
New listings near 298 Flat Creek Drive
- Coming Soon
 $504,900Coming Soon4 beds 2 baths2,001 sq. ft.
358 Roscoe Davis Road, Monroe, GA 30656
MLS# 10830588Listed by: Crest and Key Realty - Coming Soon
 $504,900Coming Soon4 beds 2 baths2,001 sq. ft.
358 Roscoe Davis Road, Monroe, GA 30656
MLS# 7825404Listed by: CREST AND KEY REALTY - New
 $1,100,000Active5 beds 4 baths3,435 sq. ft.
810 North Hampton Way, Monroe, GA 30656
MLS# 10831426Listed by: Keller Williams Premier - New
 $398,900Active4 beds 3 baths2,980 sq. ft.
621 Wellington Lane, Monroe, GA 30655
MLS# CL363113Listed by: BHHS GEORGIA PROPERTIES (ATHEN - New
 $619,900Active4 beds 3 baths3,053 sq. ft.
1980 Cedar Bluff Rd, Monroe, GA 30656
MLS# 10830948Listed by: Gingerich & Chapman Realty Group - New
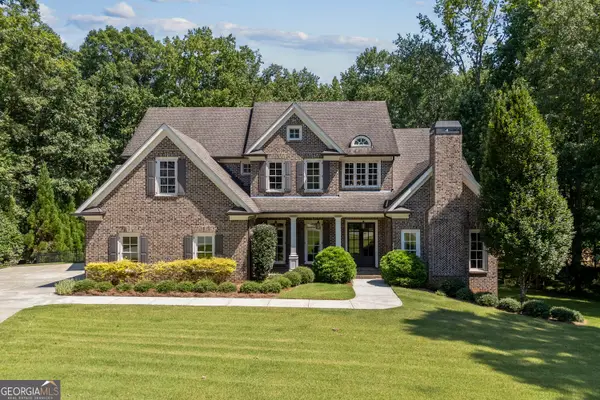 $1,200,000Active5 beds 5 baths4,369 sq. ft.
416 St Ives Walk, Monroe, GA 30655
MLS# 10830579Listed by: Purvis Realty Group - New
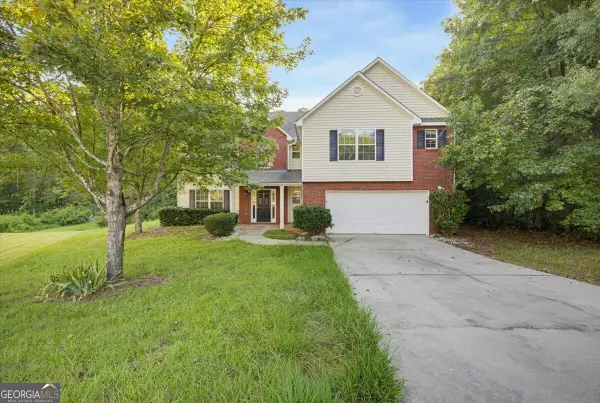 $365,000Active4 beds 3 baths2,419 sq. ft.
834 Thompson Ridge Drive, Monroe, GA 30655
MLS# 10830584Listed by: Solutions First Realty LLC - New
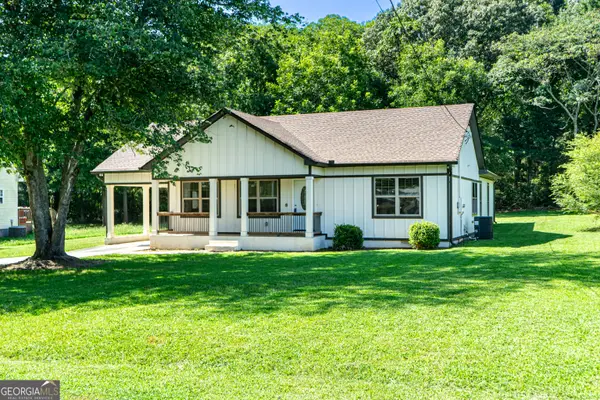 $380,000Active3 beds 2 baths
224 Doster Avenue, Monroe, GA 30656
MLS# 10830651Listed by: Keller Williams Chattahoochee - New
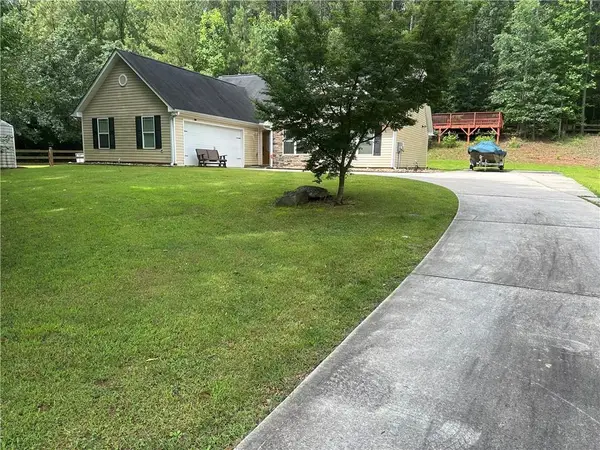 $365,000Active3 beds 3 baths1,856 sq. ft.
257 Clearwater Drive, Monroe, GA 30655
MLS# 7825088Listed by: HOMESMART - New
 $340,000Active3 beds 3 baths1,921 sq. ft.
575 Meadows Farm Drive, Monroe, GA 30655
MLS# 10829819Listed by: Keller Williams Realty First Atlanta


Protect your home and budget from life's surprises with an Assurant Home Warranty, backed by a partner that supports you through every step of homeownership. Explore Plans.
© 2023 - 2026 ERA Franchise Systems LLC. All rights reserved. ERA Franchise Systems LLC fully supports the principles of the Fair Housing Act and the Equal Opportunity Act. ERA, ERA Real Estate powered, and their respective logos are registered service marks of ERA Franchise Systems LLC. Each office is independently owned and operated.