
303 Glen Iris Drive, Monroe, GA 30655
Local realty services provided by:ERA Towne Square Realty, Inc.
303 Glen Iris Drive,Monroe, GA 30655
$234,900
- 2 Beds
- 2 Baths
- 996 sq. ft.
- Single family
- Active
Listed by: jack lowry
Office: century 21 results
MLS#:7820123
Source:FIRSTMLS
Price summary
- Price:$234,900
- Price per sq. ft.:$235.84
About this home
Welcome to this beautifully renovated 2-bedroom, 2-bathroom home with no HOA, ideally situated on a private corner lot just minutes from charming Downtown Monroe and with easy access to Hwy 78. Completely updated from top to bottom, this move-in ready home combines modern finishes with timeless character.
The freshly painted exterior, new doors, and energy-efficient windows create exceptional curb appeal, while inside, newly refinished hardwood floors flow throughout the inviting living spaces. The cozy family room opens to a dedicated dining area and a spacious kitchen featuring granite countertops, stainless steel appliances, crisp white cabinetry, updated hardware, and plenty of workspace for cooking and entertaining.
Both bathrooms have been thoughtfully renovated with stylish, contemporary finishes, allowing you to move in with confidence and enjoy low-maintenance living from day one.
Outside, the private backyard offers the perfect place to relax, entertain, or enjoy outdoor activities, while the oversized driveway provides ample parking for family and guests.
Whether you're searching for your first home, looking to downsize, or seeking a smart investment opportunity, this property checks all the boxes. With no rental restrictions, it's an excellent option for investors, while its affordability and turnkey condition make it equally appealing to owner-occupants.
Enjoy the best of both worlds—peaceful living with the convenience of being just moments from Downtown Monroe's local shops, restaurants, Town Green events, seasonal festivals, and everyday amenities. This is one you won't want to miss!...
Contact an agent
Home facts
- Year built:1950
- Subdivision & Development:None
- Listing ID #:7820123
- Updated:September 28, 2026 at 01:28 PM
Rooms and interior
- Bedrooms:2
- Total bathrooms:2
- Full bathrooms:2
- Flooring:Hardwood, Vinyl
- Dining Description:Open Concept
- Bathrooms Description:Tub/Shower Combo
- Kitchen Description:Cabinets White, Dishwasher, Gas Cooktop, Microwave, Refrigerator, Stone Counters
- Basement Description:Crawl Space
- Living area:996 sq. ft.
Heating and cooling
- Cooling:Ceiling Fan(s), Heat Pump
- Heating:Heat Pump
Structure and exterior
- Roof:Composition
- Year built:1950
- Building area:996 sq. ft.
- Lot area:0.28 Acres
- Lot Features:Back Yard, Corner Lot, Level
- Architectural Style:Bungalow, Cottage
- Construction Materials:Concrete, Vinyl Siding
- Exterior Features:Awning(s), Front Porch, Rear Porch
- Levels:1 Story
Schools
- High school:Monroe Area
- Middle school:Carver
- Elementary school:Monroe
Utilities
- Water:Public, Water Available
- Sewer:Public Sewer, Sewer Available
Finances and disclosures
- Price:$234,900
- Price per sq. ft.:$235.84
- Tax amount:$2,279 (2025)
Features and amenities
- Laundry features:Laundry Room
- Amenities:High Speed Internet
Parking
- Total parking spaces:2
- Parking description:Driveway, Level Driveway
 Listings identified with the FMLS IDX logo come from FMLS and are held by brokerage firms other than the owner of this website. The listing brokerage is identified in any listing details. Information is deemed reliable but is not guaranteed. If you believe any FMLS listing contains material that infringes your copyrighted work please click here (https://www.fmls.com/dmca) to review our DMCA policy and learn how to submit a takedown request. ©2026 First Multiple Listing Service, Inc.
New listings near 303 Glen Iris Drive
- Coming Soon
 $425,000Coming Soon4 beds 4 baths2,625 sq. ft.
1620 Audreys Ridge, Monroe, GA 30656
MLS# 10835695Listed by: Pinnacle Realty Professionals - New
 $359,900Active3 beds 3 baths1,798 sq. ft.
117 Oak Ridge, Monroe, GA 30655
MLS# 7845301Listed by: PIONEER REALTY GROUP WEST, LLC - New
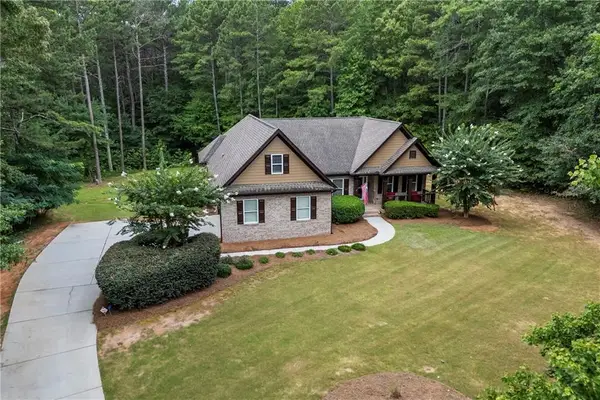 $649,900Active4 beds 2 baths
1400 Giles Road, Monroe, GA 30655
MLS# 7844946Listed by: ALGIN REALTY, INC. - New
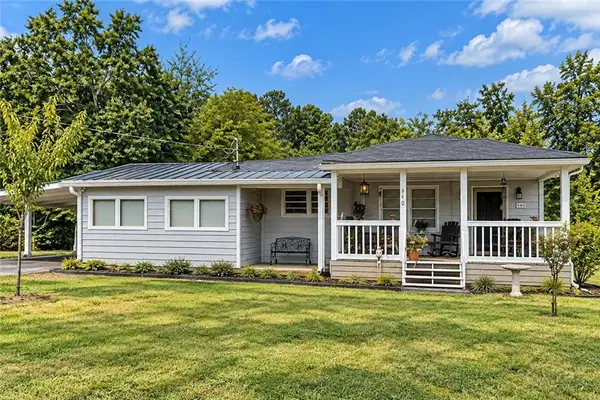 $325,000Active3 beds 2 baths1,200 sq. ft.
940 Good Hope Road, Monroe, GA 30655
MLS# 7844822Listed by: KELLER WILLIAMS NORTH ATLANTA - New
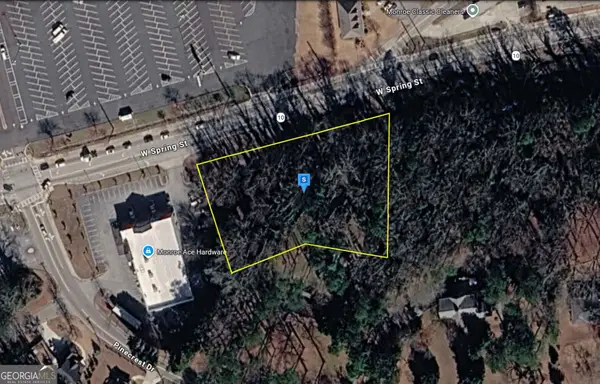 $124,999Active1.24 Acres
701 W Spring Street, Monroe, GA 30655
MLS# 10853412Listed by: Landmark Realty Group - New
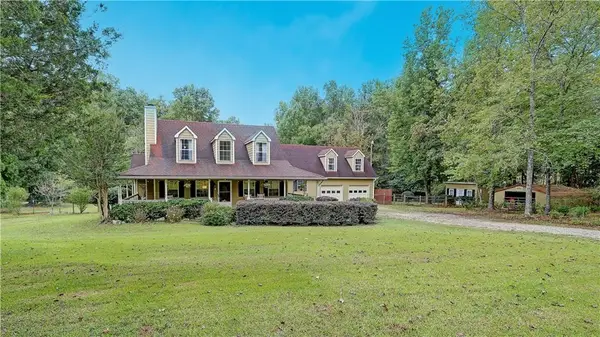 $649,000Active4 beds 4 baths3,258 sq. ft.
231 N Cross Lane Road, Monroe, GA 30656
MLS# 7844092Listed by: KELLER WILLIAMS REALTY CHATTAHOOCHEE NORTH, LLC - New
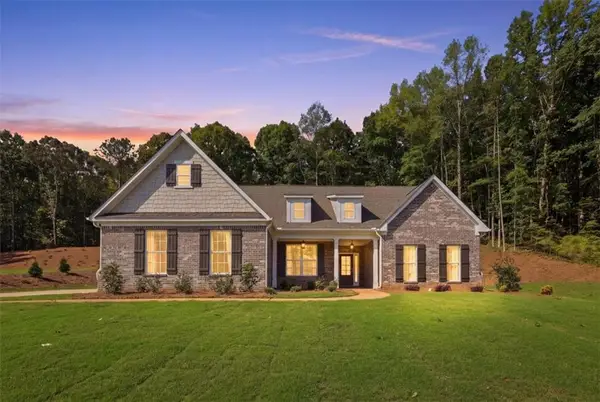 $598,600Active4 beds 4 baths2,977 sq. ft.
2013 Seclusion Trail, Monroe, GA 30656
MLS# 7844209Listed by: PEGGY SLAPPEY PROPERTIES INC. - New
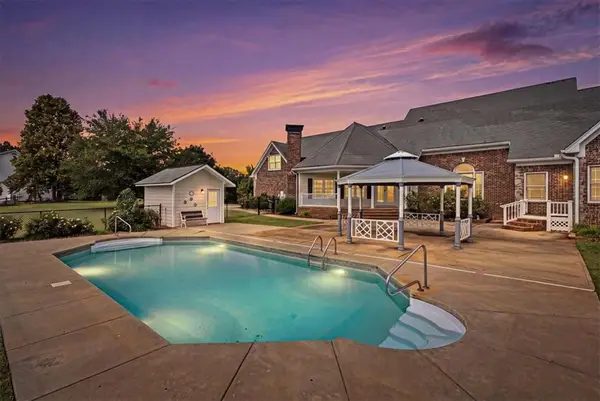 $895,000Active3 beds 4 baths4,708 sq. ft.
436 James Powers Road, Monroe, GA 30656
MLS# 7844292Listed by: WATCH REALTY CO GWINNETT - New
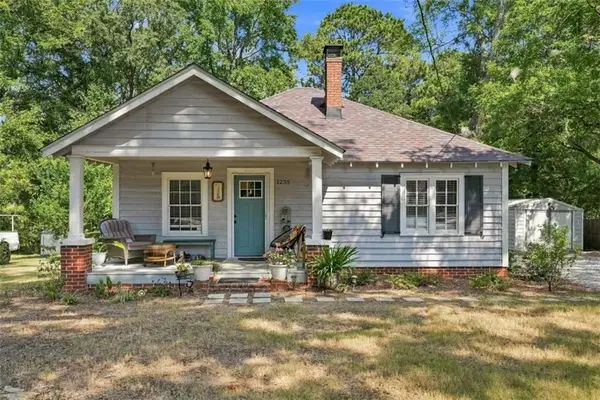 $325,900Active3 beds 2 baths1,298 sq. ft.
1235 S Madison Avenue S, Monroe, GA 30655
MLS# 7844134Listed by: DWELLI INC. - New
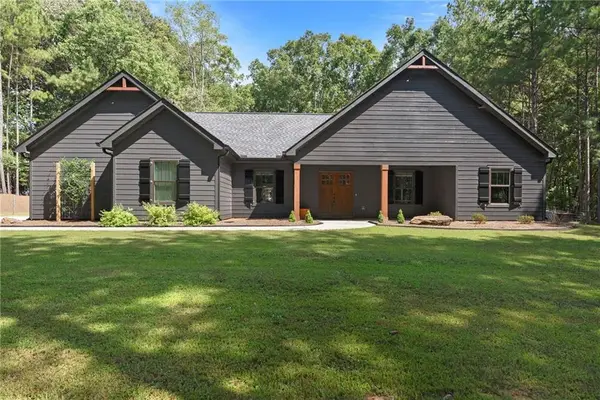 $479,000Active3 beds 2 baths1,548 sq. ft.
631 Edmondson Road, Monroe, GA 30656
MLS# 7843660Listed by: EXTOL REALTY


Protect your home and budget from life's surprises with an Assurant Home Warranty, backed by a partner that supports you through every step of homeownership. Explore Plans.
© 2023 - 2026 ERA Franchise Systems LLC. All rights reserved. ERA Franchise Systems LLC fully supports the principles of the Fair Housing Act and the Equal Opportunity Act. ERA, ERA Real Estate powered, and their respective logos are registered service marks of ERA Franchise Systems LLC. Each office is independently owned and operated.