
1400 Giles Road, Monroe, GA 30655
Local realty services provided by:ERA Towne Square Realty, Inc.
Listed by: jaclyn myers
Office: algin realty, inc.
MLS#:7844946
Source:FIRSTMLS
Price summary
- Price:$649,900
About this home
Welcome to your private oasis at 1400 Giles Road! Nestled on 3 pristine, private acres in Monroe, this custom Craftsman style home perfectly blends classic southern charm with modern living. Recently renovated to include new covered back porch, new flooring throughout, refinished hardwoods, fresh interior paint including cabinets, new hardware and flooring in bathrooms. Boasting an open and airy floor plan, the heart of the home features a spacious family room that flows seamlessly into an eat in kitchen, ideal for casual family meals and a separate formal dining room perfect for hosting guests. Designed with privacy in mind, the main level features a popular split bedroom plan hosting 3 generous bedrooms, including a peaceful primary suite. Upstairs, you will find a versatile bonus room that easily serves as a 4th bedroom, home office, or media space. All of this on an unfinished basement, stubbed for a bath and ready for your finishing touches! Step out back to your ultimate retreat: a brand new covered deck overlooking your massive, wooded acreage. Whether you are enjoying your morning coffee or hosting a weekend barbecue, this outdoor space offers unparalleled tranquility. Enjoy the peace of country living while being just minutes away from local shopping, dining, and schools. Schedule your tour today and fall in love with your own piece of Walton County paradise!...
Contact an agent
Home facts
- Year built:2009
- Subdivision & Development:None
- Listing ID #:7844946
- Updated:September 26, 2026 at 09:47 PM
Rooms and interior
- Bedrooms:4
- Total bathrooms:2
- Full bathrooms:2
- Flooring:Vinyl
- Bathrooms Description:Double Vanity
- Kitchen Description:Dishwasher
- Bedroom Description:Master on Main, Split Bedroom Plan
- Basement Description:Bath/Stubbed, Unfinished
Heating and cooling
- Cooling:Central Air
- Heating:Forced Air
- Central air:Yes
Structure and exterior
- Roof:Composition
- Year built:2009
- Lot area:3 Acres
- Lot Features:Level, Private
- Architectural Style:Craftsman, Ranch
- Exterior Features:Private Yard
- Levels:2 Story
Schools
- High school:Walnut Grove
- Middle school:Youth
- Elementary school:Youth
Utilities
- Water:Public
- Sewer:Septic Tank
Finances and disclosures
- Price:$649,900
- Tax amount:$5,735 (2024)
Features and amenities
- Laundry features:Laundry Room
- Amenities:Entrance Foyer, High Ceilings 9 ft Lower, High Ceilings 9 ft Main, High Ceilings 9 ft Upper, Tray Ceiling(s), Walk-In Closet(s)
Parking
- Parking description:Garage, Parking Pad
- Garage spaces:2
 Listings identified with the FMLS IDX logo come from FMLS and are held by brokerage firms other than the owner of this website. The listing brokerage is identified in any listing details. Information is deemed reliable but is not guaranteed. If you believe any FMLS listing contains material that infringes your copyrighted work please click here (https://www.fmls.com/dmca) to review our DMCA policy and learn how to submit a takedown request. ©2026 First Multiple Listing Service, Inc.
New listings near 1400 Giles Road
- Coming Soon
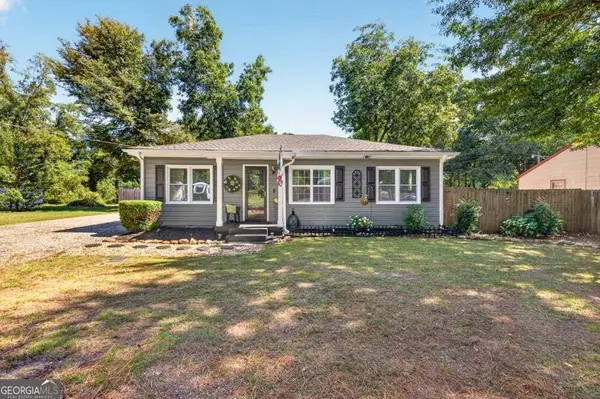 $325,000Coming Soon3 beds 1 baths1,098 sq. ft.
1013 S Madison Avenue, Monroe, GA 30655
MLS# 10849793Listed by: The Eulalia Group Real Estate - Coming Soon
 $425,000Coming Soon4 beds 4 baths2,625 sq. ft.
1620 Audreys Ridge, Monroe, GA 30656
MLS# 10835695Listed by: Pinnacle Realty Professionals - New
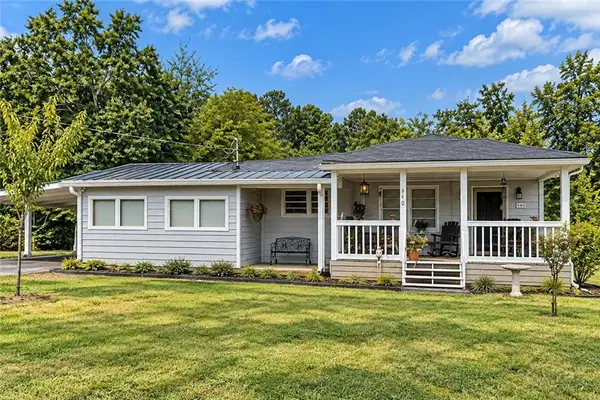 $325,000Active3 beds 2 baths1,200 sq. ft.
940 Good Hope Road, Monroe, GA 30655
MLS# 7844822Listed by: KELLER WILLIAMS NORTH ATLANTA - New
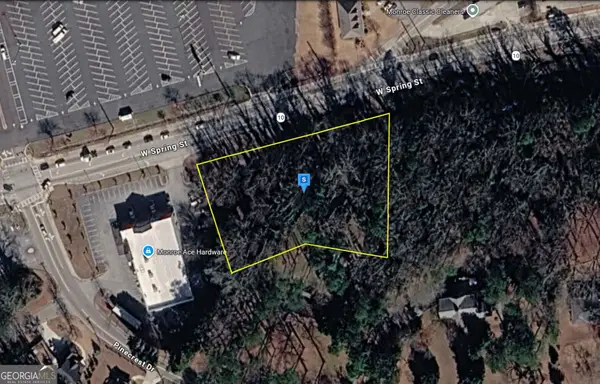 $124,999Active1.24 Acres
701 W Spring Street, Monroe, GA 30655
MLS# 10853412Listed by: Landmark Realty Group - New
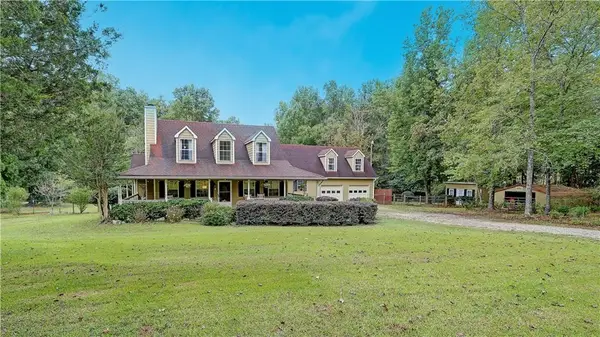 $649,000Active4 beds 4 baths3,258 sq. ft.
231 N Cross Lane Road, Monroe, GA 30656
MLS# 7844092Listed by: KELLER WILLIAMS REALTY CHATTAHOOCHEE NORTH, LLC - New
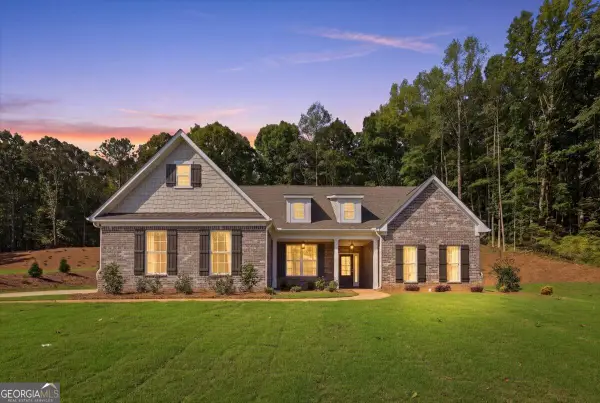 $598,600Active4 beds 4 baths
2013 Seclusion Trail, Monroe, GA 30656
MLS# 10853012Listed by: Peggy Slappey Properties - New
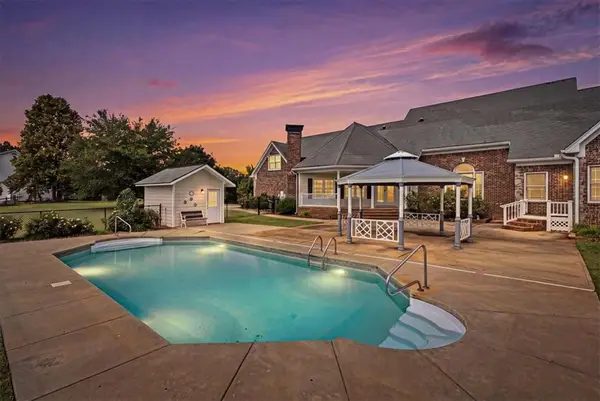 $895,000Active3 beds 4 baths4,708 sq. ft.
436 James Powers Road, Monroe, GA 30656
MLS# 7844292Listed by: WATCH REALTY CO GWINNETT - New
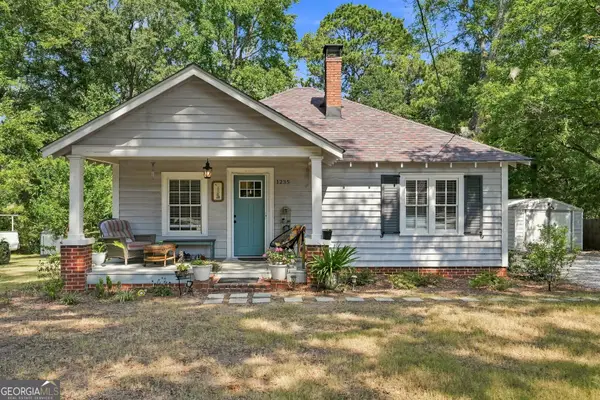 $325,900Active3 beds 2 baths1,298 sq. ft.
1235 S Madison Avenue, Monroe, GA 30655
MLS# 10852238Listed by: Dwelli - New
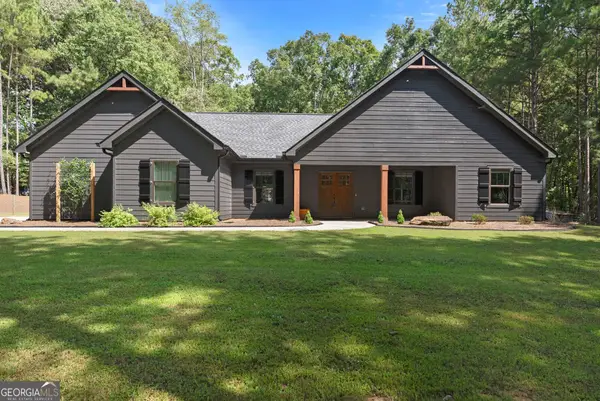 $479,000Active3 beds 2 baths1,548 sq. ft.
631 Edmondson Road, Monroe, GA 30656
MLS# 10852012Listed by: Extol Realty


Protect your home and budget from life's surprises with an Assurant Home Warranty, backed by a partner that supports you through every step of homeownership. Explore Plans.
© 2023 - 2026 ERA Franchise Systems LLC. All rights reserved. ERA Franchise Systems LLC fully supports the principles of the Fair Housing Act and the Equal Opportunity Act. ERA, ERA Real Estate powered, and their respective logos are registered service marks of ERA Franchise Systems LLC. Each office is independently owned and operated.