
420 Etten Drive, Monroe, GA 30655
Local realty services provided by:ERA Sunrise Realty
420 Etten Drive,Monroe, GA 30655
$299,900
- 3 Beds
- 2 Baths
- 1,276 sq. ft.
- Single family
- Active
Listed by: mitch linder
Office: extol realty
MLS#:7819120
Source:FIRSTMLS
Price summary
- Price:$299,900
- Price per sq. ft.:$235.03
About this home
Welcome to 420 Etten Drive, where major updates and lasting value come together. This well maintained home features updates throughout, giving it a fresh, modern feel from the moment you step inside. Enjoy peace of mind with a roof that's only 6 years old, a 7 year old HVAC system with all new ductwork, a 3 year old water heater, and all plumbing replaced in 2024. Whether you're a first-time buyer, downsizing, or looking for your next investment, this home offers the perfect combination of comfort, style, and big ticket improvements. Don't miss your opportunity to make this move in ready home yours!
Contact an agent
Home facts
- Year built:1962
- Subdivision & Development:DL Mcgrath
- Listing ID #:7819120
- Updated:August 13, 2026 at 08:41 PM
Rooms and interior
- Bedrooms:3
- Total bathrooms:2
- Full bathrooms:2
- Flooring:Laminate
- Dining Description:Open Concept
- Bathrooms Description:Tub/Shower Combo
- Kitchen Description:Cabinets Other, Dishwasher, Kitchen Island, Stone Counters
- Bedroom Description:Master on Main
- Basement Description:Crawl Space
- Living area:1,276 sq. ft.
Heating and cooling
- Cooling:Central Air
- Heating:Central
- Central air:Yes
Structure and exterior
- Roof:Composition, Shingle
- Year built:1962
- Building area:1,276 sq. ft.
- Lot area:0.56 Acres
- Lot Features:Back Yard, Landscaped, Level
- Architectural Style:Ranch, Traditional
- Exterior Features:Covered, Deck, Front Porch, Garden, Rear Porch, Screened
- Levels:1 Story
Schools
- High school:Walnut Grove
- Middle school:Youth
- Elementary school:Atha Road
Utilities
- Water:Public, Water Available
- Sewer:Public Sewer, Sewer Available
Finances and disclosures
- Price:$299,900
- Price per sq. ft.:$235.03
- Tax amount:$3,589 (2025)
Features and amenities
- Laundry features:Main Level
Parking
- Parking description:Attached, Driveway, Garage, Garage Door Opener, Garage Faces Front
- Garage spaces:2
 Listings identified with the FMLS IDX logo come from FMLS and are held by brokerage firms other than the owner of this website. The listing brokerage is identified in any listing details. Information is deemed reliable but is not guaranteed. If you believe any FMLS listing contains material that infringes your copyrighted work please click here (https://www.fmls.com/dmca) to review our DMCA policy and learn how to submit a takedown request. ©2026 First Multiple Listing Service, Inc.
New listings near 420 Etten Drive
- New
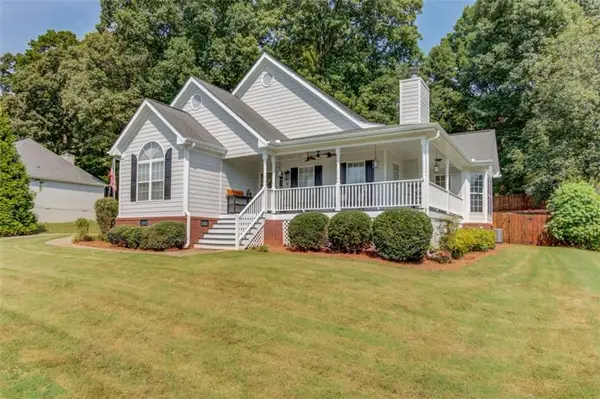 $459,900Active4 beds 2 baths2,254 sq. ft.
2037 Windfield Drive, Monroe, GA 30655
MLS# 7821085Listed by: SOUTHERN CLASSIC REALTORS - New
 $589,999Active3 beds 4 baths2,400 sq. ft.
3279 Tommy Dillard Road, Monroe, GA 30656
MLS# 10825384Listed by: Our Town Realty Inc. - New
 $624,900Active4 beds 4 baths3,408 sq. ft.
3145 George Williams, Monroe, GA 30656
MLS# CL362602Listed by: KELLER WILLIAMS REALTY ATLANTA - New
 $1,599,000Active5 beds 5 baths4,836 sq. ft.
2944-A George Williams Road, Monroe, GA 30656
MLS# 7820804Listed by: ALGIN REALTY, INC. - New
 $315,000Active3 beds 2 baths1,522 sq. ft.
1740 Brushcreek Drive, Monroe, GA 30655
MLS# 7814788Listed by: BOLST, INC. - New
 $275,000Active3 beds 2 baths1,500 sq. ft.
830 Cattle Barn Road, Monroe, GA 30655
MLS# 7820377Listed by: PRESTIGE REALTY SERVICES - New
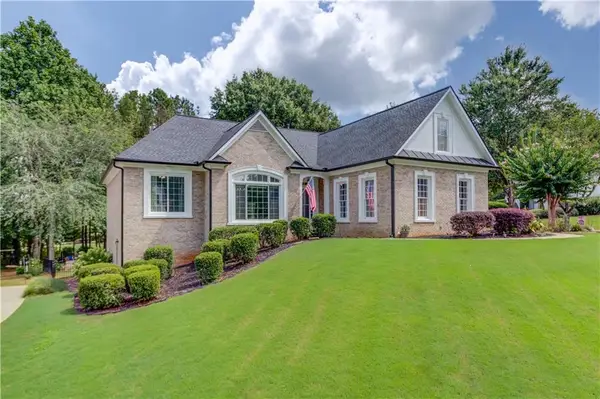 $625,000Active4 beds 4 baths4,100 sq. ft.
880 Providence Club Drive, Monroe, GA 30656
MLS# 7820168Listed by: KELLER WILLIAMS REALTY ATL PARTNERS - New
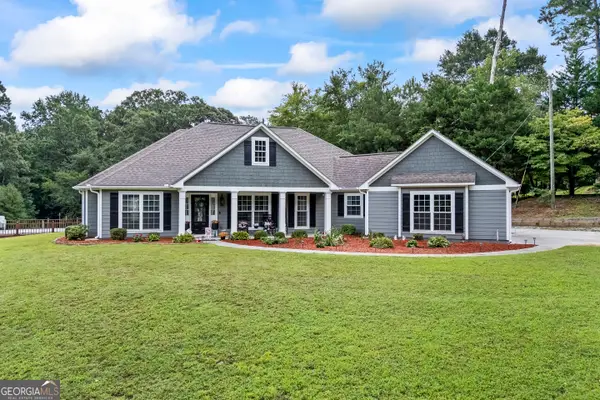 $749,000Active3 beds 2 baths2,112 sq. ft.
2005 Troy Smith Road, Monroe, GA 30656
MLS# 10824738Listed by: Bulldawg Realty.com GA LLC - New
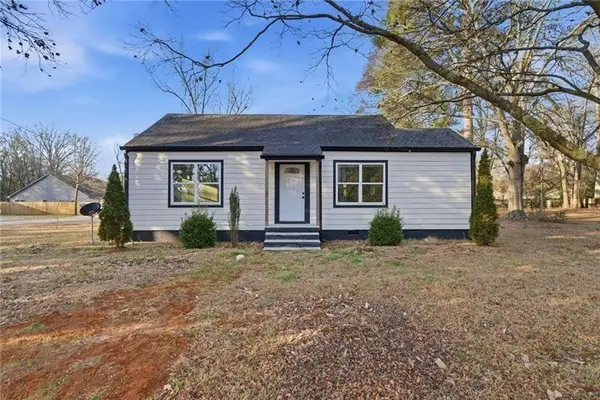 $259,900Active2 beds 2 baths996 sq. ft.
303 Glen Iris Drive, Monroe, GA 30655
MLS# 7820123Listed by: CENTURY 21 RESULTS


Protect your home and budget from life's surprises with an Assurant Home Warranty, backed by a partner that supports you through every step of homeownership. Explore Plans.
© 2023 - 2026 ERA Franchise Systems LLC. All rights reserved. ERA Franchise Systems LLC fully supports the principles of the Fair Housing Act and the Equal Opportunity Act. ERA, ERA Real Estate powered, and their respective logos are registered service marks of ERA Franchise Systems LLC. Each office is independently owned and operated.