
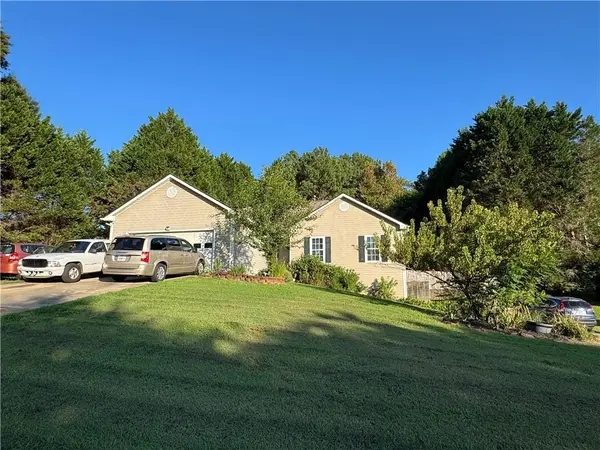
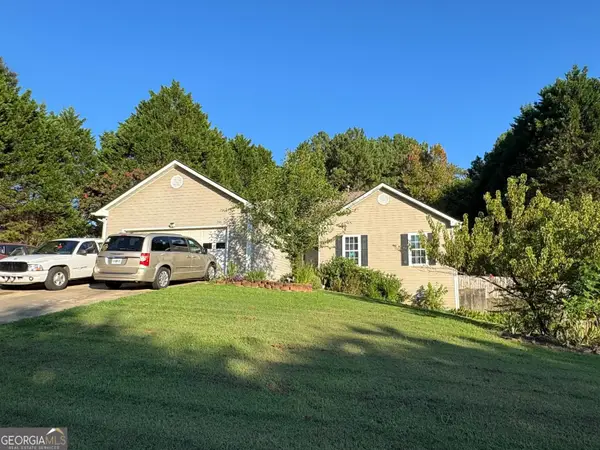
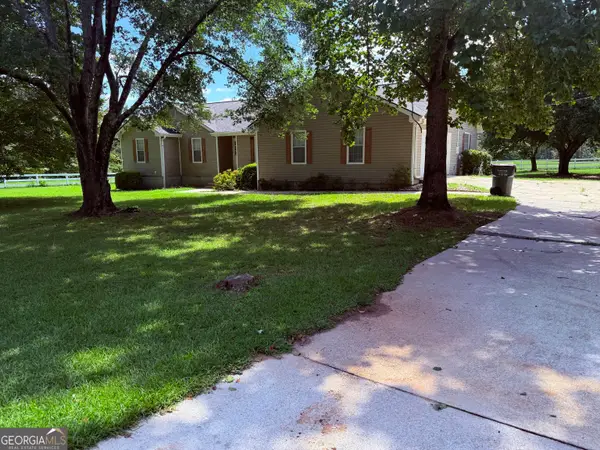
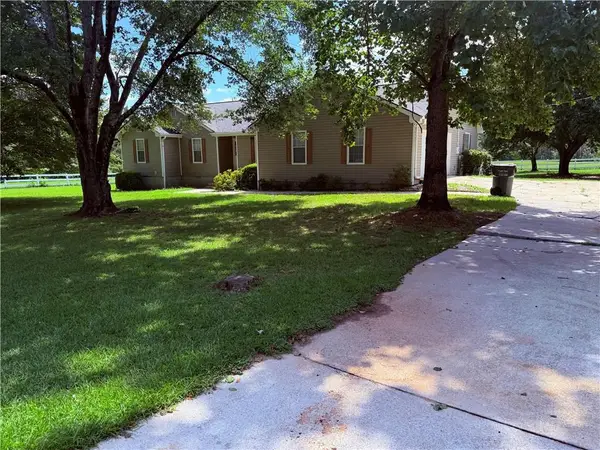
421 Maple Lane, Monroe, GA 30655
Local realty services provided by:ERA Towne Square Realty, Inc.
421 Maple Lane,Monroe, GA 30655
$299,000
- 3 Beds
- 2 Baths
- 1,276 sq. ft.
- Single family
- Active
Listed by: chasity tillman
Office: pend realty, llc.
MLS#:7808305
Source:FIRSTMLS
Price summary
- Price:$299,000
- Price per sq. ft.:$234.33
About this home
Welcome to this beautifully updated 3-bedroom, 2-bath ranch in the heart of Monroe! This move-in ready home features luxury vinyl flooring, a spacious family room, separate dining room, and an updated kitchen with white cabinetry, solid surface countertops, and breakfast bar seating. The owner's suite offers a walk-in closet and an updated bath with a double shower. Enjoy the covered front porch, screened back porch, patio, fenced backyard, and storage building. Additional highlights include newer windows, newer appliances, and a whole-home water filtration system. Conveniently located near shopping, dining, and downtown Monroe, this home is the perfect blend of comfort, style, and convenience.
Contact an agent
Home facts
- Year built:1920
- Subdivision & Development:NONE
- Listing ID #:7808305
- Updated:September 06, 2026 at 01:27 PM
Rooms and interior
- Bedrooms:3
- Total bathrooms:2
- Full bathrooms:2
- Dining Description:Separate Dining Room
- Bathrooms Description:Shower Only
- Kitchen Description:Breakfast Bar, Cabinets White, Dishwasher, Gas Oven, Gas Range, Microwave, Refrigerator, Solid Surface Counters, View to Family Room
- Bedroom Description:Master on Main
- Basement Description:Crawl Space
- Living area:1,276 sq. ft.
Heating and cooling
- Cooling:Attic Fan, Ceiling Fan(s)
- Heating:Central
Structure and exterior
- Roof:Composition
- Year built:1920
- Building area:1,276 sq. ft.
- Lot area:0.24 Acres
- Lot Features:Back Yard, Front Yard
- Architectural Style:Ranch
- Construction Materials:Cement Siding
- Exterior Features:Covered, Front Porch, Patio, Rain Gutters, Rear Porch, Screened, Storage
- Levels:1 Story
Schools
- High school:Monroe Area
- Middle school:Carver
- Elementary school:Monroe
Utilities
- Water:Public, Water Available
- Sewer:Public Sewer
Finances and disclosures
- Price:$299,000
- Price per sq. ft.:$234.33
- Tax amount:$1,542 (2025)
Features and amenities
- Laundry features:Main Level
- Amenities:Disappearing Attic Stairs, High Speed Internet, Walk-In Closet(s)
Parking
- Total parking spaces:4
- Parking description:Driveway
 Listings identified with the FMLS IDX logo come from FMLS and are held by brokerage firms other than the owner of this website. The listing brokerage is identified in any listing details. Information is deemed reliable but is not guaranteed. If you believe any FMLS listing contains material that infringes your copyrighted work please click here (https://www.fmls.com/dmca) to review our DMCA policy and learn how to submit a takedown request. ©2026 First Multiple Listing Service, Inc.
New listings near 421 Maple Lane
- Coming Soon
 $499,900Coming Soon4 beds 2 baths2,683 sq. ft.
1230 Morgans Run, Monroe, GA 30656
MLS# 7830303Listed by: JOE STOCKDALE REAL ESTATE, LLC - Coming Soon
 $315,000Coming Soon4 beds 3 baths1,658 sq. ft.
753 Nicholas Court, Monroe, GA 30655
MLS# 7827858Listed by: JOE STOCKDALE REAL ESTATE, LLC - Coming Soon
 $315,000Coming Soon4 beds 3 baths1,658 sq. ft.
753 Nicholas Court, Monroe, GA 30655
MLS# 10833554Listed by: Joe Stockdale Real Estate - Coming Soon
 $504,900Coming Soon4 beds 2 baths2,001 sq. ft.
358 Roscoe Davis Road, Monroe, GA 30656
MLS# 10830588Listed by: Crest and Key Realty - Coming Soon
 $504,900Coming Soon4 beds 2 baths2,001 sq. ft.
358 Roscoe Davis Road, Monroe, GA 30656
MLS# 7825404Listed by: CREST AND KEY REALTY - New
 $495,000Active3 beds 2 baths1,627 sq. ft.
2383 Highway 11 Nw, Monroe, GA 30656
MLS# 10840866Listed by: American Realty Professionals - New
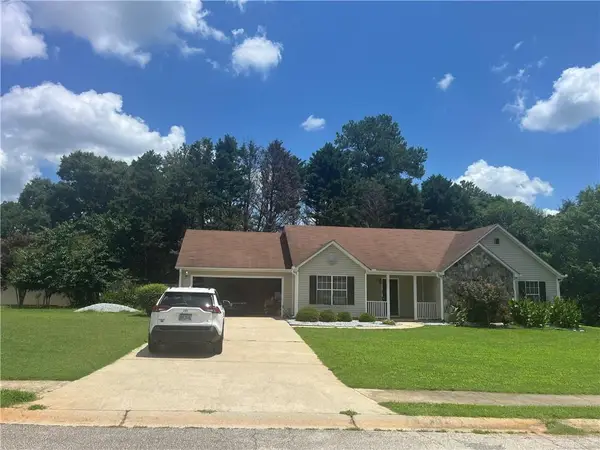 $299,000Active3 beds 2 baths1,624 sq. ft.
1503 Nunnally Way, Monroe, GA 30655
MLS# 7833322Listed by: VIRTUAL PROPERTIES REALTY. BIZ - New
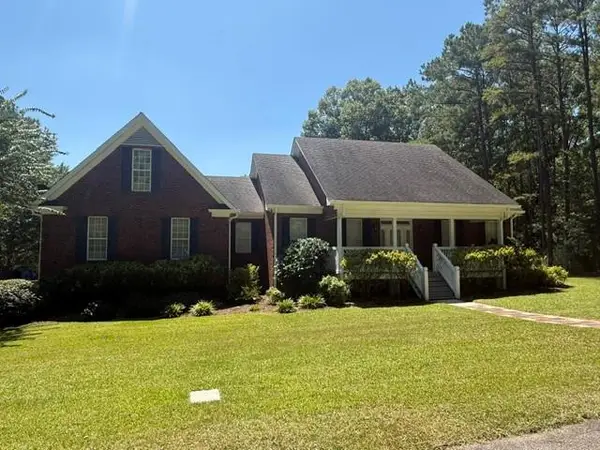 $629,000Active4 beds 3 baths2,642 sq. ft.
452 452 Mount Vernon Rd Road, Monroe, GA 30655
MLS# 7832763Listed by: KELLER WILLIAMS REALTY ATL PARTNERS - New
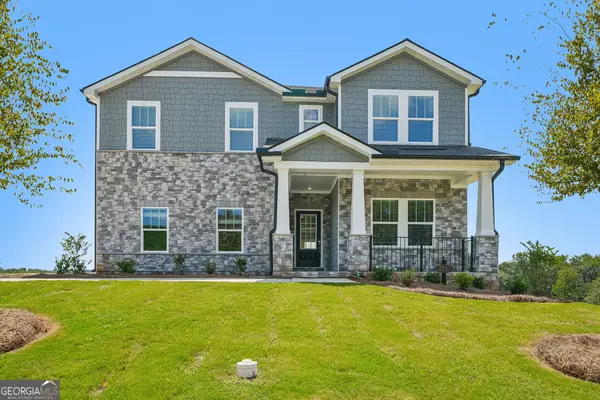 $529,990Active5 beds 5 baths3,252 sq. ft.
2217 Melville Way, Monroe, GA 30656
MLS# 10840029Listed by: Meritage Homes of Georgia Inc - New
 $500,000Active3 beds 4 baths2,771 sq. ft.
2635 Heritage Lane, Monroe, GA 30656
MLS# 7829981Listed by: KELLER WILLIAMS REALTY ATL PARTNERS


Protect your home and budget from life's surprises with an Assurant Home Warranty, backed by a partner that supports you through every step of homeownership. Explore Plans.
© 2023 - 2026 ERA Franchise Systems LLC. All rights reserved. ERA Franchise Systems LLC fully supports the principles of the Fair Housing Act and the Equal Opportunity Act. ERA, ERA Real Estate powered, and their respective logos are registered service marks of ERA Franchise Systems LLC. Each office is independently owned and operated.