
535 Michael Circle, Monroe, GA 30655
Local realty services provided by:ERA Kings Bay Realty
535 Michael Circle,Monroe, GA 30655
$549,900
- 4 Beds
- 4 Baths
- 6,202 sq. ft.
- Single family
- Active
Listed by: marisa johnson
Office: homesmart
MLS#:10800888
Source:METROMLS
Price summary
- Price:$549,900
- Price per sq. ft.:$88.66
About this home
Brand-New Custom Home | 4 Bedrooms | 4 Bathrooms | Full Unfinished Basement Experience modern luxury in this beautifully crafted new construction home in Monroe, Georgia. Featuring 4 bedrooms, 4 full bathrooms, and a full unfinished basement, this home offers the perfect blend of style, comfort, and future potential. The open-concept floor plan is filled with natural light and showcases designer finishes throughout. The chef's kitchen is the centerpiece of the home, featuring custom white cabinetry, a dramatic floor-to-ceiling black fluted vent hood, quartz countertops, a large island with seating, stainless steel appliances, matte black fixtures, and a spacious walk-in pantry. The inviting family room features a striking modern fireplace with custom floating wood shelves, while the luxurious owner's suite offers a spa-inspired bath with a freestanding soaking tub, oversized frameless glass shower, dual vanities, and a custom walk-in closet. Enjoy outdoor living on the covered rear deck overlooking a private wooded backyard. The full unfinished basement provides endless opportunities to create additional living space, a home theater, gym, guest suite, or recreation room. Thoughtfully designed with quality craftsmanship and modern finishes throughout, this exceptional home is conveniently located near shopping, dining, and everything Monroe has to offer. Schedule your private showing today and experience luxury living at its finest....
Contact an agent
Home facts
- Year built:2026
- Subdivision & Development:Evergreen Estates
- Listing ID #:10800888
- Updated:October 08, 2026 at 11:26 AM
Rooms and interior
- Bedrooms:4
- Total bathrooms:4
- Full bathrooms:4
- Flooring:Hardwood
- Kitchen Description:Dishwasher, Microwave, Refrigerator, Stainless Steel Appliance(s)
- Bedroom Description:Walk-In Closet(s)
- Basement Description:Exterior Entry, Full
- Living area:6,202 sq. ft.
Heating and cooling
- Cooling:Central Air
- Heating:Electric
- Central air:Yes
Structure and exterior
- Roof:Composition
- Year built:2026
- Building area:6,202 sq. ft.
- Lot area:0.35 Acres
- Construction Materials:Brick, Concrete
- Levels:3+ Story
Schools
- High school:Walnut Grove
- Middle school:Youth
- Elementary school:Atha Road
Utilities
- Water:Public, Water Available
- Sewer:Public Sewer, Sewer Connected
Finances and disclosures
- Price:$549,900
- Price per sq. ft.:$88.66
- Tax amount:$7 (25)
Features and amenities
- Appliances:Dishwasher, Microwave, Refrigerator, Stainless Steel Appliance(s), Tankless Water Heater
- Laundry features:In Hall, Laundry Closet
- Amenities:Tankless Water Heater
Parking
- Parking description:Attached, Garage
- Garage:Yes
 2026 Georgia MLS. All rights reserved. Information Deem Reliable But Not Guaranteed October 8, 2026
New listings near 535 Michael Circle
- Coming Soon
 $410,000Coming Soon3 beds 3 baths1,706 sq. ft.
1350 Waverly Way, Monroe, GA 30656
MLS# 7845417Listed by: HARRY NORMAN REALTORS - Coming Soon
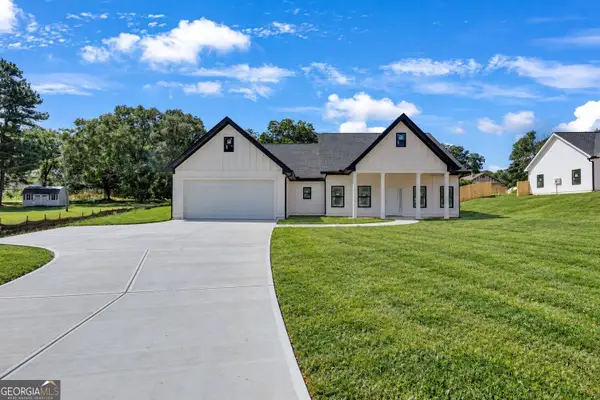 $410,000Coming Soon3 beds 3 baths1,706 sq. ft.
1350 Waverly Way, Monroe, GA 30656
MLS# 10854280Listed by: Harry Norman Realtors - Coming Soon
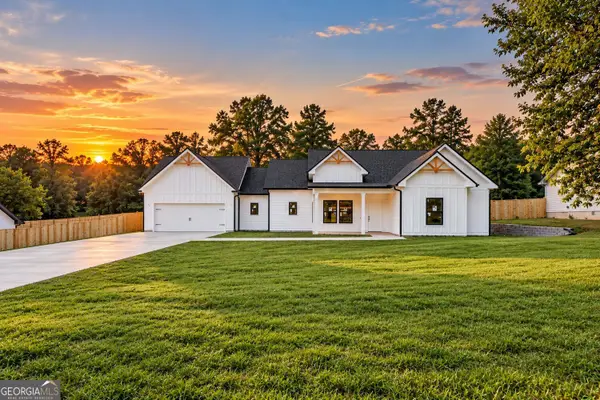 $425,000Coming Soon3 beds 3 baths1,766 sq. ft.
1362 Waverly Way, Monroe, GA 30656
MLS# 10854528Listed by: Harry Norman Realtors - Coming Soon
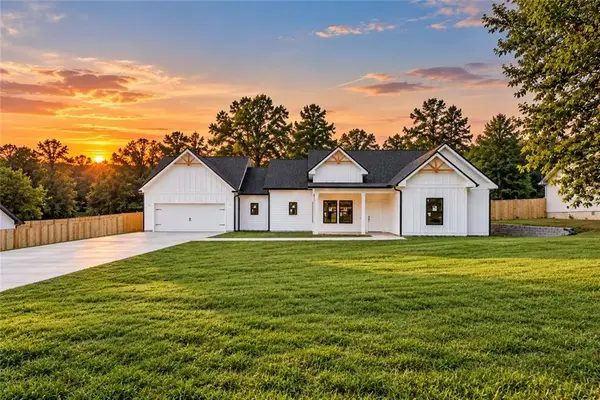 $425,000Coming Soon3 beds 3 baths1,766 sq. ft.
1350 Waverly Way, Monroe, GA 30656
MLS# 7845665Listed by: HARRY NORMAN REALTORS - New
 $196,000Active1 beds 1 baths973 sq. ft.
120 Norris Street, Monroe, GA 30655
MLS# 10868721Listed by: Keller Williams Realty Atl. Partners - New
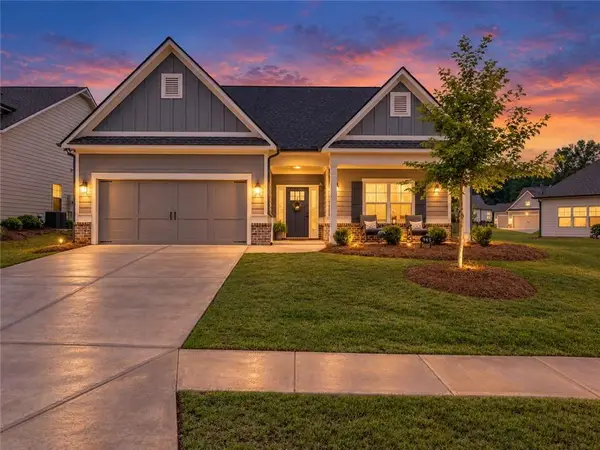 $409,000Active2 beds 2 baths1,686 sq. ft.
945 High Shoal Drive, Monroe, GA 30655
MLS# 7850642Listed by: KELLER WILLIAMS REALTY WEST ATLANTA - New
 $348,000Active3 beds 2 baths
2205 Maris Way, Monroe, GA 30655
MLS# 10868417Listed by: The HomeStore - New
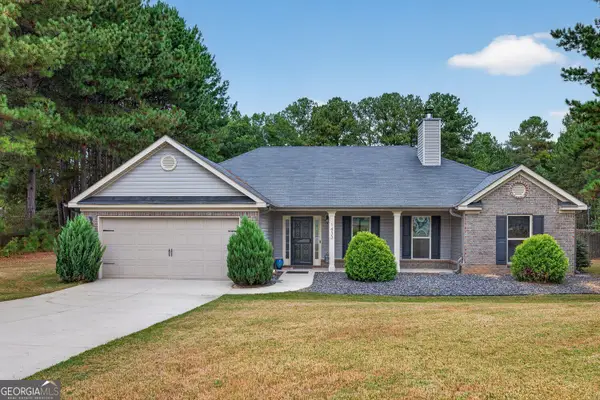 $475,000Active4 beds 3 baths2,232 sq. ft.
1433 Palmer Drive, Monroe, GA 30656
MLS# 10868146Listed by: RE/MAX Center - New
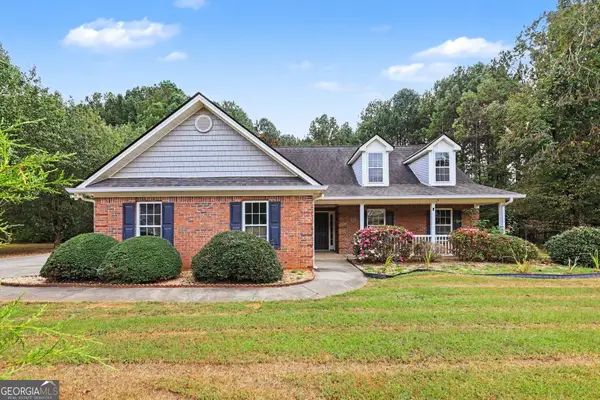 $350,000Active3 beds 2 baths1,803 sq. ft.
2105 Raegan Court, Monroe, GA 30655
MLS# 10868217Listed by: Mark Spain Real Estate - New
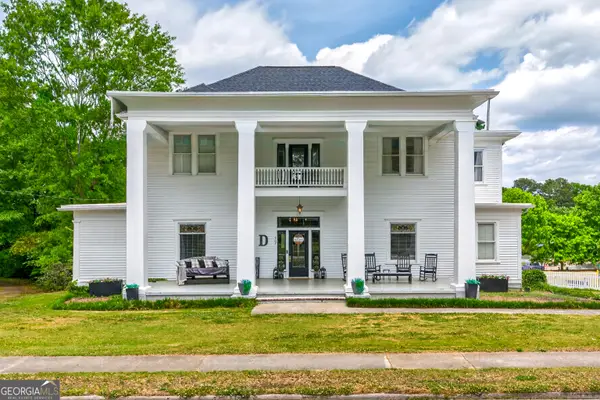 $650,000Active5 beds 4 baths4,337 sq. ft.
507 E Church Street, Monroe, GA 30655
MLS# 10867468Listed by: The Rezerve


Protect your home and budget from life's surprises with an Assurant Home Warranty, backed by a partner that supports you through every step of homeownership. Explore Plans.
© 2023 - 2026 ERA Franchise Systems LLC. All rights reserved. ERA Franchise Systems LLC fully supports the principles of the Fair Housing Act and the Equal Opportunity Act. ERA, ERA Real Estate powered, and their respective logos are registered service marks of ERA Franchise Systems LLC. Each office is independently owned and operated.