
572 Bryson Trail, Monroe, GA 30655
Local realty services provided by:ERA Kings Bay Realty
572 Bryson Trail,Monroe, GA 30655
$325,000
- 4 Beds
- 3 Baths
- 2,002 sq. ft.
- Single family
- Active
Listed by: kristen hallom
Office: bhgre metro brokers
MLS#:10829349
Source:METROMLS
Price summary
- Price:$325,000
- Price per sq. ft.:$162.34
About this home
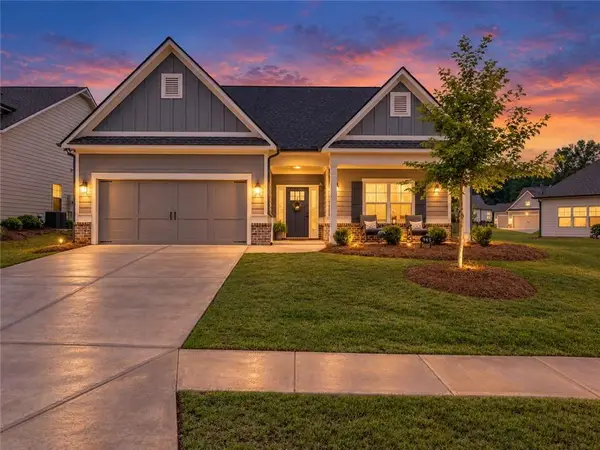
Don't miss this inviting 4-bedroom, 2.5-bath home in Monroe's Tilley Trace community! Built in 2021, this 2,002 sq ft home sits on a 0.71 acre lot with no HOA. The open layout includes a versatile flex space, an eat-in kitchen with granite countertops and stainless-steel appliances, and LVP flooring throughout the main level. The oversized primary suite features dual vanities and a walk-in closet. Enjoy a 2-car garage, welcoming front porch, and a spacious backyard with room to spread out. Schedule your showing today!
Contact an agent
Home facts
- Year built:2021
- Subdivision & Development:TILLEY TRACE
- Listing ID #:10829349
- Updated:October 08, 2026 at 11:26 AM
Rooms and interior
- Bedrooms:4
- Total bathrooms:3
- Full bathrooms:2
- Half bathrooms:1
- Flooring:Carpet, Vinyl
- Dining Description:Living Room/Dining Room Combo
- Kitchen Description:Dishwasher, Microwave, Oven/Range (Combo), Pantry, Stainless Steel Appliance(s)
- Bedroom Description:Walk-In Closet(s)
- Living area:2,002 sq. ft.
Heating and cooling
- Cooling:Central Air
- Central air:Yes
Structure and exterior
- Year built:2021
- Building area:2,002 sq. ft.
- Lot area:0.71 Acres
- Lot Features:Cul-De-Sac, Level
- Architectural Style:Traditional
- Construction Materials:Aluminum Siding, Vinyl Siding
- Foundation Description:Slab
- Levels:2 Story
Schools
- High school:Monroe Area
- Middle school:Carver
- Elementary school:Harmony
Utilities
- Water:Public, Water Available
- Sewer:Septic Tank
Finances and disclosures
- Price:$325,000
- Price per sq. ft.:$162.34
- Tax amount:$3,432 (2025)
Features and amenities
- Appliances:Dishwasher, Microwave, Oven/Range (Combo), Stainless Steel Appliance(s)
- Laundry features:Upper Level
- Amenities:Smoke Detector(s)
Parking
- Total parking spaces:4
- Parking description:Garage
- Garage:Yes
 2026 Georgia MLS. All rights reserved. Information Deem Reliable But Not Guaranteed October 8, 2026
New listings near 572 Bryson Trail
- Coming Soon
 $410,000Coming Soon3 beds 3 baths1,706 sq. ft.
1350 Waverly Way, Monroe, GA 30656
MLS# 7845417Listed by: HARRY NORMAN REALTORS - Coming Soon
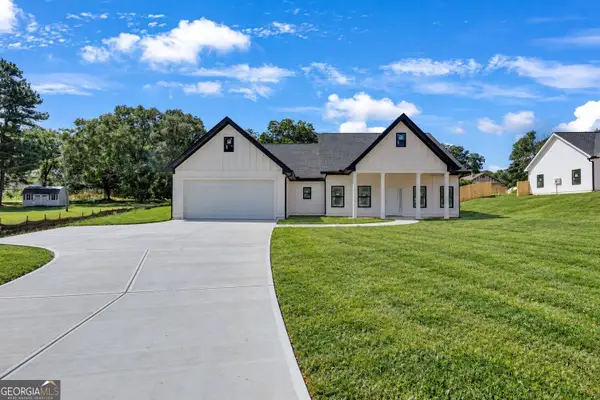 $410,000Coming Soon3 beds 3 baths1,706 sq. ft.
1350 Waverly Way, Monroe, GA 30656
MLS# 10854280Listed by: Harry Norman Realtors - Coming Soon
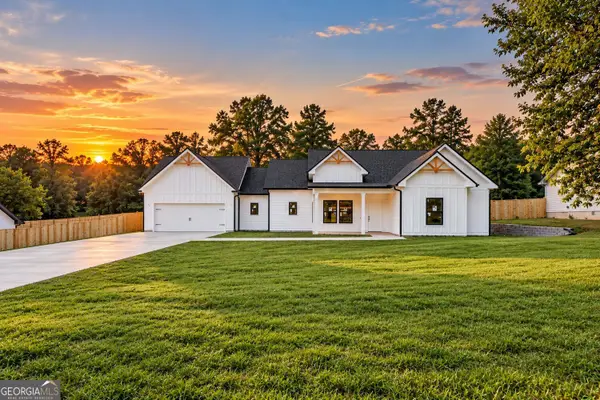 $425,000Coming Soon3 beds 3 baths1,766 sq. ft.
1362 Waverly Way, Monroe, GA 30656
MLS# 10854528Listed by: Harry Norman Realtors - Coming Soon
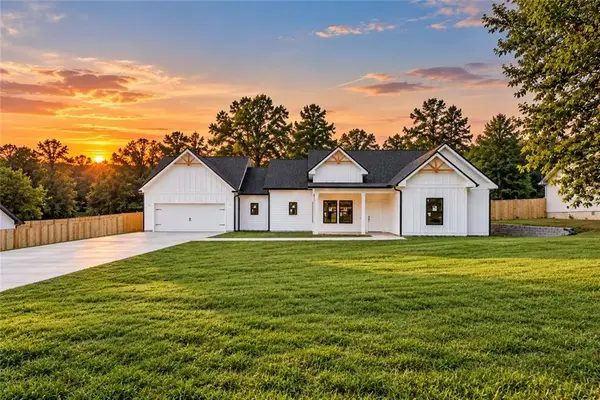 $425,000Coming Soon3 beds 3 baths1,766 sq. ft.
1350 Waverly Way, Monroe, GA 30656
MLS# 7845665Listed by: HARRY NORMAN REALTORS - New
 $662,685Active4 beds 4 baths3,221 sq. ft.
200 Sunset Creek Way, Monroe, GA 30655
MLS# 10869277Listed by: Reliant Realty Inc. - New
 $1,199,900Active4 beds 6 baths4,200 sq. ft.
3714 Double Springs Road Sw, Monroe, GA 30656
MLS# 7851107Listed by: EXP REALTY, LLC. - New
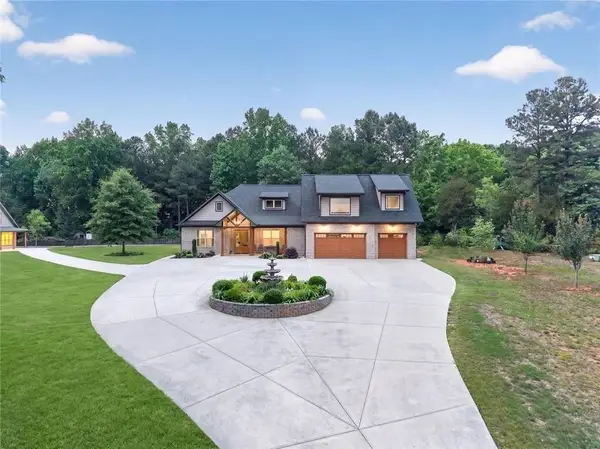 $1,099,900Active6 beds 7 baths4,953 sq. ft.
Address Withheld By Seller, Monroe, GA 30656
MLS# 7851161Listed by: EXP REALTY, LLC. - Open Sat, 10am to 12pmNew
 $196,000Active1 beds 1 baths973 sq. ft.
120 Norris Street, Monroe, GA 30655
MLS# 7850750Listed by: KELLER WILLIAMS REALTY ATL PARTNERS - New
 $409,000Active2 beds 2 baths1,686 sq. ft.
945 High Shoal Drive, Monroe, GA 30655
MLS# 7850642Listed by: KELLER WILLIAMS REALTY WEST ATLANTA - New
 $348,000Active3 beds 2 baths1,389 sq. ft.
2205 Maris Way, Monroe, GA 30655
MLS# 7850225Listed by: THE HOMESTORE, LLC.


Protect your home and budget from life's surprises with an Assurant Home Warranty, backed by a partner that supports you through every step of homeownership. Explore Plans.
© 2023 - 2026 ERA Franchise Systems LLC. All rights reserved. ERA Franchise Systems LLC fully supports the principles of the Fair Housing Act and the Equal Opportunity Act. ERA, ERA Real Estate powered, and their respective logos are registered service marks of ERA Franchise Systems LLC. Each office is independently owned and operated.