
829 Bethany Estates Drive, Monroe, GA 30655
Local realty services provided by:ERA Hirsch Real Estate Team
Listed by: hope garmon
Office: joe stockdale real estate
MLS#:10810071
Source:METROMLS
Price summary
- Price:$335,000
- Price per sq. ft.:$186.11
- Monthly HOA dues:$12.5
About this home
Welcome home to this beautifully maintained, one-owner ranch nestled on a peaceful cul-de-sac in an established neighborhood! Situated on a spacious 1-acre lot, this property offers the perfect blend of privacy, convenience, and comfortable living. Inside, you'll find a warm and inviting family room featuring a built-in bookcase, creating the perfect space to relax or showcase your favorite books and decor. The separate dining room is ideal for hosting holiday gatherings or everyday meals, while the convenient guest half bath adds extra functionality for entertaining. Sellers open to FLOORING ALLOWANCE, Ask for more details! Step outside to enjoy the fully fenced, level backyard-cleared and ready for pets, play, gardening, or future outdoor living spaces. With plenty of room to spread out, this property offers the space you've been looking for without sacrificing neighborhood charm. Conveniently located just off Highway 278, you'll enjoy easy access to both Monroe and Athens, making commuting, shopping, dining, and recreation a breeze. Plus, this home qualifies for USDA financing, offering an excellent opportunity for eligible buyers. If you've been searching for a well-cared-for home with timeless appeal, a fantastic location, and room to enjoy the outdoors, this one is ready to welcome you home....
Contact an agent
Home facts
- Year built:2017
- Subdivision & Development:Bethany Estates
- Listing ID #:10810071
- Updated:August 17, 2026 at 11:12 AM
Rooms and interior
- Bedrooms:3
- Total bathrooms:3
- Full bathrooms:2
- Half bathrooms:1
- Flooring:Carpet, Vinyl
- Dining Description:Separate Room
- Bathrooms Description:Double Vanity
- Kitchen Description:Breakfast Area, Dishwasher, Microwave, Oven/Range (Combo), Pantry, Refrigerator
- Bedroom Description:Master On Main Level, Split Bedroom Plan, Walk-In Closet(s)
- Living area:1,800 sq. ft.
Heating and cooling
- Cooling:Central Air, Electric
- Heating:Central, Electric
- Central air:Yes
Structure and exterior
- Roof:Composition
- Year built:2017
- Building area:1,800 sq. ft.
- Lot area:1.3 Acres
- Lot Features:Level, Private, Sloped
- Architectural Style:Ranch, Traditional
- Construction Materials:Vinyl Siding
- Foundation Description:Slab
- Levels:1 Story
Schools
- High school:Monroe Area
- Middle school:Carver
- Elementary school:Monroe
Utilities
- Water:Public, Water Available
- Sewer:Septic Tank
Finances and disclosures
- Price:$335,000
- Price per sq. ft.:$186.11
- Tax amount:$4,352 (25)
Features and amenities
- Appliances:Dishwasher, Microwave, Oven/Range (Combo), Refrigerator
- Laundry features:In Hall, Laundry
- Amenities:Bookcases, High Ceilings, Smoke Detector(s)
Parking
- Total parking spaces:2
- Parking description:Garage
- Garage:Yes
 2026 Georgia MLS. All rights reserved. Information Deem Reliable But Not Guaranteed August 17, 2026
New listings near 829 Bethany Estates Drive
- New
 $381,000Active3 beds 3 baths2,216 sq. ft.
2784 Oakmont Way, Monroe, GA 30656
MLS# 7822500Listed by: PARHAM REALTY EXPERTS, LLC - New
 $585,000Active4 beds 3 baths2,398 sq. ft.
1516 Maddox Lane, Monroe, GA 30656
MLS# 10826949Listed by: Virtual Properties Realty.Net - New
 $139,900Active2.73 Acres
0 Ike Stone, Monroe, GA 30656
MLS# 10826715Listed by: Algin Realty, Inc. - New
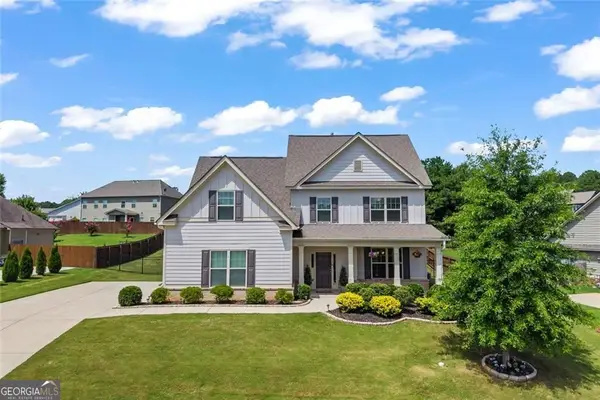 $479,900Active4 beds 4 baths2,801 sq. ft.
1515 Highland Creek Drive, Monroe, GA 30656
MLS# 10826694Listed by: NorthGroup Real Estate Inc - New
 $559,000Active4 beds 3 baths2,232 sq. ft.
2301 Matt Michell Lane, Monroe, GA 30655
MLS# 10826218Listed by: Keller Williams Realty Atl. Partners - New
 $150,000Active2 beds 2 baths1,304 sq. ft.
1944 Mountain Creek Church Road, Monroe, GA 30656
MLS# 10825981Listed by: Peters Realty Professionals - New
 $389,900Active3 beds 1 baths1,461 sq. ft.
2781 Ike Stone Road, Monroe, GA 30656
MLS# 10826044Listed by: Algin Realty, Inc. - New
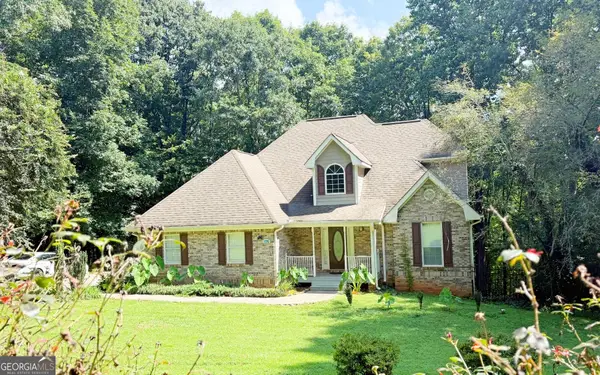 $402,500Active4 beds 4 baths2,755 sq. ft.
1770 River Bluff Road, Monroe, GA 30656
MLS# 10825846Listed by: Keller Williams Realty Atl. Partners - New
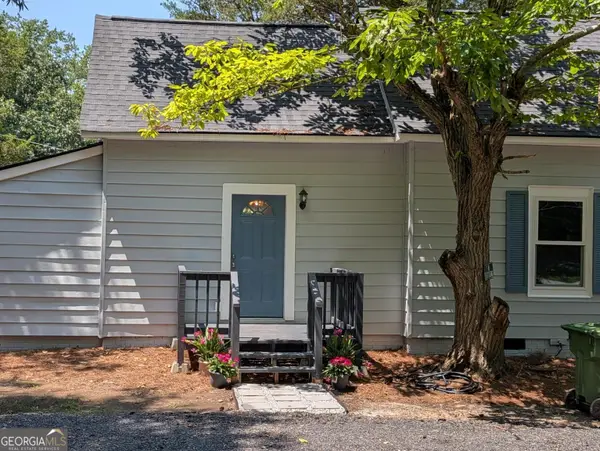 $235,000Active1 beds 1 baths868 sq. ft.
116 Norris Street, Monroe, GA 30655
MLS# 10825445Listed by: Keller Williams Realty Atl. Partners - New
 $549,900Active4 beds 4 baths
3575 Bold Springs Road, Monroe, GA 30656
MLS# 10825449Listed by: Southern Classic Realtors


Protect your home and budget from life's surprises with an Assurant Home Warranty, backed by a partner that supports you through every step of homeownership. Explore Plans.
© 2023 - 2026 ERA Franchise Systems LLC. All rights reserved. ERA Franchise Systems LLC fully supports the principles of the Fair Housing Act and the Equal Opportunity Act. ERA, ERA Real Estate powered, and their respective logos are registered service marks of ERA Franchise Systems LLC. Each office is independently owned and operated.