
134 Lakeshore Drive, Monticello, GA 31064
Local realty services provided by:ERA Kings Bay Realty
134 Lakeshore Drive,Monticello, GA 31064
$699,000
- 4 Beds
- 4 Baths
- 2,500 sq. ft.
- Single family
- Active
Listed by: catherine crowe
Office: keller williams realty atl. partners
MLS#:10797282
Source:METROMLS
Price summary
- Price:$699,000
- Price per sq. ft.:$279.6
About this home
Sellers are open to flexible financing options, including possible owner financing, lease purchase, or rent to own. Terms are negotiable and subject to seller approval. Experience true lake living in this beautifully renovated waterfront retreat, where the water is literally just steps from your door. Perfectly positioned on deep water with breathtaking sunset views, this exceptional 4-bedroom, 3.5-bath home offers the ideal blend of comfort, flexibility, and unforgettable outdoor living. Designed for both entertaining and multi-generational living, the home features two distinct living areas, including a spacious recreation room with a convenient kitchenette-ideal for guests, extended family, or creating separate spaces to relax and gather. offering a lock off option to off set expenses. The outdoor spaces are what truly set this property apart. Enjoy evenings around the fire pit on the deck over the water, unwind beneath the covered pavilion, or take in panoramic lake views from the expansive deck and upper sunroom. Whether hosting friends or enjoying a quiet morning coffee, every space was created to maximize the stunning waterfront setting. Boating enthusiasts will appreciate the private lifts for both a boat and jet ski lifts, making lake access effortless. Conveniently located near the main highway and just minutes from Turtle Cove amenities, this home offers easy access while still feeling like a private escape. If you've been searching for spectacular views, deep water, and the ultimate lake lifestyle, this is the one....
Contact an agent
Home facts
- Year built:1960
- Subdivision & Development:Alcovy Shores Lake
- Listing ID #:10797282
- Updated:October 06, 2026 at 11:19 AM
Rooms and interior
- Bedrooms:4
- Total bathrooms:4
- Full bathrooms:3
- Half bathrooms:1
- Flooring:Laminate, Vinyl
- Kitchen Description:Dishwasher, Microwave, Oven/Range (Combo), Refrigerator
- Bedroom Description:Master On Main Level
- Living area:2,500 sq. ft.
Heating and cooling
- Cooling:Central Air
- Heating:Central
- Central air:Yes
Structure and exterior
- Year built:1960
- Building area:2,500 sq. ft.
- Lot area:0.17 Acres
- Architectural Style:Craftsman
- Exterior Features:Deck, Deck/Patio, Dock
- Levels:2 Story
Schools
- High school:Jasper
- Middle school:Jasper
- Elementary school:Washington Park
Utilities
- Water:Public
- Sewer:Septic Tank
Finances and disclosures
- Price:$699,000
- Price per sq. ft.:$279.6
- Tax amount:$3,261 (25)
Features and amenities
- Appliances:Dishwasher, Microwave, Oven/Range (Combo), Refrigerator
- Laundry features:Common Area
Parking
- Total parking spaces:2
- Parking description:Attached
 2026 Georgia MLS. All rights reserved. Information Deem Reliable But Not Guaranteed October 6, 2026
New listings near 134 Lakeshore Drive
- New
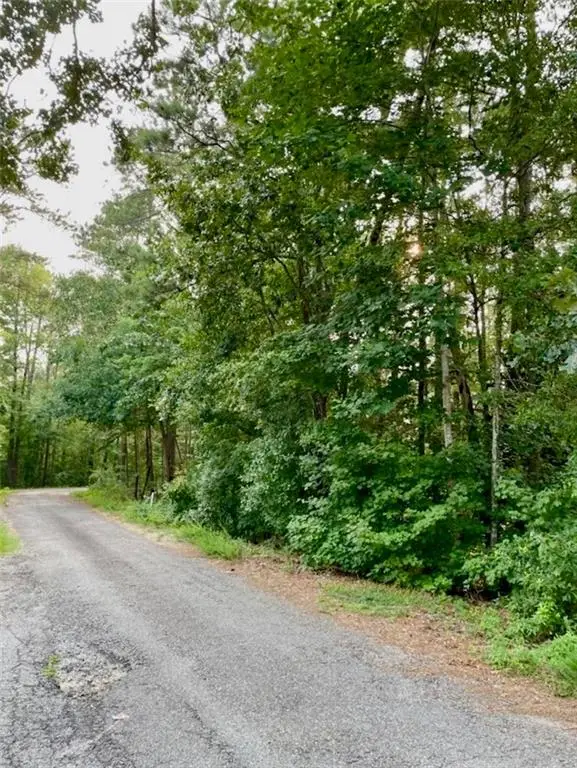 $14,000Active0.29 Acres
0 Davis Street, Monticello, GA 31064
MLS# 7848899Listed by: NORTHGROUP REAL ESTATE - New
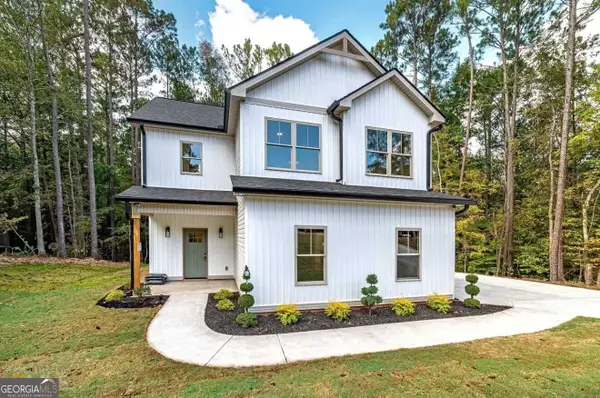 $359,900Active4 beds 3 baths1,809 sq. ft.
135 Hummingbird Drive, Monticello, GA 31064
MLS# 10856546Listed by: Maximum One Preferred REALTORS - New
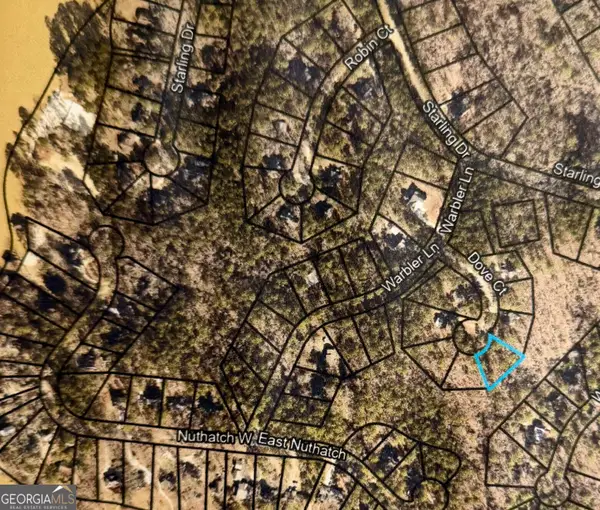 $12,000Active0.38 Acres
0 Dove Court #LOT 113, Monticello, GA 31064
MLS# 10856178Listed by: The American Realty - New
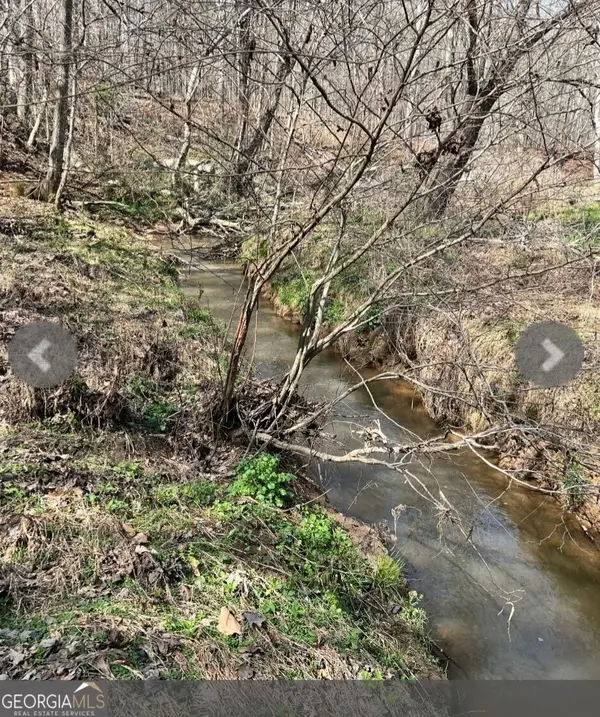 $79,900Active5.16 Acres
0 River Road, Monticello, GA 31064
MLS# 10855394Listed by: Self Property Advisors - New
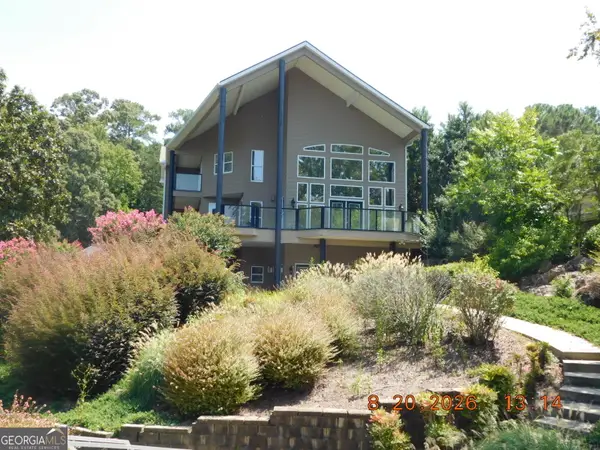 $1,130,500Active5 beds 4 baths5,360 sq. ft.
113 Wild Turkey Court, Monticello, GA 31064
MLS# 10854995Listed by: Team One Real Estate Professionals - New
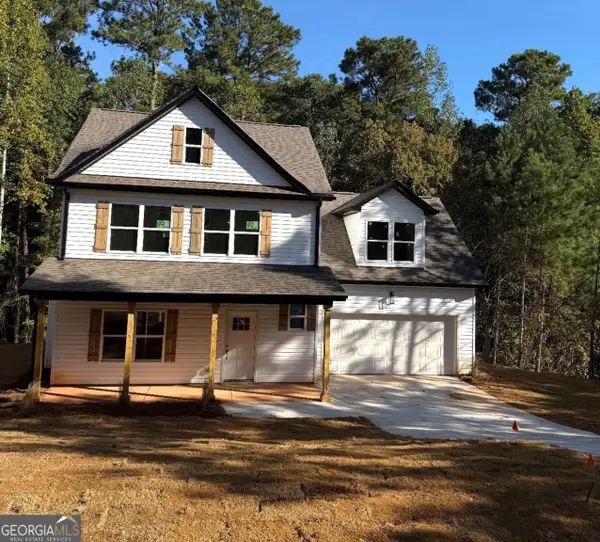 $319,900Active3 beds 3 baths2,000 sq. ft.
54 Goldeneye Court, Monticello, GA 31064
MLS# 10854474Listed by: Agents Realty LLC 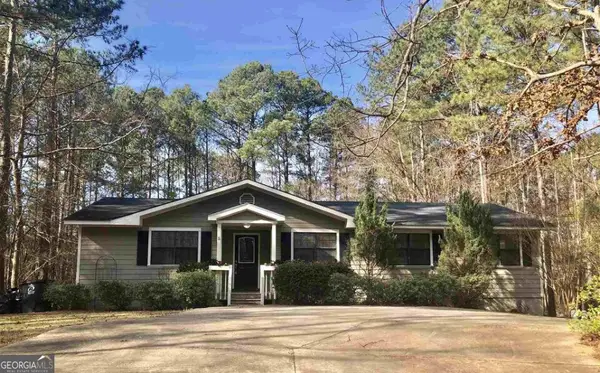 $264,000Active4 beds 2 baths1,706 sq. ft.
425 Pelican Circle, Monticello, GA 31064
MLS# 10852785Listed by: Keller Williams West Atlanta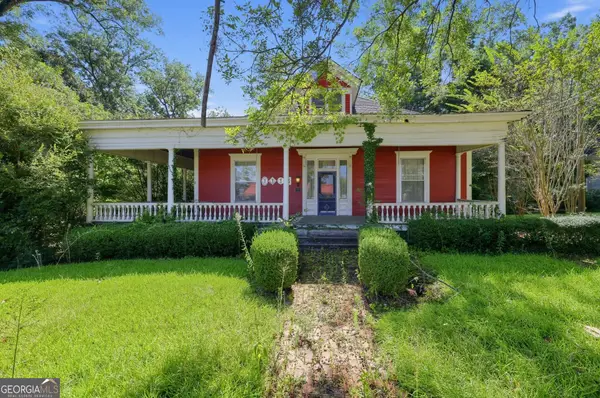 $249,000Active5 beds 3 baths2,600 sq. ft.
1113 Forsyth Street, Monticello, GA 31064
MLS# 10852182Listed by: Joseph Walter Realty, LLC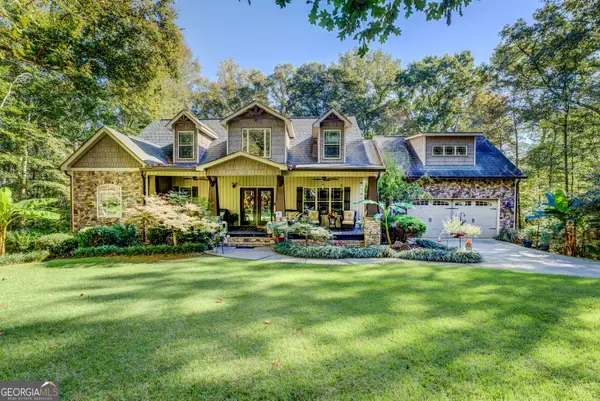 $850,000Active5 beds 4 baths4,130 sq. ft.
613 Van Morrison Road, Monticello, GA 31064
MLS# 10851860Listed by: Pinnacle Realtors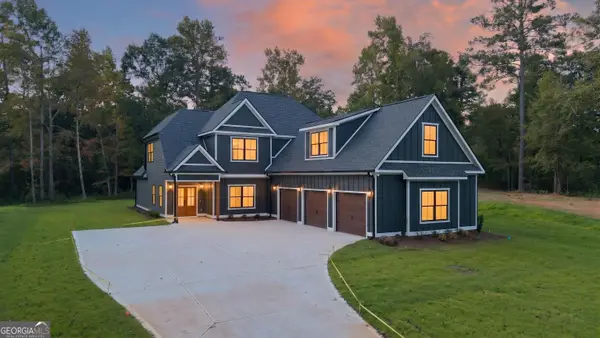 $699,900Active5 beds 3 baths3,340 sq. ft.
11 Peninsula Drive, Monticello, GA 31064
MLS# 10851278Listed by: Benham Realty Group


Protect your home and budget from life's surprises with an Assurant Home Warranty, backed by a partner that supports you through every step of homeownership. Explore Plans.
© 2023 - 2026 ERA Franchise Systems LLC. All rights reserved. ERA Franchise Systems LLC fully supports the principles of the Fair Housing Act and the Equal Opportunity Act. ERA, ERA Real Estate powered, and their respective logos are registered service marks of ERA Franchise Systems LLC. Each office is independently owned and operated.