
1589 Smithboro Road, Monticello, GA 31064
Local realty services provided by:ERA Hirsch Real Estate Team
1589 Smithboro Road,Monticello, GA 31064
$899,000
- 7 Beds
- 6 Baths
- 6,928 sq. ft.
- Single family
- Active
Listed by: stacy brownlee
Office: keller williams premier
MLS#:10801357
Source:METROMLS
Price summary
- Price:$899,000
- Price per sq. ft.:$129.76
About this home
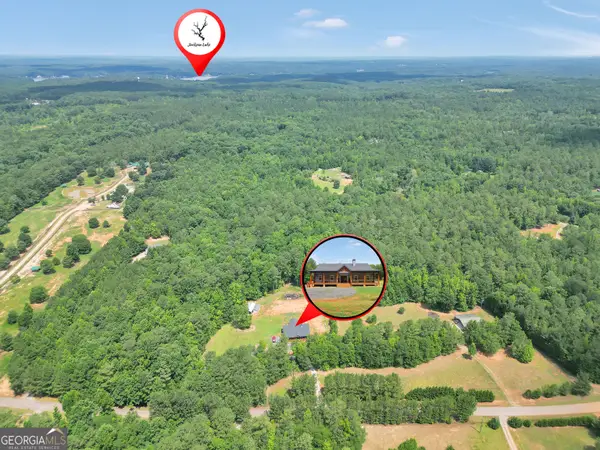
Welcome to your own beautiful estate, where luxury, cozy comfort, and country living come together on 22+ private acres. This spectacular property features a beautifully appointed 5-bedroom, 4 & 1/2-bath main residence, complemented by an attached 4-car garage with a gorgeous, fully finished 2-bedroom, 1-bath in-law suite above-perfect for extended family, guests, or rental opportunities. The In-Law Suite features an elevator/lift for easier access and a private hot tub under the deck. Designed for both intimate living and entertaining, the main home showcases a gourmet chef's kitchen equipped with premium appliances, including a Sub-Zero refrigerator, Wolf cooking range, Wolf double ovens, Wolf custom vent hood, built-in beverage refrigerator in the island, built in nugget ice maker in the island and drawer microwave. The open-concept, yet perfectly separated living spaces flow seamlessly to two inviting screened porches, offering peaceful views of the surrounding landscape. From the massive garage, you'll find a huge enclosed mudroom space with a notably large storage room attached. The primary suite overlooks the private backyard & pond, featuring well appointed amenities including dual vanities, separate his-and-hers water closets, oversized walk-in closets, and a spacious walk-in shower with dual shower heads. The extra large upstairs bedroom serves as a private suite with it's own bathroom- perfect for your big kid or private office space. The finished basement is designed for hobbies, leisure and entertaining, offering an impressive Home Theater, a spacious entertainment area complete with a wet bar, cozy fireplace, a private bedroom and full bathroom, and abundant storage space. A versatile hobby room provides endless possibilities-whether you envision a home gym, craft studio, game room, office, or additional flex space to suit your lifestyle. Step outside to enjoy your own backyard oasis with a sparkling in-ground saltwater pool with cool concrete all around, and plenty of open space to explore and enjoy. Two additional outbuildings provide abundant storage for equipment, hobbies and tools. Take the path down to the pond and over the dam to the back of your property where you'll find the perfect place to hunt & enjoy the great outdoors. Additional features include: WHOLE HOUSE GENERATOR, 3 cozy gas log fireplaces from the main home to the in-law suite, spray foam insulation in the roofs- roofs are 8 years old. Zoned HVAC units for the main home, Tankless Hot water heater for the main home, the pool table in the basement + all furniture in the Home Theater stay; Pool, HVAC units, Whole Home Generator are all set up on maintenance schedules. Another bonus: there is a water spigot at the end of the driveway hooked in to the local water tower for watering the yard! This beloved family home is ready for its next chapter in our sweet, small town! Photos can only tell part of the story. Come see this beautiful property in person and imagine yourself at home!...
Contact an agent
Home facts
- Year built:2001
- Subdivision & Development:none
- Listing ID #:10801357
- Updated:August 22, 2026 at 11:16 AM
Rooms and interior
- Bedrooms:7
- Total bathrooms:6
- Full bathrooms:5
- Half bathrooms:1
- Flooring:Carpet, Hardwood, Sustainable, Tile, Vinyl
- Dining Description:Separate Room
- Bathrooms Description:Double Vanity, Separate Shower, Tile Bath
- Kitchen Description:Breakfast Bar, Cooktop, Dishwasher, Ice Maker, Kitchen Island, Oven (Wall), Pantry, Refrigerator, Stainless Steel Appliance(s), Trash Compactor
- Bedroom Description:Master On Main Level, Roommate Plan, Split Bedroom Plan, Walk-In Closet(s)
- Basement Description:Bath Finished, Exterior Entry, Finished, Full, Interior Entry
- Living area:6,928 sq. ft.
Heating and cooling
- Cooling:Ceiling Fan(s), Central Air, Electric, Zoned
- Heating:Central, Electric, Heat Pump, Zoned
- Central air:Yes
Structure and exterior
- Roof:Composition
- Year built:2001
- Building area:6,928 sq. ft.
- Lot area:22.03 Acres
- Lot Features:Private
- Architectural Style:Craftsman
- Construction Materials:Concrete
- Exterior Features:Balcony, Deck, Deck/Patio, Screened
- Foundation Description:Slab
- Levels:3+ Story
Schools
- High school:Jasper
- Middle school:Jasper
- Elementary school:Jasper Elementary
Utilities
- Water:Well
- Sewer:Septic Tank
Finances and disclosures
- Price:$899,000
- Price per sq. ft.:$129.76
- Tax amount:$7,080 (25)
Features and amenities
- Appliances:Cooktop, Dishwasher, Gas Water Heater, Oven (Wall), Refrigerator, Stainless Steel Appliance(s), Tankless Water Heater, Trash Compactor
- Laundry features:In Mud Room, Laundry
- Amenities:Attic Expandable, Gas Water Heater, High Ceilings, Home Theater, In-Law Floorplan, Tankless Water Heater, Wet Bar
- Pool features:In Ground, Salt Water
Parking
- Total parking spaces:5
- Parking description:Attached, Garage, Garage Door Opener, Kitchen Level, Side/Rear Entrance, Storage
- Garage:Yes
 2026 Georgia MLS. All rights reserved. Information Deem Reliable But Not Guaranteed August 22, 2026
New listings near 1589 Smithboro Road
- Coming Soon
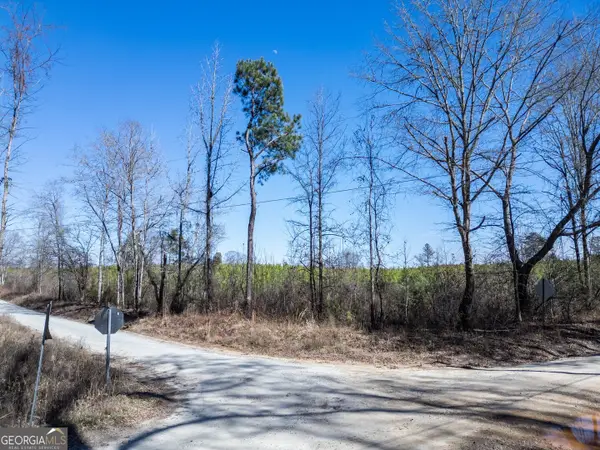 $94,215Coming Soon-- beds -- baths
0 Millen Road #19, Monticello, GA 31064
MLS# 10806906Listed by: Southern Edge Realty LLC - Coming Soon
 $132,450Coming Soon-- beds -- baths
0 Millen Road #18, Monticello, GA 31064
MLS# 10806930Listed by: Southern Edge Realty LLC - New
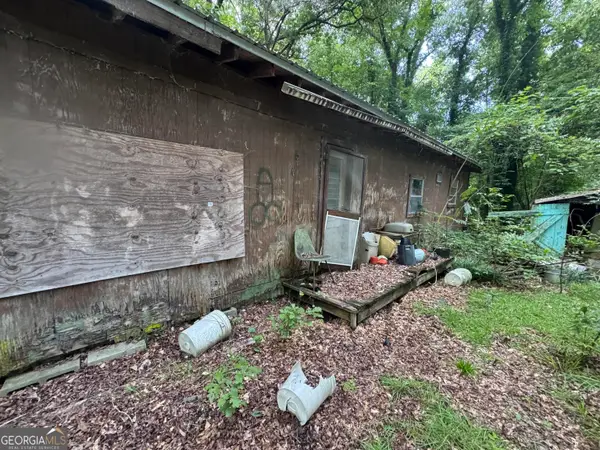 $50,000Active0.51 Acres
36 Shirley Drive, Monticello, GA 31064
MLS# 10830528Listed by: Beycome Brokerage Realty LLC - New
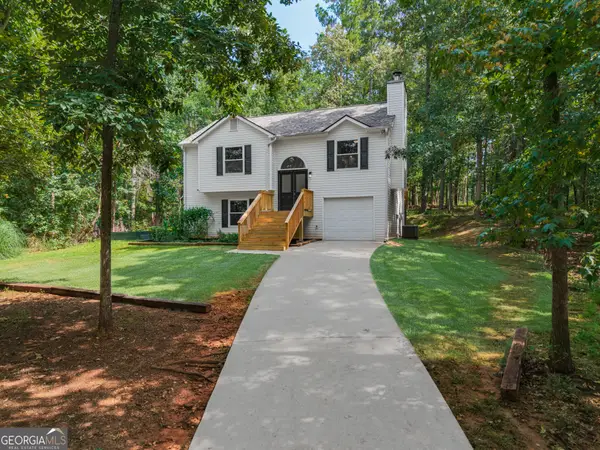 $299,900Active4 beds 2 baths1,359 sq. ft.
20 Teal Court, Monticello, GA 31064
MLS# 10829914Listed by: Keller Williams Rlty. Partners - New
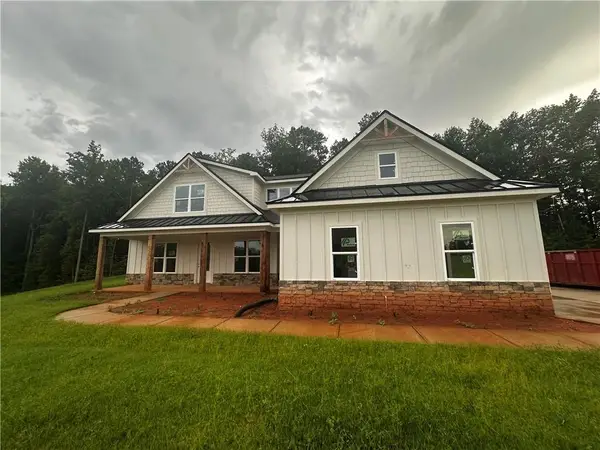 $475,000Active4 beds 3 baths2,409 sq. ft.
261 Water Oak Drive, Monticello, GA 31064
MLS# 7822337Listed by: SHELEASE REAL ESTATE, LLC - New
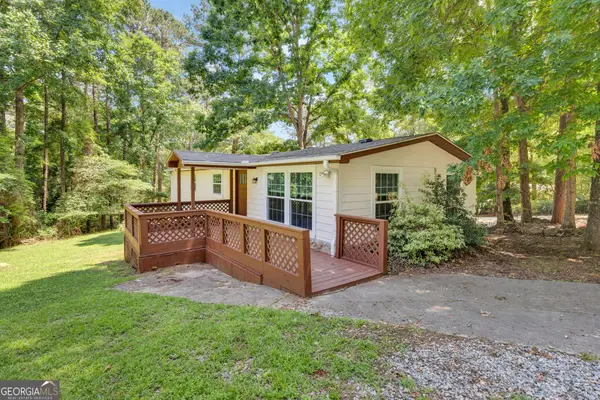 $225,000Active3 beds 2 baths1,344 sq. ft.
461 Cardinal Drive, Monticello, GA 31064
MLS# 10826903Listed by: The American Realty - New
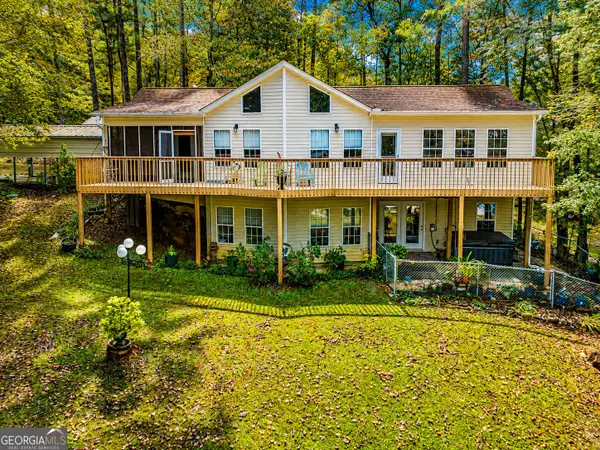 $460,000Active3 beds 2 baths2,978 sq. ft.
94 Wild Turkey Court, Monticello, GA 31064
MLS# 10826664Listed by: The American Realty - New
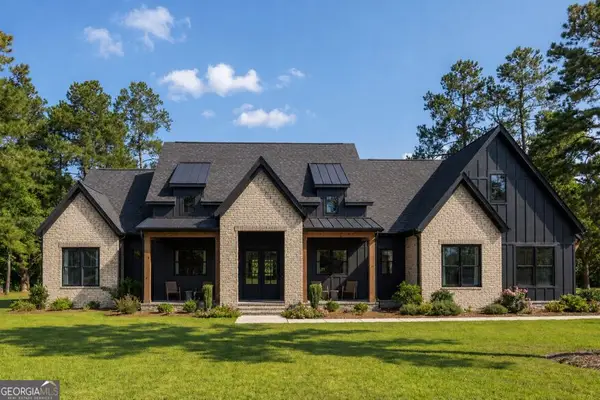 $679,000Active4 beds 3 baths2,471 sq. ft.
13 Jackson Ridge Drive, Monticello, GA 31064
MLS# 10825959Listed by: Living Out Loud Real Estate Solution - New
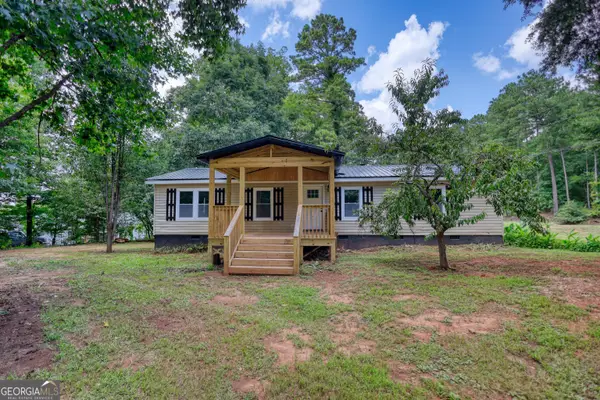 $215,000Active3 beds 2 baths1,512 sq. ft.
24 Davis Street, Monticello, GA 31064
MLS# 10825502Listed by: AXEN Realty - New
 $607,000Active3 beds 3 baths2,204 sq. ft.
590 Brookwood Drive, Monticello, GA 31064
MLS# 10824405Listed by: Keller Williams Premier


Protect your home and budget from life's surprises with an Assurant Home Warranty, backed by a partner that supports you through every step of homeownership. Explore Plans.
© 2023 - 2026 ERA Franchise Systems LLC. All rights reserved. ERA Franchise Systems LLC fully supports the principles of the Fair Housing Act and the Equal Opportunity Act. ERA, ERA Real Estate powered, and their respective logos are registered service marks of ERA Franchise Systems LLC. Each office is independently owned and operated.