
102 Mountain Meadows Drive, Morganton, GA 30560
Local realty services provided by:ERA Sunrise Realty
102 Mountain Meadows Drive,Morganton, GA 30560
$210,000
- 2 Beds
- 2 Baths
- 399 sq. ft.
- Single family
- Active
Listed by: vili nikolova
Office: exp realty, llc.
MLS#:7863622
Source:FIRSTMLS
Price summary
- Price:$210,000
- Price per sq. ft.:$526.32
- Monthly HOA dues:$150
About this home
Enjoy a creekside getaway in the North Georgia mountains in this furnished park model tiny home. Shiplap walls bring warmth and texture to the interior, creating a cozy setting for weekends away or longer visits. The flexible layout includes a main sleeping area, a separate bedroom or office, a loft, and the convenience of one full bath plus a half bath.
The living area opens to a kitchen with stainless steel appliances, including an electric range, microwave, and refrigerator/freezer. A dedicated coffee bar, double sink, and ample cabinetry make everyday meals and morning coffee easy.
Outside, relax on the screened porch, enjoy the creek setting from the deck, or gather around the fire pit. The seller is willing to contribute up to $6,000 toward a potential deck extension, subject to negotiated contract terms and any required approvals. Additional information is available upon request.
Offered furnished, the home is ready for you to make it your own mountain retreat.
Waterside amenities include a swimming pool, clubhouse with showers, laundry facilities and kitchen, two playgrounds, a dog park, fishing ponds, disc golf, basketball, and a gaga ball pit. Community gathering areas and paved roads offer more ways to enjoy your time here.
Explore nearby Lake Blue Ridge, hiking trails, waterfalls, orchards, wineries, and downtown Blue Ridge’s shops and restaurants. Enjoy it as your personal getaway or explore vacation rental use, subject to current community rules and applicable requirements....
Contact an agent
Home facts
- Year built:2021
- Subdivision & Development:Waterside at Blue Ridge
- Listing ID #:7863622
- Updated:November 15, 2026 at 02:24 PM
Rooms and interior
- Bedrooms:2
- Total bathrooms:2
- Full bathrooms:1
- Half bathrooms:1
- Flooring:Carpet, Vinyl
- Bathrooms Description:Tub/Shower Combo
- Kitchen Description:Cabinets Stain, Dishwasher, Electric Range, Laminate Counters, Microwave, Range Hood, Refrigerator, Self Cleaning Oven, View to Family Room
- Bedroom Description:Master on Main
- Living area:399 sq. ft.
Heating and cooling
- Cooling:Ceiling Fan(s)
- Heating:Electric
Structure and exterior
- Roof:Metal
- Year built:2021
- Building area:399 sq. ft.
- Lot area:0.11 Acres
- Lot Features:Creek On Lot, Level
- Construction Materials:HardiPlank Type
- Exterior Features:Covered, Deck, Rear Stairs
- Levels:1.5 Story
Schools
- High school:Fannin County
- Middle school:Fannin County
- Elementary school:East Fannin
Utilities
- Water:Water Available
- Sewer:Sewer Available
Finances and disclosures
- Price:$210,000
- Price per sq. ft.:$526.32
- Tax amount:$942 (2026)
Features and amenities
- Amenities:Gas Water Heater, Tankless Water Heater
Parking
- Parking description:Driveway
 Listings identified with the FMLS IDX logo come from FMLS and are held by brokerage firms other than the owner of this website. The listing brokerage is identified in any listing details. Information is deemed reliable but is not guaranteed. If you believe any FMLS listing contains material that infringes your copyrighted work please click here (https://www.fmls.com/dmca) to review our DMCA policy and learn how to submit a takedown request. ©2026 First Multiple Listing Service, Inc.
New listings near 102 Mountain Meadows Drive
- New
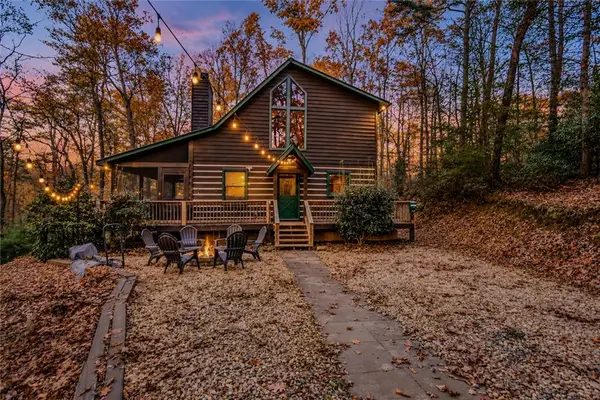 $419,900Active3 beds 2 baths1,170 sq. ft.
261 Racoon Trail, Morganton, GA 30560
MLS# 7868556Listed by: WILLOW & WEST, LLC - New
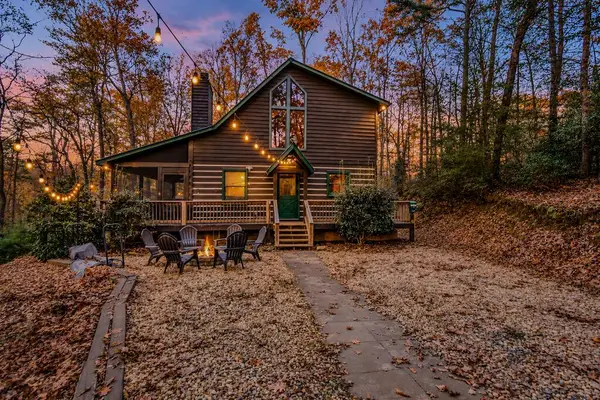 $419,900Active3 beds 2 baths1,170 sq. ft.
261 Raccoon Trail, Morganton, GA 30560
MLS# 437666Listed by: WILLOW & WEST - New
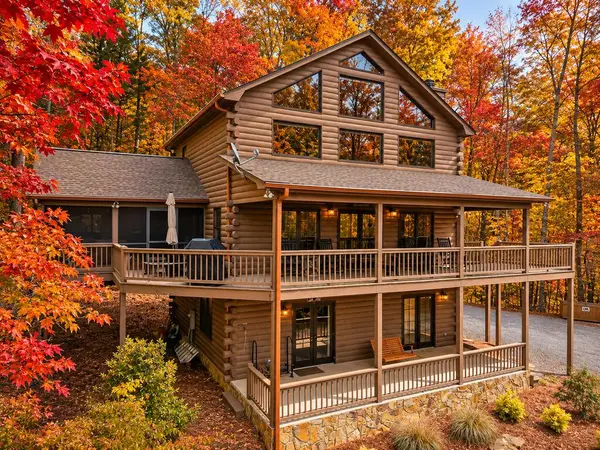 $645,000Active3 beds 3 baths2,310 sq. ft.
964 Walkabout Creek Road, Morganton, GA 30560
MLS# 437664Listed by: REMAX TOWN & COUNTRY - BR DOWNTOWN - New
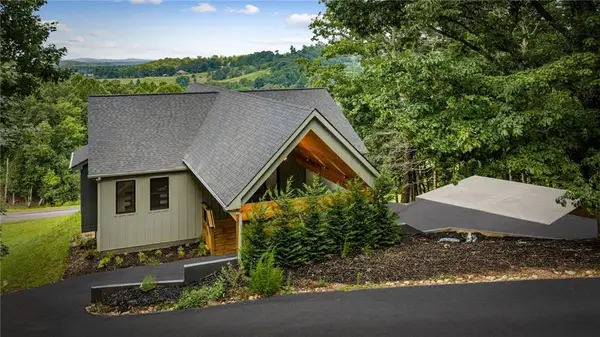 $1,450,000Active5 beds 4 baths3,300 sq. ft.
261 Big Valley Drive, Morganton, GA 30513
MLS# 7867920Listed by: KELLER WILLIAMS REALTY CITYSIDE - New
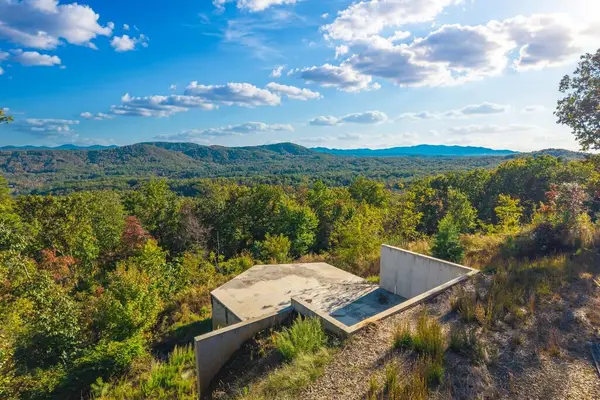 $275,000Active2 Acres
545 Mull Lane, Morganton, GA 30560
MLS# 437570Listed by: ENGEL & VOLKERS NORTH GEORGIA MOUNTAINS 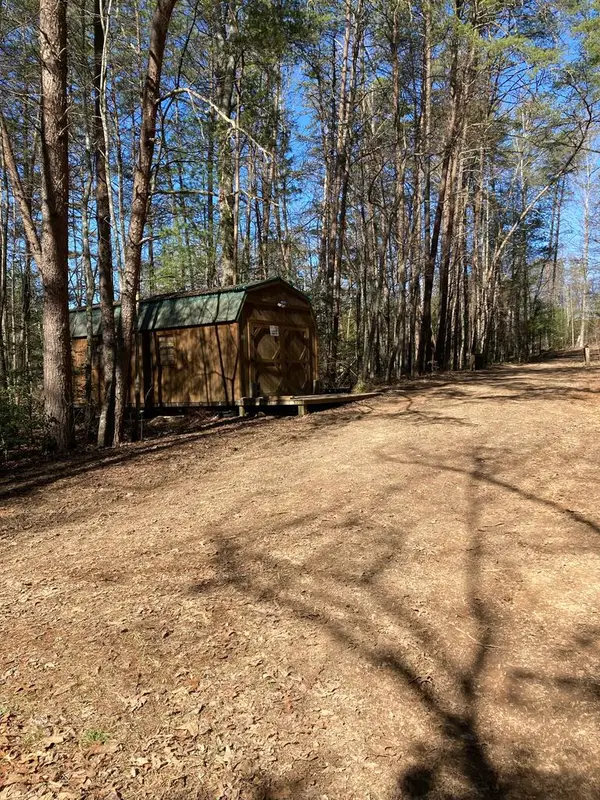 $85,000Active1.53 Acres
Lot 1 Barker Lane, Morganton, GA 30513
MLS# 436924Listed by: COLDWELL BANKER HIGH COUNTRY REALTY - BLUE RIDGE- New
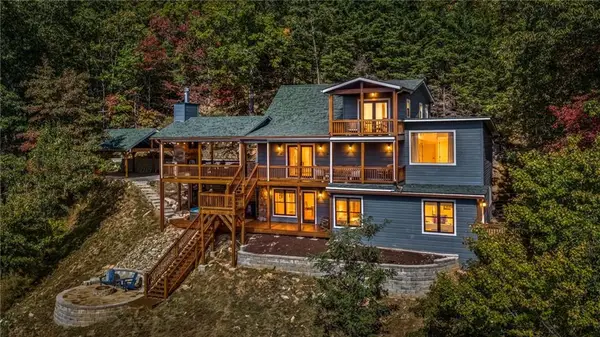 $1,200,000Active4 beds 4 baths3,192 sq. ft.
99 Eagles Landing, Morganton, GA 30560
MLS# 7862394Listed by: KELLER WILLIAMS REALTY CITYSIDE - New
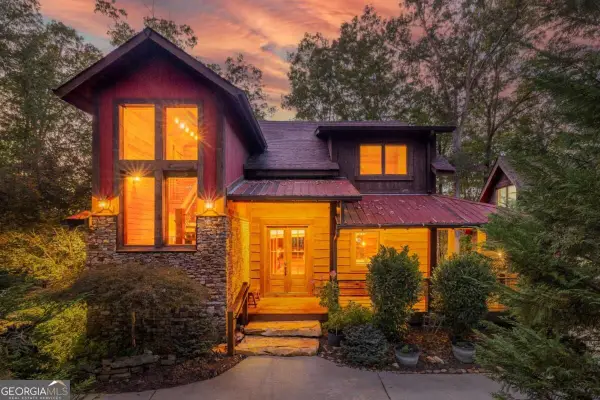 $1,189,000Active3 beds 5 baths3,682 sq. ft.
57 High Country Lane, Morganton, GA 30560
MLS# 10888030Listed by: Compass - New
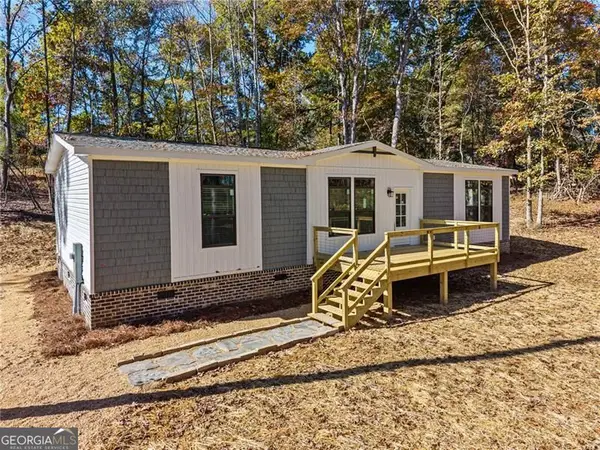 $311,900Active3 beds 2 baths1,473 sq. ft.
123 Hampton Drive, Morganton, GA 30560
MLS# 10887751Listed by: Century 21 Results - New
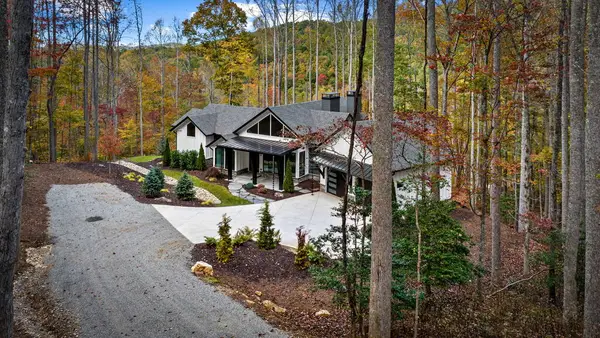 $1,499,900Active4 beds 4 baths3,006 sq. ft.
172 Grand Oaks Trail, Morganton, GA 30560
MLS# 437469Listed by: MOUNTAIN PLACE REALTY


Protect your home and budget from life's surprises with an Assurant Home Warranty, backed by a partner that supports you through every step of homeownership. Explore Plans.
© 2023 - 2026 ERA Franchise Systems LLC. All rights reserved. ERA Franchise Systems LLC fully supports the principles of the Fair Housing Act and the Equal Opportunity Act. ERA, ERA Real Estate powered, and their respective logos are registered service marks of ERA Franchise Systems LLC. Each office is independently owned and operated.