
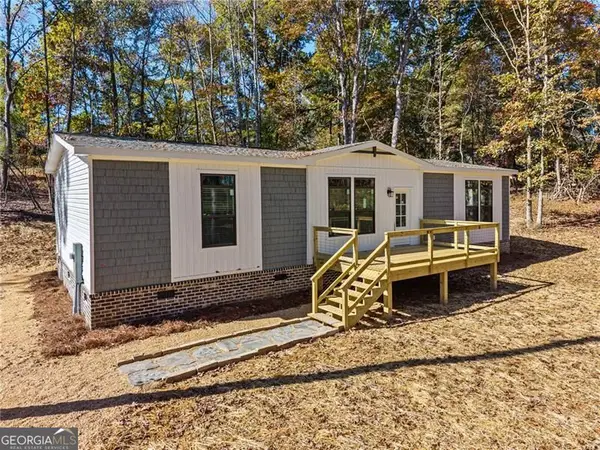
138 Lake Drive, Morganton, GA 30360
Local realty services provided by:ERA Hirsch Real Estate Team
138 Lake Drive,Morganton, GA 30360
$375,000
- 2 Beds
- 2 Baths
- 1,438 sq. ft.
- Single family
- Active
Listed by: erica callihan
Office: engel & völkers north ga mountains
MLS#:10890959
Source:METROMLS
Price summary
- Price:$375,000
- Price per sq. ft.:$260.78
About this home
Beautifully Remodeled 3 Bedroom, 2 Bathroom Home Near Lake Blue Ridge! This 3-bedroom, 2-bathroom home is almost finished being remodeled and offers an incredible opportunity in a desirable location! Enjoy being just a 5-10 minute walk from beautiful Lake Blue Ridge and only minutes from downtown Blue Ridge and Morganton. Whether you're looking for a full-time residence, a short-term vacation rental, or a smart investment property, this home offers plenty of potential! Opportunities like this don't come around often. Don't wait - this one won't last long!
Contact an agent
Home facts
- Year built:1949
- Subdivision & Development:NA
- Listing ID #:10890959
- Updated:November 16, 2026 at 12:00 PM
Rooms and interior
- Bedrooms:2
- Total bathrooms:2
- Full bathrooms:2
- Flooring:Carpet, Vinyl
- Kitchen Description:Cooktop, Country Kitchen, Dishwasher, Refrigerator
- Bedroom Description:Master On Main Level
- Basement Description:Crawl Space
- Living area:1,438 sq. ft.
Heating and cooling
- Cooling:Ceiling Fan(s), Central Air, Heat Pump
- Heating:Central, Heat Pump
- Central air:Yes
Structure and exterior
- Roof:Metal
- Year built:1949
- Building area:1,438 sq. ft.
- Lot area:0.81 Acres
- Lot Features:Level
- Architectural Style:Craftsman, Traditional
- Construction Materials:Vinyl Siding
- Exterior Features:Deck
- Foundation Description:Block
- Levels:2 Story
Schools
- High school:Fannin
- Middle school:Fannin
- Elementary school:East Fannin
Utilities
- Water:Public, Water Available
- Sewer:Septic Tank
Finances and disclosures
- Price:$375,000
- Price per sq. ft.:$260.78
- Tax amount:$1,093 (2026)
Features and amenities
- Appliances:Cooktop, Dishwasher, Electric Water Heater, Refrigerator
- Amenities:Electric Water Heater, Smoke Detector(s), Storm Window(s)
Parking
- Total parking spaces:3
- Parking description:Detached Parking
 2026 Georgia MLS. All rights reserved. Information Deem Reliable But Not Guaranteed November 16, 2026
New listings near 138 Lake Drive
- New
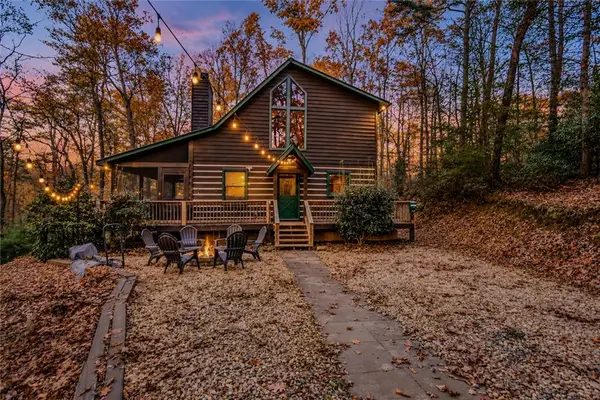 $419,900Active3 beds 2 baths1,170 sq. ft.
261 Racoon Trail, Morganton, GA 30560
MLS# 7868556Listed by: WILLOW & WEST, LLC - New
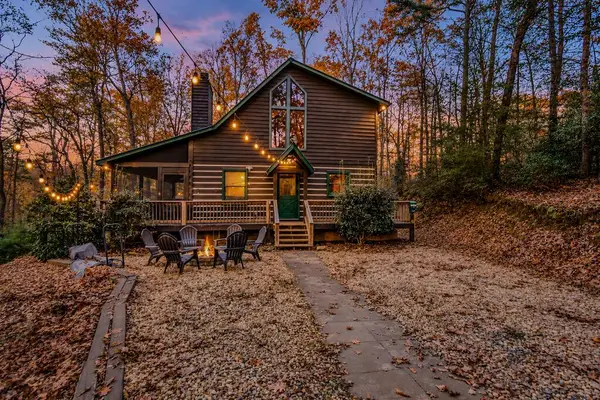 $419,900Active3 beds 2 baths1,170 sq. ft.
261 Raccoon Trail, Morganton, GA 30560
MLS# 437666Listed by: WILLOW & WEST - New
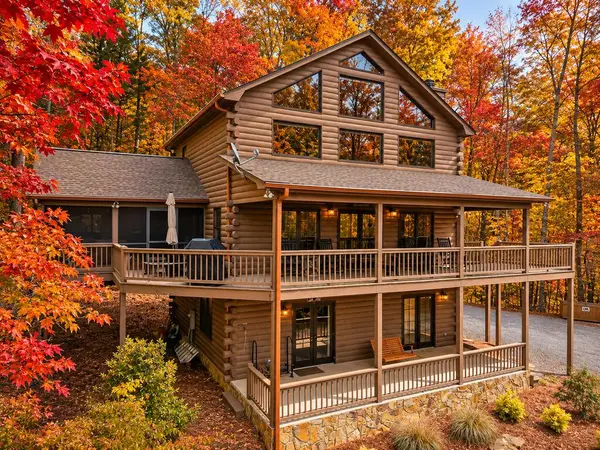 $645,000Active3 beds 3 baths2,310 sq. ft.
964 Walkabout Creek Road, Morganton, GA 30560
MLS# 437664Listed by: REMAX TOWN & COUNTRY - BR DOWNTOWN - New
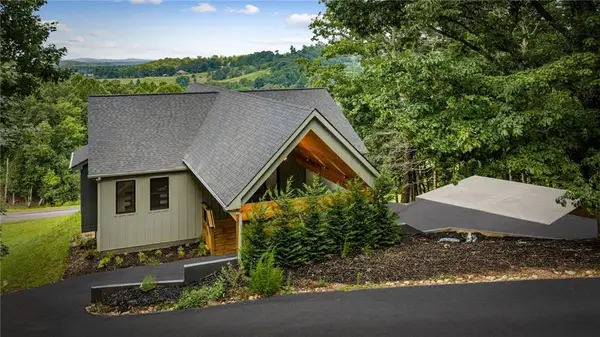 $1,450,000Active5 beds 4 baths3,300 sq. ft.
261 Big Valley Drive, Morganton, GA 30513
MLS# 7867920Listed by: KELLER WILLIAMS REALTY CITYSIDE - New
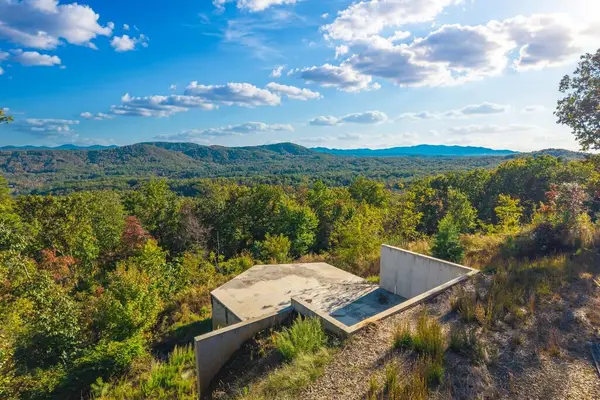 $275,000Active2 Acres
545 Mull Lane, Morganton, GA 30560
MLS# 437570Listed by: ENGEL & VOLKERS NORTH GEORGIA MOUNTAINS 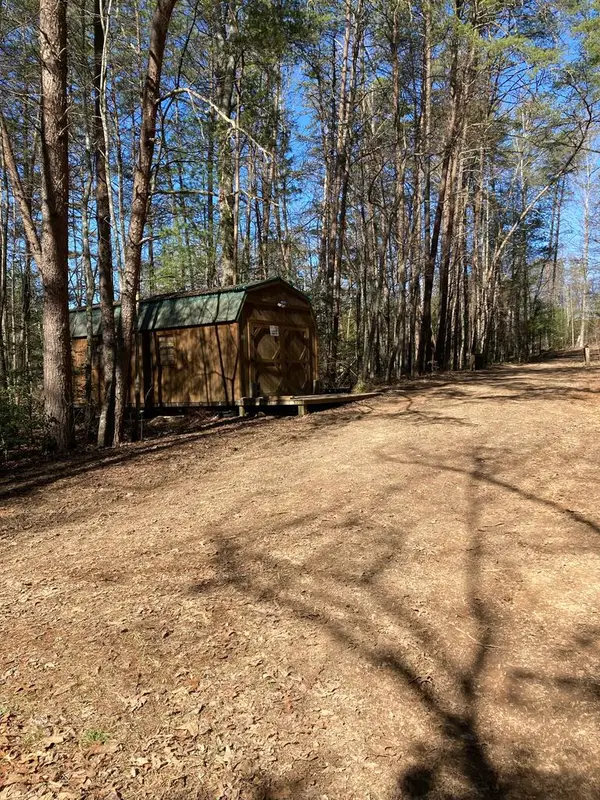 $85,000Active1.53 Acres
Lot 1 Barker Lane, Morganton, GA 30513
MLS# 436924Listed by: COLDWELL BANKER HIGH COUNTRY REALTY - BLUE RIDGE- New
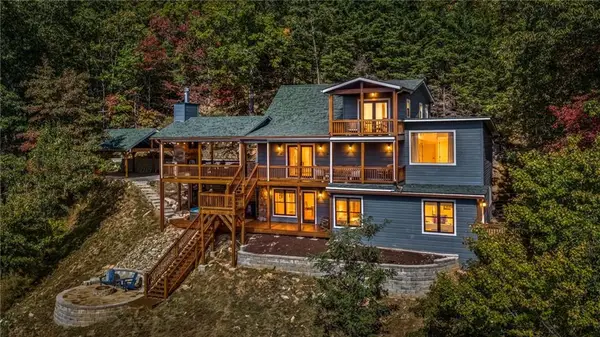 $1,200,000Active4 beds 4 baths3,192 sq. ft.
99 Eagles Landing, Morganton, GA 30560
MLS# 7862394Listed by: KELLER WILLIAMS REALTY CITYSIDE - New
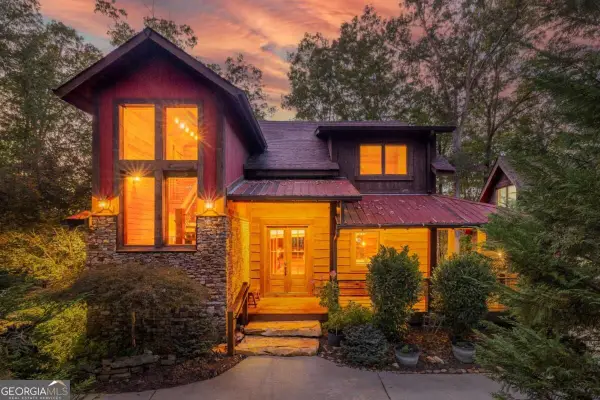 $1,189,000Active3 beds 5 baths3,682 sq. ft.
57 High Country Lane, Morganton, GA 30560
MLS# 10888030Listed by: Compass - New
 $311,900Active3 beds 2 baths1,473 sq. ft.
123 Hampton Drive, Morganton, GA 30560
MLS# 10887751Listed by: Century 21 Results


Protect your home and budget from life's surprises with an Assurant Home Warranty, backed by a partner that supports you through every step of homeownership. Explore Plans.
© 2023 - 2026 ERA Franchise Systems LLC. All rights reserved. ERA Franchise Systems LLC fully supports the principles of the Fair Housing Act and the Equal Opportunity Act. ERA, ERA Real Estate powered, and their respective logos are registered service marks of ERA Franchise Systems LLC. Each office is independently owned and operated.