
6568 Randall Mark Drive, Morrow, GA 30260
Local realty services provided by:ERA Sunrise Realty
6568 Randall Mark Drive,Morrow, GA 30260
$249,999
- 3 Beds
- 2 Baths
- 1,330 sq. ft.
- Single family
- Active
Listed by: antoine wheeler
Office: keller williams rlty, first atlanta
MLS#:7781911
Source:FIRSTMLS
Price summary
- Price:$249,999
- Price per sq. ft.:$187.97
About this home
Welcome home to this inviting ranch-style property, offering comfortable living spaces and plenty of room to enjoy inside and out. The recently remodeled family room and kitchen provide a fresh, modern feel while maintaining the warmth and functionality that make this home ideal for everyday living and entertaining.
The partially finished basement offers additional flexible living space that can be used as a recreation room, home office, guest area, gym or whatever best fits your lifestyle.
Step outside to discover a huge backyard, perfect for family gatherings, weekend barbecues, outdoor activities, gardening, or simply relaxing and enjoying the space. Separte work shed provides additional storage and a dedicated space for hobbies, projects, tools, or a home workshop.
With its ranch-style layout, updated kitchen and family room, finished basement, expansive backyard, and versatile work shed, this home offers plenty of space, comfort, and functionality for the whole family.
Contact an agent
Home facts
- Year built:1962
- Subdivision & Development:Subdivision
- Listing ID #:7781911
- Updated:August 19, 2026 at 01:30 PM
Rooms and interior
- Bedrooms:3
- Total bathrooms:2
- Full bathrooms:1
- Half bathrooms:1
- Flooring:Carpet
- Dining Description:Dining L, Open Concept
- Kitchen Description:Breakfast Bar, Breakfast Room, Cabinets Other, Dishwasher, Gas Cooktop, Gas Oven
- Bedroom Description:Master on Main
- Basement Description:Partial
- Living area:1,330 sq. ft.
Heating and cooling
- Cooling:Ceiling Fan(s), Central Air
- Heating:Central
- Central air:Yes
Structure and exterior
- Roof:Composition
- Year built:1962
- Building area:1,330 sq. ft.
- Lot area:0.59 Acres
- Lot Features:Back Yard
- Architectural Style:Ranch
- Construction Materials:Block
- Exterior Features:Balcony, Covered, Deck
- Levels:2 Story
Schools
- High school:Morrow
- Middle school:Morrow
- Elementary school:Morrow
Utilities
- Water:Public, Water Available
- Sewer:Public Sewer
Finances and disclosures
- Price:$249,999
- Price per sq. ft.:$187.97
- Tax amount:$2,311 (2025)
Features and amenities
- Laundry features:In Basement
- Amenities:Electric Water Heater
Parking
- Parking description:2 Carport Space(s), Carport
- Carport spaces:2
 Listings identified with the FMLS IDX logo come from FMLS and are held by brokerage firms other than the owner of this website. The listing brokerage is identified in any listing details. Information is deemed reliable but is not guaranteed. If you believe any FMLS listing contains material that infringes your copyrighted work please click here (https://www.fmls.com/dmca) to review our DMCA policy and learn how to submit a takedown request. ©2026 First Multiple Listing Service, Inc.
New listings near 6568 Randall Mark Drive
- New
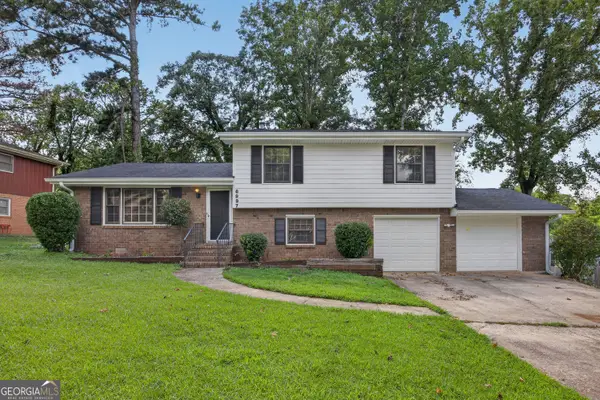 $215,000Active3 beds 3 baths1,745 sq. ft.
6997 Vesta Brook Drive, Morrow, GA 30260
MLS# 10829867Listed by: eXp Realty - New
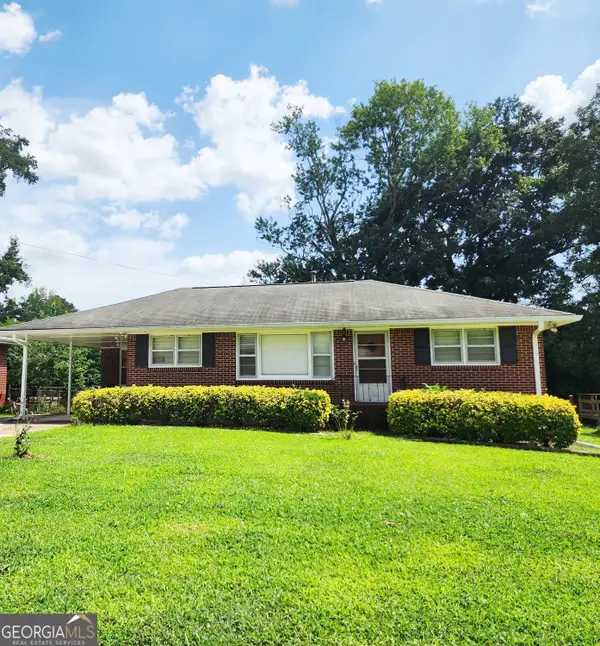 $198,000Active2 beds 1 baths1,095 sq. ft.
965 Laurel Street, Morrow, GA 30260
MLS# 10828799Listed by: BHGRE Metro Brokers - New
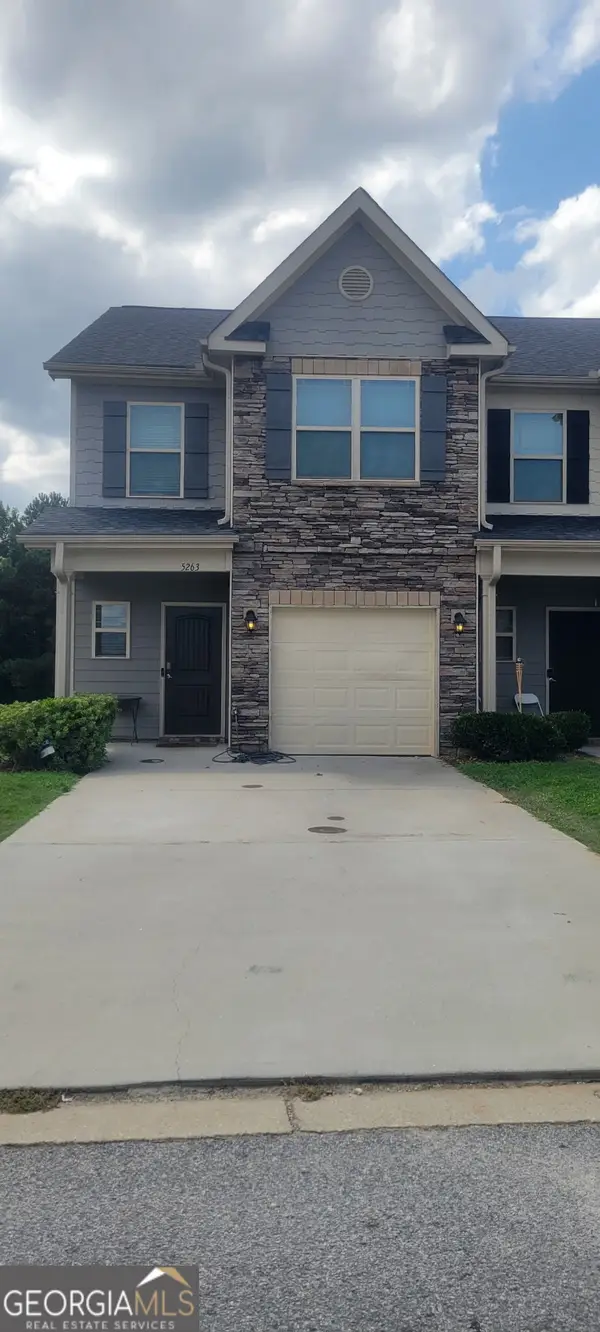 $219,000Active3 beds 3 baths1,644 sq. ft.
5263 Carrie Drive, Morrow, GA 30260
MLS# 10828323Listed by: eXp Realty - New
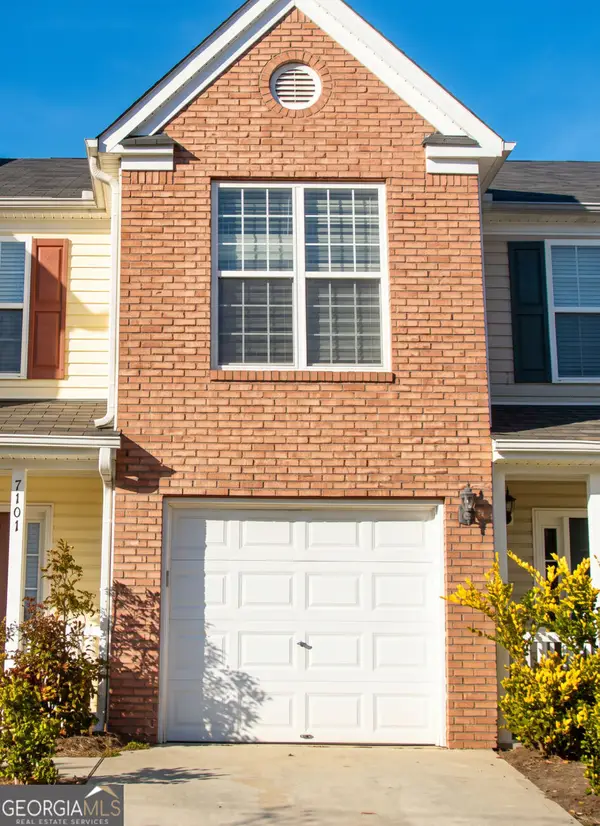 $190,000Active3 beds 3 baths1,347 sq. ft.
7182 Georges, Morrow, GA 30260
MLS# 10827969Listed by: Rambeau Realty LP - New
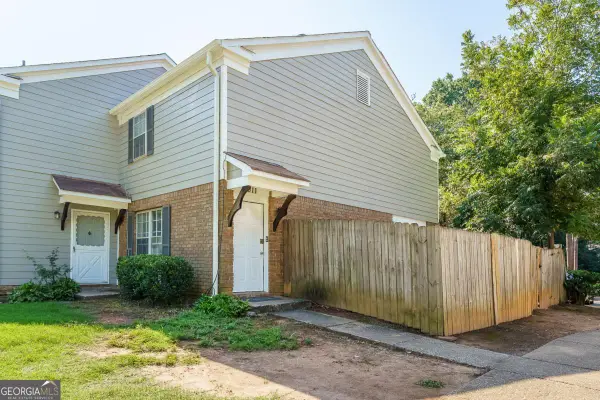 $85,000Active2 beds 2 baths1,152 sq. ft.
2611 Stratford Lane, Morrow, GA 30260
MLS# 10827678Listed by: Yates Estates GA, LLC - New
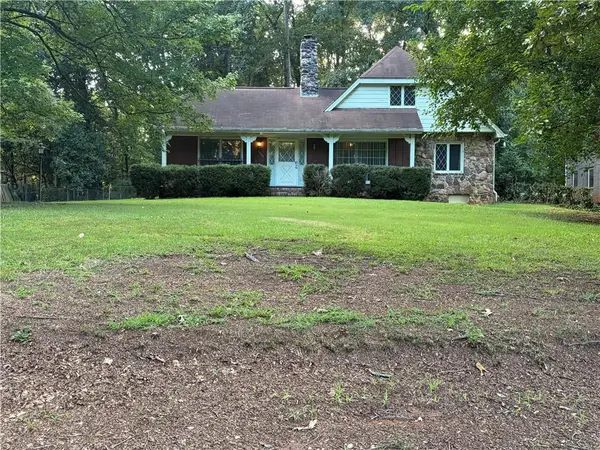 $220,000Active4 beds 2 baths1,841 sq. ft.
6545 Katie Lane, Morrow, GA 30260
MLS# 7821272Listed by: EXP REALTY, LLC. - New
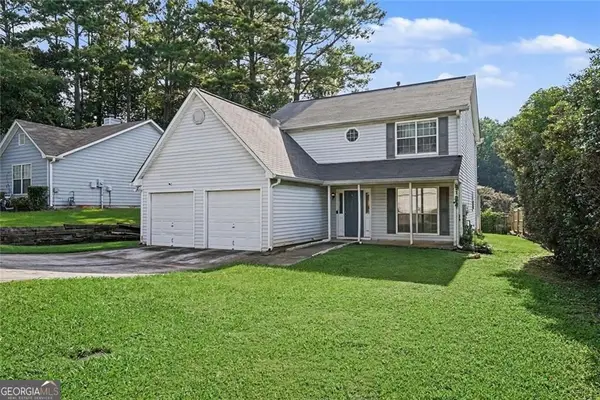 $235,000Active3 beds 3 baths1,496 sq. ft.
2809 Mill Lake Way, Morrow, GA 30260
MLS# 10826546Listed by: Realty One Group Edge 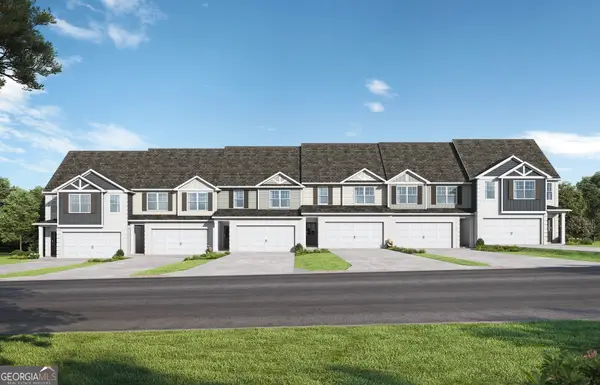 $299,850Active4 beds 3 baths2,023 sq. ft.
2306 Santa Fe Street, Morrow, GA 30260
MLS# 10651136Listed by: Valor Realty $284,850Active3 beds 3 baths1,790 sq. ft.
2276 Santa Fe Street, Morrow, GA 30260
MLS# 10690767Listed by: Valor Realty


Protect your home and budget from life's surprises with an Assurant Home Warranty, backed by a partner that supports you through every step of homeownership. Explore Plans.
© 2023 - 2026 ERA Franchise Systems LLC. All rights reserved. ERA Franchise Systems LLC fully supports the principles of the Fair Housing Act and the Equal Opportunity Act. ERA, ERA Real Estate powered, and their respective logos are registered service marks of ERA Franchise Systems LLC. Each office is independently owned and operated.