
130 Field View Drive, Mount Airy, GA 30563
Local realty services provided by:ERA Towne Square Realty, Inc.
130 Field View Drive,Mount Airy, GA 30563
$329,900
- 3 Beds
- 2 Baths
- 2,006 sq. ft.
- Single family
- Active
Listed by: amanda stewart, brent banks
Office: keller williams lanier partners
MLS#:10798955
Source:METROMLS
Price summary
- Price:$329,900
- Price per sq. ft.:$164.46
About this home
Welcome home to this beautifully refreshed 3 bedroom, 2 bath home in Mount Airy! Freshly painted with new flooring throughout, this move-in ready home offers a warm and inviting layout that's perfect for everyday living. The main level features a spacious living room centered around a cozy fireplace, a functional galley kitchen with plenty of cabinet space, and a private primary suite complete with an en-suite bathroom and walk-in closet. Upstairs, you'll find two generously sized bedrooms, a shared full bathroom, and a versatile bonus room that would make the perfect playroom, media room, home office, or additional living space. Step outside to enjoy the spacious backyard, complete with a deck and charming pergola-an ideal spot for grilling, entertaining, or simply relaxing with your morning coffee. The great yard offers plenty of room for play, gardening, or pets. Conveniently located just minutes from Hwy 365, you'll appreciate easy access to shopping, dining, schools, and commuting while still enjoying the charm of small town living. Don't miss your opportunity to own this beautifully updated home in a fantastic location!...
Contact an agent
Home facts
- Year built:1989
- Listing ID #:10798955
- Updated:July 06, 2026 at 11:09 AM
Rooms and interior
- Bedrooms:3
- Total bathrooms:2
- Full bathrooms:2
- Flooring:Carpet, Laminate
- Kitchen Description:Dishwasher, Oven/Range (Combo), Refrigerator
- Bedroom Description:Master On Main Level, Walk-In Closet(s)
- Living area:2,006 sq. ft.
Heating and cooling
- Cooling:Ceiling Fan(s), Central Air
- Heating:Central
- Central air:Yes
Structure and exterior
- Roof:Composition
- Year built:1989
- Building area:2,006 sq. ft.
- Lot area:0.48 Acres
- Lot Features:Corner Lot, Level
- Architectural Style:Traditional
- Construction Materials:Vinyl Siding
- Levels:1.5 Story
Schools
- High school:Habersham Central
- Middle school:H A Wilbanks
- Elementary school:Hazel Grove
Utilities
- Water:Public
- Sewer:Septic Tank
Finances and disclosures
- Price:$329,900
- Price per sq. ft.:$164.46
- Tax amount:$2,350 (2024)
Features and amenities
- Appliances:Dishwasher, Dryer, Oven/Range (Combo), Refrigerator, Washer
- Laundry features:Dryer, In Hall, Laundry, Washer
Parking
- Parking description:Attached, Garage, Guest, Kitchen Level, Side/Rear Entrance, Storage
- Garage:Yes
 2026 Georgia MLS. All rights reserved. Information Deem Reliable But Not Guaranteed July 6, 2026
New listings near 130 Field View Drive
- Coming Soon
 $420,000Coming Soon3 beds 2 baths
208 Stonington Drive, Mount Airy, GA 30563
MLS# 10799256Listed by: BHHS Georgia Properties - New
 $369,900Active3 beds 3 baths2,074 sq. ft.
270 Stonington Drive, Mount Airy, GA 30563
MLS# 10796781Listed by: Keller Williams Lanier Partners - New
 $345,000Active3 beds 3 baths1,664 sq. ft.
155 Nickel Creek Drive, Mount Airy, GA 30563
MLS# 10795920Listed by: eXp Realty - New
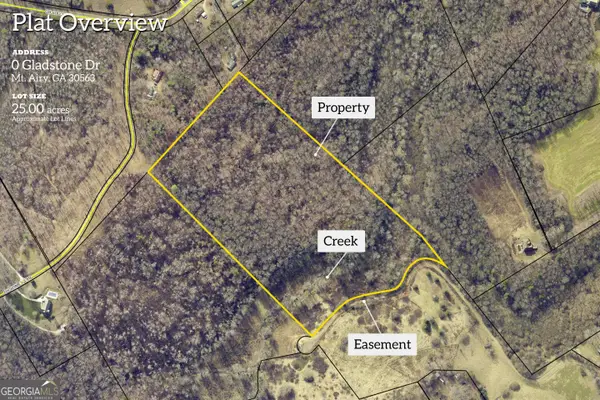 $350,000Active-- beds -- baths
0 Gladston Drive, Mount Airy, GA 30563
MLS# 10795210Listed by: Hammock Realty North Georgia - New
 $475,000Active3 beds 2 baths1,924 sq. ft.
416 Glade Road, Mount Airy, GA 30563
MLS# 10794708Listed by: Keller Williams Lanier Partners 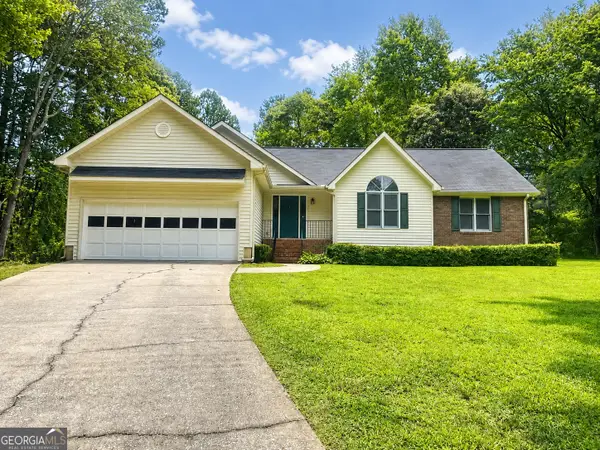 $379,900Active3 beds 2 baths1,861 sq. ft.
170 Thistledown Place, Mount Airy, GA 30563
MLS# 10792617Listed by: Leading Edge Real Estate LLC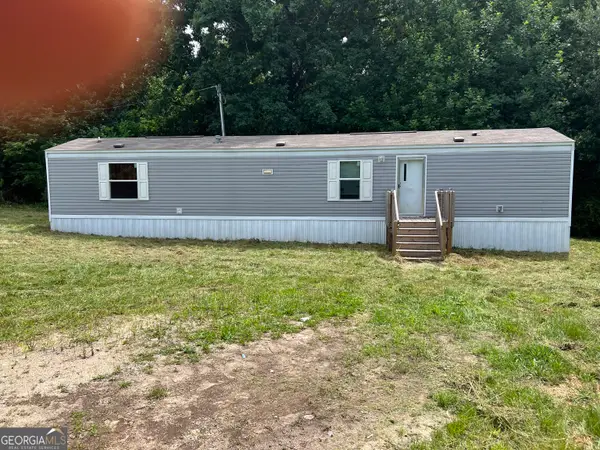 $120,000Active2 beds 2 baths980 sq. ft.
340 Double Bridge Connector, Mount Airy, GA 30563
MLS# 10789603Listed by: Century 21 Community Realty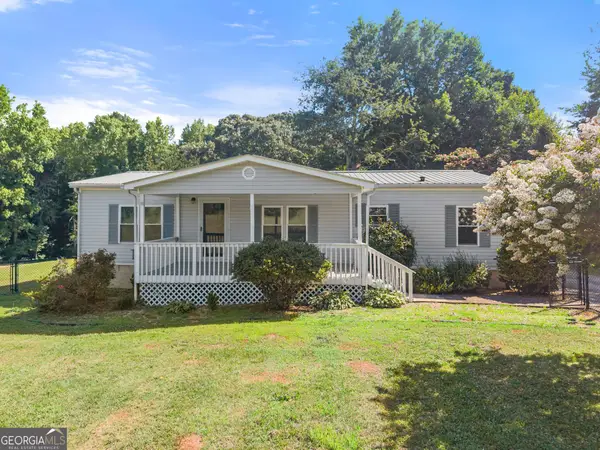 $325,000Active2 beds 2 baths1,300 sq. ft.
638 Hazel Creek Road, Mount Airy, GA 30563
MLS# 10788427Listed by: Southeastern Land Group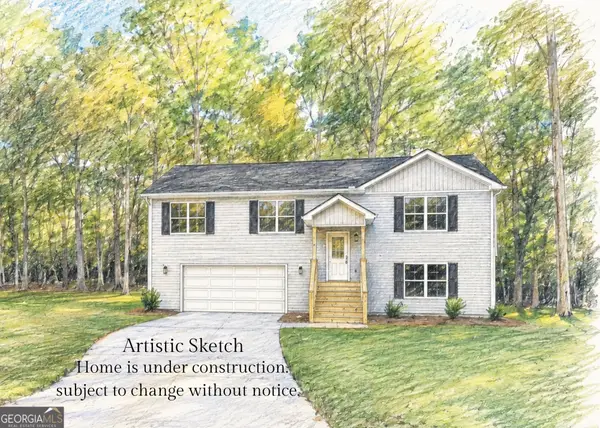 $369,900Active3 beds 3 baths
284 Stonington Drive, Mount Airy, GA 30563
MLS# 10786970Listed by: Keller Williams Lanier Partners


Protect your home and budget from life's surprises with an Assurant Home Warranty, backed by a partner that supports you through every step of homeownership. Explore Plans.
© 2023 - 2026 ERA Franchise Systems LLC. All rights reserved. ERA Franchise Systems LLC fully supports the principles of the Fair Housing Act and the Equal Opportunity Act. ERA, ERA Real Estate powered, and their respective logos are registered service marks of ERA Franchise Systems LLC. Each office is independently owned and operated.