
155 Nickel Creek Drive, Mount Airy, GA 30563
Local realty services provided by:ERA Sunrise Realty
155 Nickel Creek Drive,Mount Airy, GA 30563
$340,000
- 3 Beds
- 3 Baths
- - sq. ft.
- Single family
- Sold
Listed by: nikki biggers
Office: exp realty
MLS#:10795920
Source:METROMLS
Sorry, we are unable to map this address
Price summary
- Price:$340,000
About this home
NEED HELP WITH CASH TO CLOSE? SELLER IS WILLING TO CONTRIBUTE UP TO $10,000 TOWARD CLOSING COSTS OR A RATE BUY DOWN WITH AN ACCEPTABLE OFFER! Welcome home to this beautifully maintained and thoughtfully updated retreat nestled on nearly an acre in a peaceful, quiet neighborhood with no HOA! From the inviting rocking chair front porch to the private backyard oasis, this home offers the perfect blend of comfort, charm, and convenience. Step inside to a spacious living room featuring soaring vaulted ceilings and a cozy fireplace, creating a warm and welcoming gathering space. The main-level primary suite provides a relaxing retreat with a garden tub, separate shower, double vanity, and a large walk-in closet. Two additional bedrooms, each with their own walk-in closet, offer plenty of space for family or guests. The separate dining room showcases an elegant tray ceiling and crown molding, while French doors lead to your own backyard paradise. Spend summer days lounging by the sparkling pool, entertaining friends, or unwinding beneath the covered gazebo-the perfect spot for outdoor dining, relaxing, or creating your dream fire pit area. This home has been tastefully updated with fresh interior paint, new flooring, new kitchen countertops, a new HVAC system, and a new roof, giving buyers peace of mind for years to come. Enjoy the serenity of a quiet neighborhood while remaining just minutes from downtown Clarkesville and Cornelia, where you'll find shopping, dining, schools, everyday conveniences close at hand and everything NORTH GEORGIA has to offer. Don't miss your opportunity to own this private home that combines modern updates, peaceful surroundings, exceptional outdoor living, and the freedom of no HOA....
Contact an agent
Home facts
- Year built:2003
- Subdivision & Development:Nickel Creek
- Listing ID #:10795920
- Updated:September 06, 2026 at 06:14 AM
Rooms and interior
- Bedrooms:3
- Total bathrooms:3
- Full bathrooms:2
- Half bathrooms:1
- Flooring:Carpet, Hardwood, Tile
- Dining Description:Separate Room
- Bathrooms Description:Double Vanity, Separate Shower, Soaking Tub
- Kitchen Description:Dishwasher, Microwave, Oven/Range (Combo), Pantry, Solid Surface Counters, Stainless Steel Appliance(s)
- Bedroom Description:Master On Main Level, Walk-In Closet(s)
- Basement Description:Crawl Space
Heating and cooling
- Cooling:Central Air, Electric, Heat Pump
- Heating:Central, Electric, Heat Pump
- Central air:Yes
Structure and exterior
- Roof:Composition
- Year built:2003
- Lot Features:Level
- Architectural Style:Traditional
- Construction Materials:Vinyl Siding
- Exterior Features:Deck
- Levels:1.5 Story
Schools
- High school:Habersham Central
- Middle school:H A Wilbanks
- Elementary school:Hazel Grove
Utilities
- Water:Public, Water Available
- Sewer:Septic Tank
Finances and disclosures
- Price:$340,000
- Tax amount:$2,849 (24)
Features and amenities
- Appliances:Dishwasher, Electric Water Heater, Microwave, Oven/Range (Combo), Stainless Steel Appliance(s)
- Laundry features:In Hall, Laundry, Laundry Closet
- Amenities:Electric Water Heater, High Ceilings, Tray Ceiling(s), Vaulted Ceiling(s)
- Pool features:Above Ground
Parking
- Parking description:Attached, Garage, Garage Door Opener, Kitchen Level
- Garage:Yes
 2026 Georgia MLS. All rights reserved. Information Deem Reliable But Not Guaranteed September 6, 2026
New listings near 155 Nickel Creek Drive
- New
 $230,000Active3 beds 2 baths1,716 sq. ft.
515 Donald Cleveland Road, Mount Airy, GA 30563
MLS# 10839982Listed by: Keller Williams Lanier Partners - New
 $379,900Active3 beds 2 baths1,861 sq. ft.
170 Thistledown Place, Mount Airy, GA 30563
MLS# 10834843Listed by: Leading Edge Real Estate LLC  $539,900Active5 beds 4 baths3,450 sq. ft.
342 Stonington Drive, Mount Airy, GA 30563
MLS# 10832583Listed by: Keller Williams Lanier Partners $525,000Active3 beds 3 baths1,683 sq. ft.
1524 Welcome Home Road, Mount Airy, GA 30563
MLS# 10831676Listed by: eXp Realty- New
 $709,900Active4 beds 4 baths3,409 sq. ft.
448 Dixie Meadow Lane, Mount Airy, GA 30563
MLS# 10839843Listed by: Leading Edge Real Estate LLC 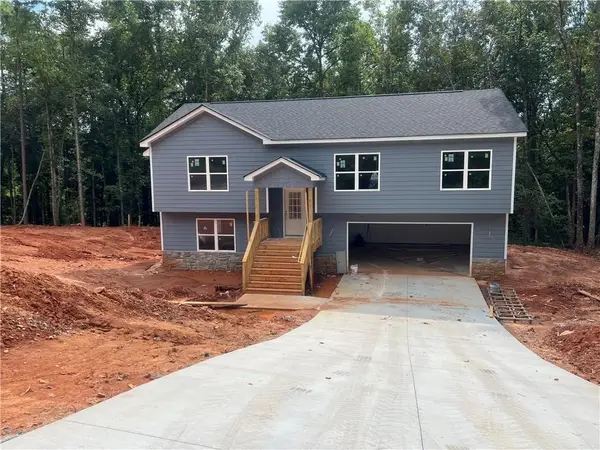 $369,900Active3 beds 3 baths2,074 sq. ft.
270 Stonington Drive, Mount Airy, GA 30563
MLS# 7824295Listed by: KELLER WILLIAMS LANIER PARTNERS $439,900Active3 beds 2 baths1,800 sq. ft.
373 Stonington Drive, Mount Airy, GA 30563
MLS# 7824300Listed by: KELLER WILLIAMS LANIER PARTNERS $749,900Active3 beds 2 baths4,680 sq. ft.
684 Grandview Avenue, Mount Airy, GA 30563
MLS# 10828250Listed by: Keller Williams Lanier Partners $349,900Active3 beds 3 baths1,894 sq. ft.
296 Stonington Drive, Mount Airy, GA 30563
MLS# 7823514Listed by: KELLER WILLIAMS LANIER PARTNERS $379,900Active3 beds 3 baths1,894 sq. ft.
258 Stonington Drive, Mount Airy, GA 30563
MLS# 10826681Listed by: Keller Williams Lanier Partners


Protect your home and budget from life's surprises with an Assurant Home Warranty, backed by a partner that supports you through every step of homeownership. Explore Plans.
© 2023 - 2026 ERA Franchise Systems LLC. All rights reserved. ERA Franchise Systems LLC fully supports the principles of the Fair Housing Act and the Equal Opportunity Act. ERA, ERA Real Estate powered, and their respective logos are registered service marks of ERA Franchise Systems LLC. Each office is independently owned and operated.