
131 Shamrock Court, Mount Airy, GA 30563
Local realty services provided by:ERA Sunrise Realty
131 Shamrock Court,Mount Airy, GA 30563
$305,000
- 3 Beds
- 2 Baths
- - sq. ft.
- Single family
- Sold
Listed by: amanda stewart
Office: keller williams lanier partners
MLS#:10776136
Source:METROMLS
Sorry, we are unable to map this address
Price summary
- Price:$305,000
About this home
Welcome home to this beautifully maintained 3 bedroom, 2 bathroom residence nestled in a quiet, established neighborhood. Designed for both comfort and functionality, the open floor plan creates an inviting atmosphere that's perfect for everyday living and entertaining alike. The spacious living room features a soaring vaulted ceiling and cozy fireplace, providing a warm focal point for gathering with family and friends. The kitchen flows seamlessly into the main living areas, making it easy to stay connected while cooking, dining, or hosting guests. One of the standout features of this home is the newly added screened back porch, complete with a vaulted ceiling and retractable screens, allowing you to enjoy the outdoors comfortably throughout the seasons. The generously sized primary suite offers a peaceful retreat with a walk-in closet and a spacious en-suite bathroom. Two additional bedrooms provide flexibility for family, guests, or hobbies, while the bonus home office creates the perfect space for remote work or study. A large garage offers plenty of room for vehicles, storage, and projects. Combining thoughtful updates, excellent upkeep, and a desirable neighborhood setting, this move-in-ready home is one you won't want to miss....
Contact an agent
Home facts
- Year built:2003
- Subdivision & Development:Bridgewater
- Listing ID #:10776136
- Updated:August 01, 2026 at 06:43 AM
Rooms and interior
- Bedrooms:3
- Total bathrooms:2
- Full bathrooms:2
- Flooring:Hardwood
- Bathrooms Description:Separate Shower, Soaking Tub
- Kitchen Description:Breakfast Area, Breakfast Bar, Country Kitchen, Dishwasher, Oven/Range (Combo)
- Bedroom Description:Master On Main Level, Walk-In Closet(s)
Heating and cooling
- Cooling:Ceiling Fan(s), Central Air
- Heating:Central
- Central air:Yes
Structure and exterior
- Roof:Composition
- Year built:2003
- Lot Features:Cul-De-Sac, Level, Private, Sloped
- Architectural Style:Ranch
- Construction Materials:Vinyl Siding
- Exterior Features:Screened
- Foundation Description:Slab
- Levels:1 Story
Schools
- High school:Habersham Central
- Middle school:H A Wilbanks
- Elementary school:Hazel Grove
Utilities
- Water:Public
- Sewer:Septic Tank
Finances and disclosures
- Price:$305,000
- Tax amount:$2,749 (24)
Features and amenities
- Appliances:Dishwasher, Oven/Range (Combo)
- Laundry features:In Mud Room, Laundry
- Amenities:High Ceilings, Tray Ceiling(s), Vaulted Ceiling(s)
Parking
- Parking description:Attached, Garage, Garage Door Opener, Kitchen Level, Parking Pad
- Garage:Yes
 2026 Georgia MLS. All rights reserved. Information Deem Reliable But Not Guaranteed August 1, 2026
New listings near 131 Shamrock Court
- New
 $497,500Active4 beds 3 baths2,472 sq. ft.
176 Heartland Meadows Drive, Mount Airy, GA 30563
MLS# 10816032Listed by: Keller Williams Lanier Partners - New
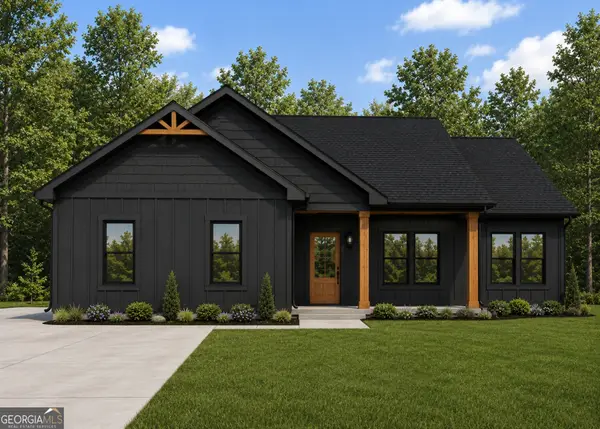 $439,900Active3 beds 2 baths
389 Stonington Dr, Mount Airy, GA 30563
MLS# 10815869Listed by: Keller Williams Lanier Partners - New
 $596,000Active3 beds 3 baths2,373 sq. ft.
304 Stonington Drive, Mount Airy, GA 30563
MLS# 10809697Listed by: Keller Williams Lanier Partners 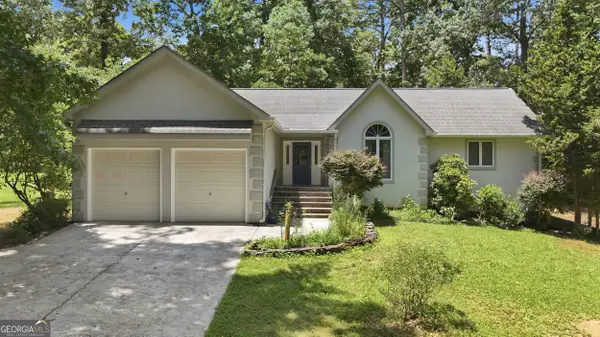 $398,900Active4 beds 3 baths3,236 sq. ft.
419 Thornwood Circle, Mount Airy, GA 30563
MLS# 10808353Listed by: Ward Properties of North GA $329,900Active3 beds 2 baths1,362 sq. ft.
2292 Blacksnake Road, Mount Airy, GA 30563
MLS# 10805686Listed by: Headwaters Realty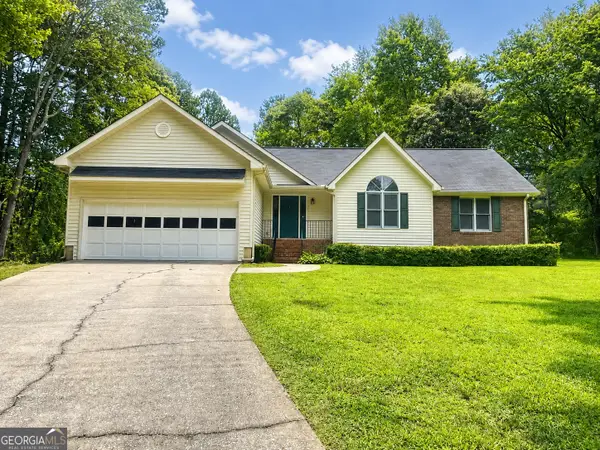 $379,900Active3 beds 2 baths1,861 sq. ft.
170 Thistledown Place, Mount Airy, GA 30563
MLS# 10803964Listed by: Leading Edge Real Estate LLC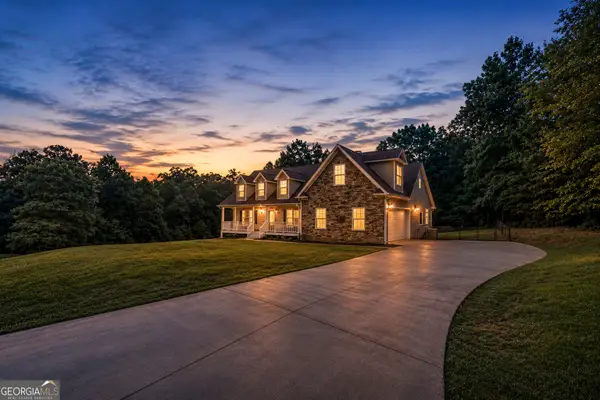 $525,000Active4 beds 3 baths2,382 sq. ft.
335 Northwoods Drive, Mount Airy, GA 30563
MLS# 10803871Listed by: Keller Williams Lanier Partners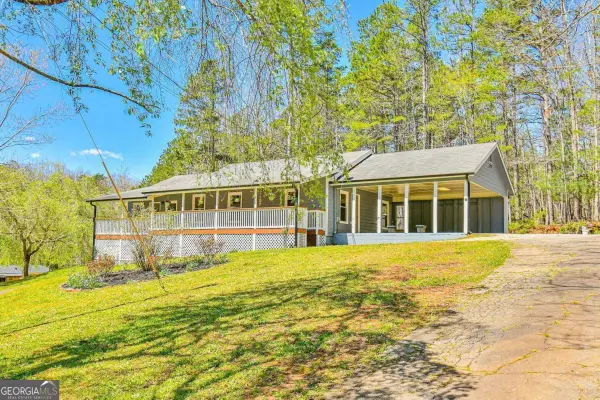 $315,000Active3 beds 2 baths1,680 sq. ft.
1163 Kinney Mill Road, Mount Airy, GA 30563
MLS# 10802883Listed by: Virtual Properties Realty.Net $1,195,000Active4 beds 3 baths3,554 sq. ft.
527 N Mize Road, Mount Airy, GA 30563
MLS# 10802626Listed by: Keller Williams Lanier Partners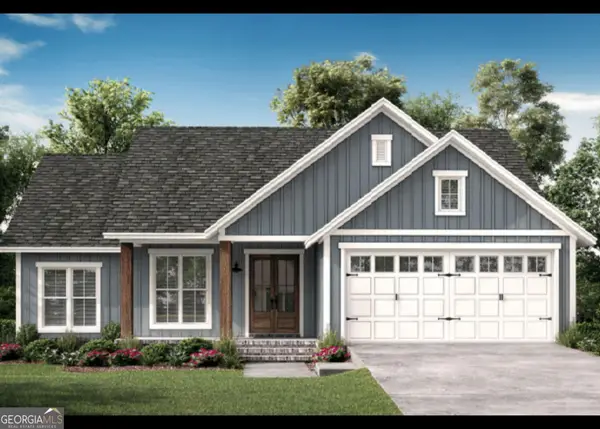 $439,900Active3 beds 2 baths1,800 sq. ft.
373 Stonington Drive, Mount Airy, GA 30563
MLS# 10800341Listed by: Keller Williams Lanier Partners


Protect your home and budget from life's surprises with an Assurant Home Warranty, backed by a partner that supports you through every step of homeownership. Explore Plans.
© 2023 - 2026 ERA Franchise Systems LLC. All rights reserved. ERA Franchise Systems LLC fully supports the principles of the Fair Housing Act and the Equal Opportunity Act. ERA, ERA Real Estate powered, and their respective logos are registered service marks of ERA Franchise Systems LLC. Each office is independently owned and operated.