
419 Thornwood Circle, Mount Airy, GA 30563
Local realty services provided by:ERA Sunrise Realty
419 Thornwood Circle,Mount Airy, GA 30563
$398,900
- 4 Beds
- 3 Baths
- 3,236 sq. ft.
- Single family
- Active
Listed by: veronica young
Office: ward properties of north ga
MLS#:10808353
Source:METROMLS
Price summary
- Price:$398,900
- Price per sq. ft.:$123.27
About this home
Looking for space, flexibility, and a peaceful North Georgia setting? Welcome to 419 Thornwood Circle in Mt. Airy. Nestled on 1.88 partially wooded acres in the established Thornhill subdivision, this 4-bedroom, 3-bath home offers the perfect blend of comfort and function. Step inside to a bright living room with soaring vaulted ceilings, then enjoy morning coffee or evening sunsets from the sunroom or the new rear deck overlooking the private backyard. The finished basement adds incredible versatility with two additional flex rooms-perfect for a home office, fitness room, media space, craft room, or guest retreat. A **new roof is being installed**, giving the next owner added value and peace of mind. Whether you're looking for room to grow, space to entertain, or simply a place to enjoy the beauty of Northeast Georgia, this home checks all the boxes. Conveniently located near schools, shopping, dining, and major highways while still offering the charm of a quiet, established neighborhood. **Now offered at $398,900. Schedule your private tour today and see why this could be your next home!**...
Contact an agent
Home facts
- Year built:1990
- Subdivision & Development:Thornhill
- Listing ID #:10808353
- Updated:September 07, 2026 at 11:02 AM
Rooms and interior
- Bedrooms:4
- Total bathrooms:3
- Full bathrooms:3
- Flooring:Laminate
- Bathrooms Description:Double Vanity, Separate Shower, Soaking Tub
- Kitchen Description:Dishwasher, Oven/Range (Combo), Refrigerator
- Bedroom Description:Master On Main Level, Walk-In Closet(s)
- Basement Description:Bath Finished, Daylight, Exterior Entry, Finished, Full, Interior Entry
- Living area:3,236 sq. ft.
Heating and cooling
- Cooling:Ceiling Fan(s), Central Air
- Heating:Heat Pump, Propane
- Central air:Yes
Structure and exterior
- Roof:Composition
- Year built:1990
- Building area:3,236 sq. ft.
- Lot area:1.88 Acres
- Lot Features:Level
- Architectural Style:Bungalow/Cottage
- Construction Materials:Stucco
- Levels:1 Story
Schools
- High school:Habersham Central
- Middle school:H A Wilbanks
- Elementary school:Cornelia
Utilities
- Water:Public, Water Available
- Sewer:Septic Tank
Finances and disclosures
- Price:$398,900
- Price per sq. ft.:$123.27
- Tax amount:$3,145 (24)
Features and amenities
- Appliances:Dishwasher, Oven/Range (Combo), Refrigerator
- Laundry features:Laundry, Laundry Closet
- Amenities:Bookcases, High Ceilings
Parking
- Parking description:Attached, Parking Pad
 2026 Georgia MLS. All rights reserved. Information Deem Reliable But Not Guaranteed September 7, 2026
New listings near 419 Thornwood Circle
- New
 $299,999Active4 beds 3 baths2,098 sq. ft.
174 Wisteria Trail, Mount Airy, GA 30563
MLS# 7833604Listed by: KELLER WILLIAMS RLTY CONSULTANTS - New
 $230,000Active3 beds 2 baths1,716 sq. ft.
515 Donald Cleveland Road, Mount Airy, GA 30563
MLS# 10839982Listed by: Keller Williams Lanier Partners - New
 $379,900Active3 beds 2 baths1,861 sq. ft.
170 Thistledown Place, Mount Airy, GA 30563
MLS# 10834843Listed by: Leading Edge Real Estate LLC  $539,900Active5 beds 4 baths3,450 sq. ft.
342 Stonington Drive, Mount Airy, GA 30563
MLS# 10832583Listed by: Keller Williams Lanier Partners $525,000Active3 beds 3 baths1,683 sq. ft.
1524 Welcome Home Road, Mount Airy, GA 30563
MLS# 10831676Listed by: eXp Realty- New
 $709,900Active4 beds 4 baths3,409 sq. ft.
448 Dixie Meadow Lane, Mount Airy, GA 30563
MLS# 10839843Listed by: Leading Edge Real Estate LLC 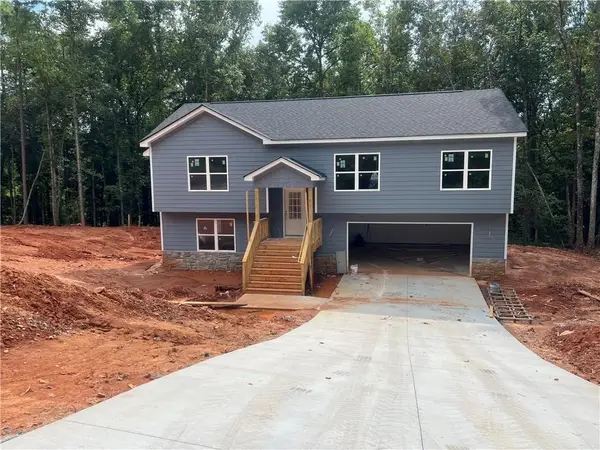 $369,900Active3 beds 3 baths2,074 sq. ft.
270 Stonington Drive, Mount Airy, GA 30563
MLS# 7824295Listed by: KELLER WILLIAMS LANIER PARTNERS $439,900Active3 beds 2 baths1,800 sq. ft.
373 Stonington Drive, Mount Airy, GA 30563
MLS# 7824300Listed by: KELLER WILLIAMS LANIER PARTNERS $749,900Active3 beds 2 baths4,680 sq. ft.
684 Grandview Avenue, Mount Airy, GA 30563
MLS# 10828250Listed by: Keller Williams Lanier Partners $349,900Active3 beds 3 baths1,894 sq. ft.
296 Stonington Drive, Mount Airy, GA 30563
MLS# 7823514Listed by: KELLER WILLIAMS LANIER PARTNERS


Protect your home and budget from life's surprises with an Assurant Home Warranty, backed by a partner that supports you through every step of homeownership. Explore Plans.
© 2023 - 2026 ERA Franchise Systems LLC. All rights reserved. ERA Franchise Systems LLC fully supports the principles of the Fair Housing Act and the Equal Opportunity Act. ERA, ERA Real Estate powered, and their respective logos are registered service marks of ERA Franchise Systems LLC. Each office is independently owned and operated.