
5831 Dewey Drive, Murrayville, GA 30564
Local realty services provided by:ERA Kings Bay Realty
5831 Dewey Drive,Murrayville, GA 30564
$245,000
- 3 Beds
- 2 Baths
- - sq. ft.
- Single family
- Sold
Listed by: norman moolenaar
Office: the norton agency
MLS#:10798309
Source:METROMLS
Sorry, we are unable to map this address
Price summary
- Price:$245,000
About this home
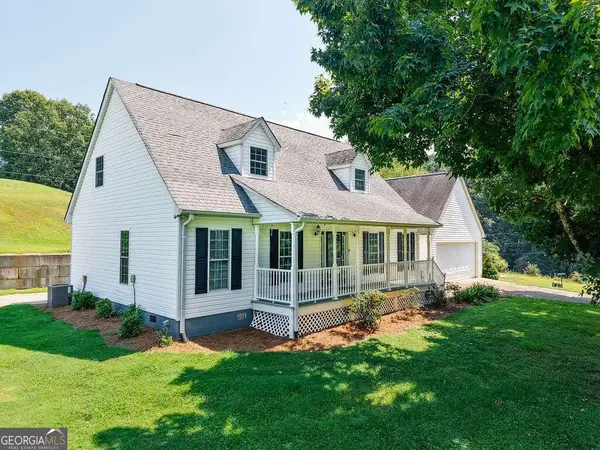
Country farm fixer-upper. Bring your vision to life with this charming fixer-upper nestled in a peaceful country farm setting. This spacious 3-4 BR home offers the perfect opportunity to create your dream rural retreat. Surrounded by rolling pastures, grazing cows and large mature trees, the property provides the tranquility and beauty of country living. Over an acre of North Hall living potential.
Contact an agent
Home facts
- Year built:1993
- Subdivision & Development:None
- Listing ID #:10798309
- Updated:September 06, 2026 at 06:14 AM
Rooms and interior
- Bedrooms:3
- Total bathrooms:2
- Full bathrooms:2
- Flooring:Laminate
- Dining Description:Separate Room
- Bedroom Description:Master On Main Level
- Basement Description:Bath Finished, Concrete, Daylight, Exterior Entry, Finished, Full
Heating and cooling
- Cooling:Heat Pump
- Heating:Heat Pump
Structure and exterior
- Roof:Composition
- Year built:1993
- Lot Features:Level, Pasture
- Architectural Style:Ranch
- Construction Materials:Vinyl Siding
- Levels:1 Story
Schools
- High school:Chestatee
- Middle school:Chestatee
- Elementary school:Lanier
Utilities
- Water:Well
- Sewer:Septic Tank
Finances and disclosures
- Price:$245,000
- Tax amount:$2,372 (2025)
Features and amenities
- Appliances:Electric Water Heater
- Laundry features:In Basement
- Amenities:Double Pane Windows, Electric Water Heater
Parking
- Parking description:Attached, Carport, Kitchen Level
 2026 Georgia MLS. All rights reserved. Information Deem Reliable But Not Guaranteed September 6, 2026
New listings near 5831 Dewey Drive
- Coming SoonOpen Sat, 2 to 4pm
 $350,000Coming Soon3 beds 3 baths
4005 Fraser Circle, Gainesville, GA 30506
MLS# 7832512Listed by: KELLER WMS RE ATL MIDTOWN - Coming Soon
 $350,000Coming Soon3 beds 3 baths2,142 sq. ft.
4005 Fraser Circle, Gainesville, GA 30506
MLS# 10839640Listed by: Keller Williams Atlanta Midtown - Coming Soon
 $250,000Coming Soon3 beds 2 baths1,726 sq. ft.
4849 Lee Road, Gainesville, GA 30506
MLS# 10825173Listed by: Keller Williams Lanier Partners - Coming Soon
 $299,840Coming Soon6.2 Acres
5891 Nix Bridge Road, Gainesville, GA 30506
MLS# 7345394Listed by: ROBBINS REALTY - New
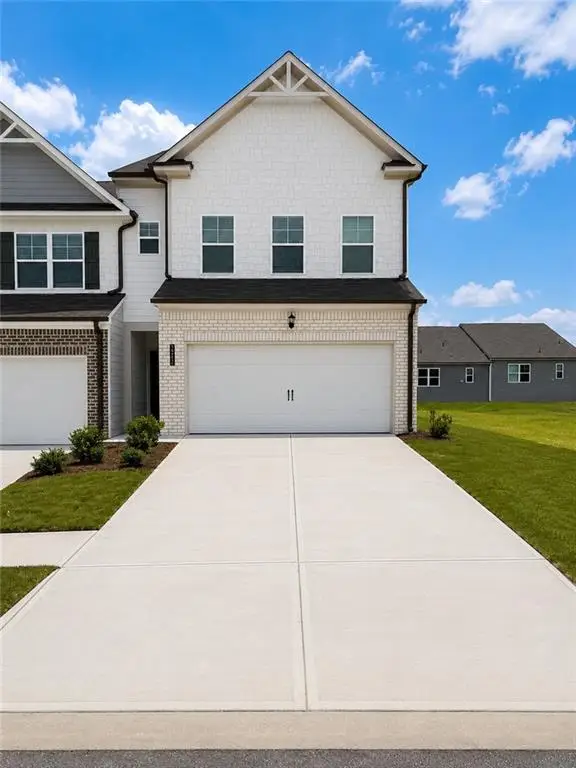 $381,362Active3 beds 3 baths1,979 sq. ft.
3962 Streamlet Way #120, Gainesville, GA 30506
MLS# 7832919Listed by: MCKINLEY PROPERTIES, LLC. - New
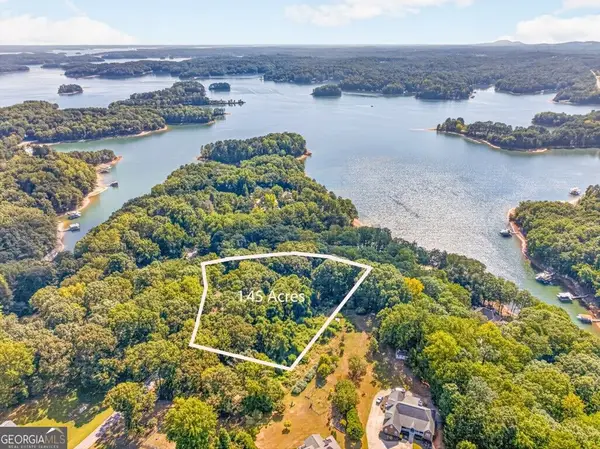 $250,000Active1.45 Acres
3550 Lodgehaven Drive, Gainesville, GA 30506
MLS# 10840044Listed by: RE/MAX Center - New
 $10,000Active0.45 Acres
2730 Vaughandale Circle, Gainesville, GA 30506
MLS# 10839757Listed by: Keller Williams Lanier Partners - New
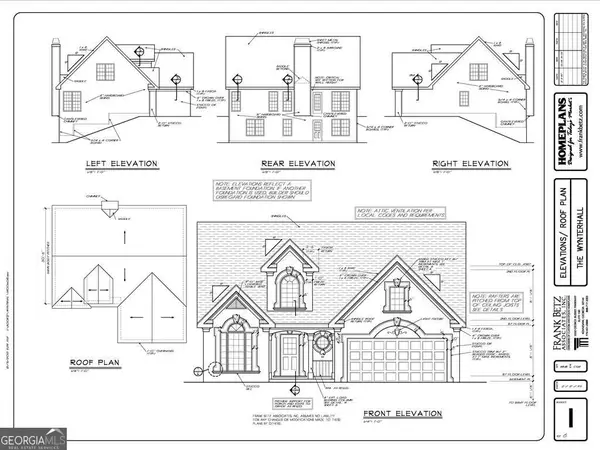 $579,000Active3 beds 3 baths1,900 sq. ft.
5978 Dahlonega Highway, Murrayville, GA 30564
MLS# 10839651Listed by: Atlanta Communities - New
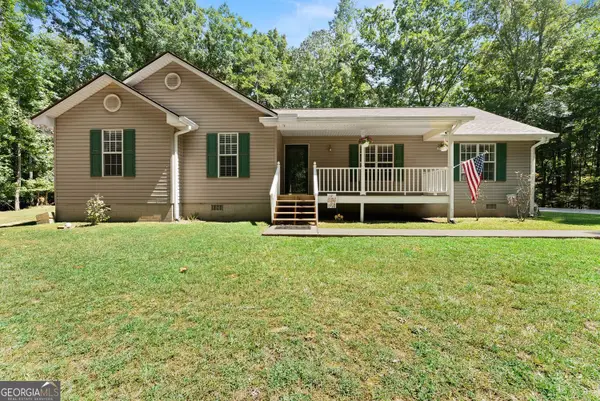 $499,000Active4 beds 2 baths1,823 sq. ft.
3027 Dawsonville Highway, Gainesville, GA 30506
MLS# 10839074Listed by: Keller Williams Lanier Partners - New
 $559,900Active3 beds 3 baths
69 Stringer Cochran Road, Murrayville, GA 30564
MLS# 10839239Listed by: HomeSmart


Protect your home and budget from life's surprises with an Assurant Home Warranty, backed by a partner that supports you through every step of homeownership. Explore Plans.
© 2023 - 2026 ERA Franchise Systems LLC. All rights reserved. ERA Franchise Systems LLC fully supports the principles of the Fair Housing Act and the Equal Opportunity Act. ERA, ERA Real Estate powered, and their respective logos are registered service marks of ERA Franchise Systems LLC. Each office is independently owned and operated.