
6140 Henry Smith Road, Murrayville, GA 30564
Local realty services provided by:ERA Sunrise Realty
6140 Henry Smith Road,Murrayville, GA 30564
$550,000
- 4 Beds
- 3 Baths
- 1,787 sq. ft.
- Single family
- Active
Listed by: chris mccall
Office: chris mccall realty, llc.
MLS#:7809698
Source:FIRSTMLS
Price summary
- Price:$550,000
- Price per sq. ft.:$307.78
About this home
NEW TO THE MARKET! Welcome home to this move-in ready country ranch perfectly situated on 3.7 private acres just minutes from North Hall High School! Offering plenty of space inside and out, this home features 3 bedrooms and 2 full baths on the main level, plus a full partially finished daylight basement with an additional bedroom, full bath, and second full kitchen—an ideal setup for a mother-in-law suite, extended family, or separate living space. Move right in and enjoy it today while making a few updates along the way. Inside you'll find beautiful hardwood floors, wood-beamed ceilings, an eat-in kitchen with breakfast bar, a relaxing sunroom, and a spacious primary suite with separate tub and shower. Step outside and enjoy the huge front deck, covered back porches and patios, walk-out daylight basement, storage buildings, established landscaping, and plenty of room for a garden. With NO HOA and NO RESTRICTIONS, the possibilities are endless—fence the property for a mini farm, bring your animals, enjoy the privacy, or explore the possibility of adding another home and creating your own family compound. The home could use a few minor repairs and updates, including some work to the front deck, but it is move-in ready now and gives the next owner the opportunity to make improvements over time. Private acreage, multiple living spaces, two kitchens, a great North Hall location, and endless possibilities—this is one you need to see! Some photos have been AI-generated or virtually enhanced to help visualize the property's potential. These images are for illustrative purposes only....
Contact an agent
Home facts
- Year built:1998
- Subdivision & Development:NONE
- Listing ID #:7809698
- Updated:August 20, 2026 at 10:32 AM
Rooms and interior
- Bedrooms:4
- Total bathrooms:3
- Full bathrooms:3
- Flooring:Carpet, Concrete, Hardwood, Laminate
- Dining Description:Open Concept
- Bathrooms Description:Separate Tub/Shower
- Kitchen Description:Breakfast Bar, Cabinets Stain, Dishwasher, Eat-in Kitchen, Electric Range, Laminate Counters, Microwave, Pantry
- Bedroom Description:Master on Main
- Basement Description:Finished, Finished Bath, Full
- Living area:1,787 sq. ft.
Heating and cooling
- Cooling:Attic Fan, Ceiling Fan(s), Central Air, Heat Pump
- Heating:Central, Forced Air, Heat Pump, Propane
- Central air:Yes
Structure and exterior
- Roof:Composition, Ridge Vents, Shingle
- Year built:1998
- Building area:1,787 sq. ft.
- Lot area:3.7 Acres
- Lot Features:Creek On Lot, Front Yard, Landscaped, Level, Private, Wooded
- Architectural Style:Ranch
- Construction Materials:Block, Concrete, Vinyl Siding
- Exterior Features:Covered, Patio, Private Yard, Rain Gutters, Rear Porch, Storage
- Levels:2 Story
Schools
- High school:North Hall
- Middle school:North Hall
- Elementary school:Mount Vernon
Utilities
- Water:Private
- Sewer:Septic Tank
Finances and disclosures
- Price:$550,000
- Price per sq. ft.:$307.78
- Tax amount:$3,100 (2024)
Features and amenities
- Laundry features:Dryer, Laundry Room, Main Level, Washer
- Amenities:Beamed Ceilings, Cathedral Ceiling(s), ENERGY STAR Qualified Appliances, Electric Water Heater, Entrance Foyer, High Ceilings 9 ft Main, High Speed Internet, Walk-In Closet(s)
Parking
- Total parking spaces:4
- Parking description:Covered, Detached, Driveway, Level Driveway
 Listings identified with the FMLS IDX logo come from FMLS and are held by brokerage firms other than the owner of this website. The listing brokerage is identified in any listing details. Information is deemed reliable but is not guaranteed. If you believe any FMLS listing contains material that infringes your copyrighted work please click here (https://www.fmls.com/dmca) to review our DMCA policy and learn how to submit a takedown request. ©2026 First Multiple Listing Service, Inc.
New listings near 6140 Henry Smith Road
- Coming Soon
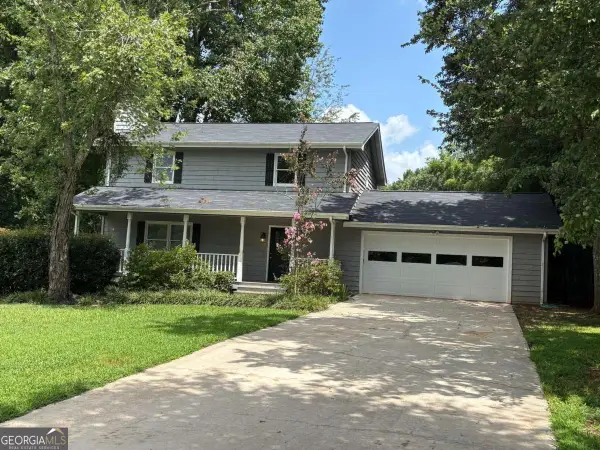 $348,000Coming Soon3 beds 3 baths
4830 Squirrel Creek Drive, Gainesville, GA 30506
MLS# 10827712Listed by: Greene Real Estate Co. - Coming Soon
 $250,000Coming Soon3 beds 2 baths
4849 Lee Road, Gainesville, GA 30506
MLS# 10825173Listed by: Keller Williams Lanier Partners - Coming Soon
 $299,840Coming Soon-- Acres
5891 Nix Bridge Road, Gainesville, GA 30506
MLS# 7345394Listed by: ROBBINS REALTY - New
 $1,999,000Active4 beds 7 baths7,972 sq. ft.
6427 Point Twenty Two, Gainesville, GA 30506
MLS# 7823875Listed by: REMAX CENTER - New
 $375,000Active3 beds 2 baths2,236 sq. ft.
Address Withheld By Seller, Gainesville, GA 30506
MLS# 7823983Listed by: BERKSHIRE HATHAWAY HOMESERVICES GEORGIA PROPERTIES - New
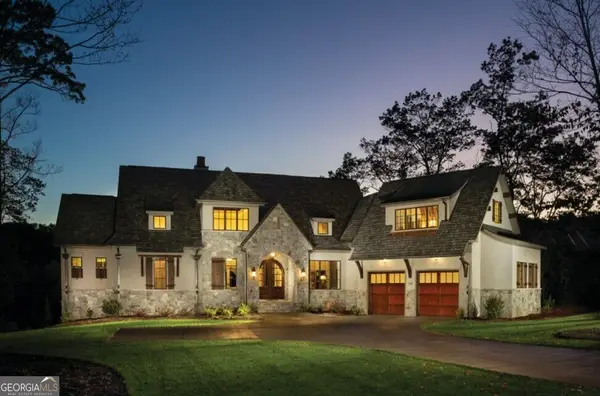 $3,663,076Active4 beds 5 baths4,346 sq. ft.
4596A Shirley Road, Gainesville, GA 30506
MLS# 10828720Listed by: Sheila Davis Group - New
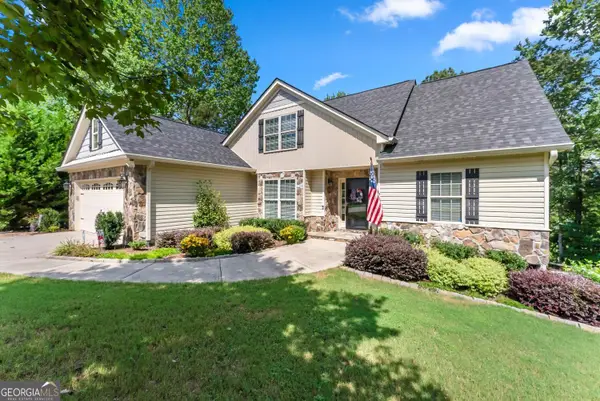 $460,000Active4 beds 3 baths1,907 sq. ft.
5644 Bald Ridge Trail, Gainesville, GA 30506
MLS# 10828655Listed by: Real Broker, LLC - New
 $564,900Active5 beds 3 baths2,547 sq. ft.
6073 Rockingham Way, Gainesville, GA 30506
MLS# 10827217Listed by: Keller Williams Lanier Partners - New
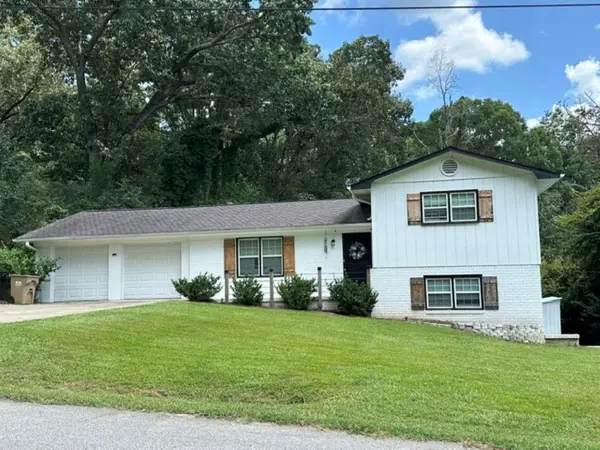 $339,000Active4 beds 3 baths1,828 sq. ft.
2335 Donnie Lee Drive, Gainesville, GA 30506
MLS# 7821474Listed by: ALL AROUND REALTY, LLC.


Protect your home and budget from life's surprises with an Assurant Home Warranty, backed by a partner that supports you through every step of homeownership. Explore Plans.
© 2023 - 2026 ERA Franchise Systems LLC. All rights reserved. ERA Franchise Systems LLC fully supports the principles of the Fair Housing Act and the Equal Opportunity Act. ERA, ERA Real Estate powered, and their respective logos are registered service marks of ERA Franchise Systems LLC. Each office is independently owned and operated.