
135 Creekview Dr, Newnan, GA 30263
Local realty services provided by:ERA Towne Square Realty, Inc.
135 Creekview Dr,Newnan, GA 30263
$340,000
- 4 Beds
- 3 Baths
- 2,338 sq. ft.
- Single family
- Active
Listed by: sara moscoso
Office: virtual properties realty.com
MLS#:7800256
Source:FIRSTMLS
Price summary
- Price:$340,000
- Price per sq. ft.:$145.42
About this home
Welcome to your next chapter in the highly sought-after Creekview community. Set on over an acre of beautifully maintained, private land, this home perfectly blends space, comfort, and tranquility.
From the moment you arrive, you’ll notice the pride of ownership and attention to detail throughout. Inside, a bright and open floor plan welcomes you with inviting living spaces, a cozy fireplace, and a well-designed kitchen ideal for both everyday living and effortless entertaining.
The spacious bedrooms and serene primary suite offer the perfect place to unwind and recharge at the end of the day.
Step outside and enjoy your own private retreat—an expansive backyard surrounded by nature, perfect for morning coffee, family gatherings, or simply enjoying the peaceful lifestyle you’ve been looking for.
Conveniently located near shopping, dining, and major highways, yet tucked away enough to offer true privacy and comfort, this home delivers the perfect balance of accessibility and seclusion.
This is more than just a home… it’s where your next chapter truly begins....
Contact an agent
Home facts
- Year built:1993
- Listing ID #:7800256
- Updated:July 07, 2026 at 04:00 PM
Rooms and interior
- Bedrooms:4
- Total bathrooms:3
- Full bathrooms:2
- Half bathrooms:1
- Flooring:Ceramic Tile, Hardwood
- Dining Description:Open Concept
- Bathrooms Description:Double Vanity, Shower Only
- Kitchen Description:Cabinets White, Gas Range, Laminate Counters, View to Family Room
- Bedroom Description:Master on Main
- Living area:2,338 sq. ft.
Heating and cooling
- Cooling:Ceiling Fan(s), Central Air
- Heating:Central
- Central air:Yes
Structure and exterior
- Roof:Composition
- Year built:1993
- Building area:2,338 sq. ft.
- Lot area:1.11 Acres
- Lot Features:Back Yard
- Architectural Style:Traditional
- Construction Materials:Vinyl Siding
- Exterior Features:Courtyard, Deck
- Levels:2 Story
Schools
- High school:Newnan
- Middle school:Evans - Coweta
- Elementary school:Northside - Coweta
Utilities
- Water:Public, Water Available
- Sewer:Septic Tank, Sewer Available
Finances and disclosures
- Price:$340,000
- Price per sq. ft.:$145.42
- Tax amount:$3,104 (2025)
Features and amenities
- Laundry features:Common Area, Laundry Room
- Amenities:High Ceilings 9 ft Main
Parking
- Parking description:Garage
- Garage spaces:2
 Listings identified with the FMLS IDX logo come from FMLS and are held by brokerage firms other than the owner of this website. The listing brokerage is identified in any listing details. Information is deemed reliable but is not guaranteed. If you believe any FMLS listing contains material that infringes your copyrighted work please click here (https://www.fmls.com/dmca) to review our DMCA policy and learn how to submit a takedown request. ©2026 First Multiple Listing Service, Inc.
New listings near 135 Creekview Dr
- New
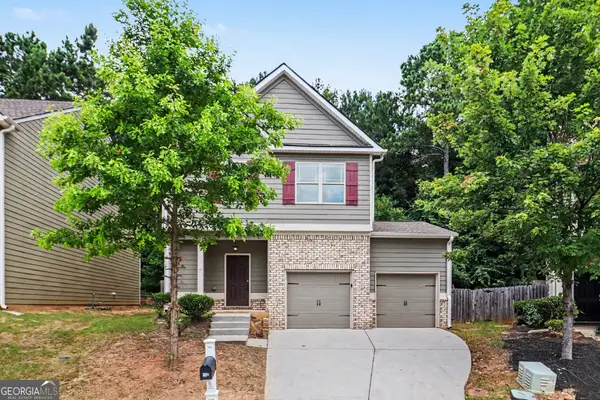 $329,900Active3 beds 3 baths1,644 sq. ft.
165 Southwind Circle, Newnan, GA 30265
MLS# 10800296Listed by: Entera Realty - New
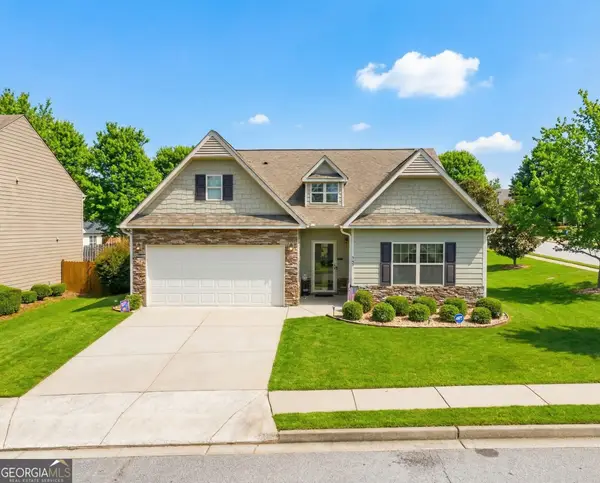 $349,900Active3 beds 2 baths1,851 sq. ft.
103 Camden Road, Newnan, GA 30265
MLS# 10800320Listed by: BHHS Georgia Properties - New
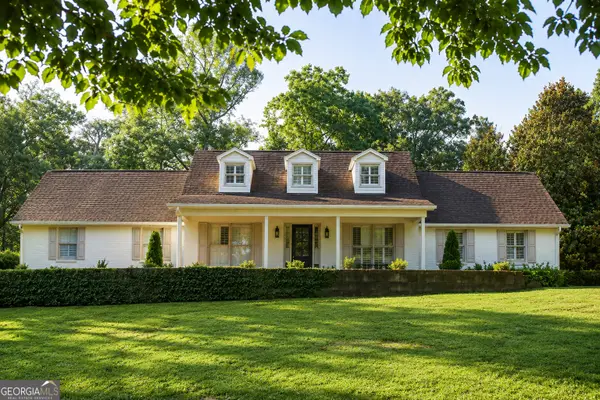 $649,000Active4 beds 3 baths2,800 sq. ft.
2237 Sewell Mill Road, Newnan, GA 30263
MLS# 10800196Listed by: Evergreen Turnkey Solutions - New
 $250,000Active2 beds 3 baths1,500 sq. ft.
134 Chastain Way, Newnan, GA 30263
MLS# 10799893Listed by: Keller Williams Realty Atl. Partners - New
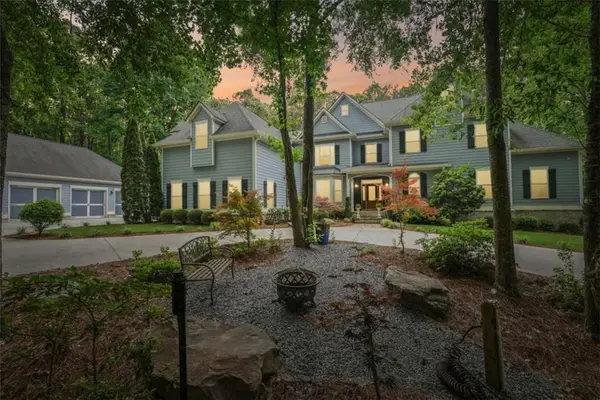 $1,695,000Active6 beds 7 baths7,039 sq. ft.
164 Vaughn Road, Newnan, GA 30265
MLS# 7800019Listed by: CENTURY 21 RESULTS - New
 $329,000Active3 beds 2 baths1,381 sq. ft.
34 Dogwood Lane, Newnan, GA 30263
MLS# 10799593Listed by: Dwelli - New
 $415,000Active5 beds 3 baths2,722 sq. ft.
337 Cliffhaven Circle, Newnan, GA 30263
MLS# 10799612Listed by: Sovereign Real Estate Group - New
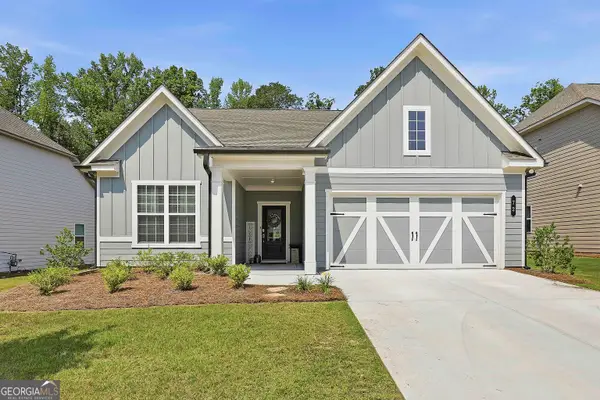 $469,900Active3 beds 3 baths2,434 sq. ft.
72 Mayhaw Point, Sharpsburg, GA 30277
MLS# 10799462Listed by: Keller Williams Realty Atl. Partners - New
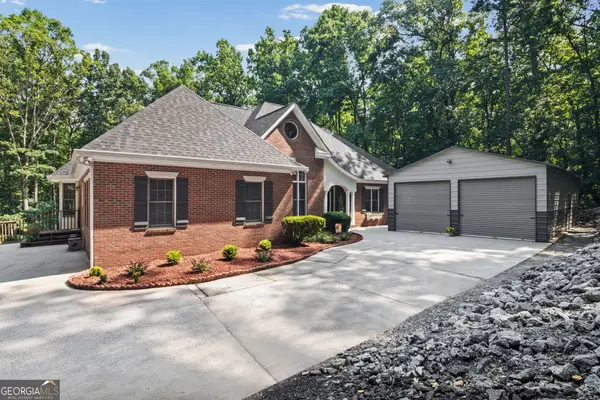 $1,199,900Active5 beds 5 baths7,066 sq. ft.
75 Waters Edge Lane, Newnan, GA 30263
MLS# 10799377Listed by: Lindsey's Inc., Realtors


Protect your home and budget from life's surprises with an Assurant Home Warranty, backed by a partner that supports you through every step of homeownership. Explore Plans.
© 2023 - 2026 ERA Franchise Systems LLC. All rights reserved. ERA Franchise Systems LLC fully supports the principles of the Fair Housing Act and the Equal Opportunity Act. ERA, ERA Real Estate powered, and their respective logos are registered service marks of ERA Franchise Systems LLC. Each office is independently owned and operated.