
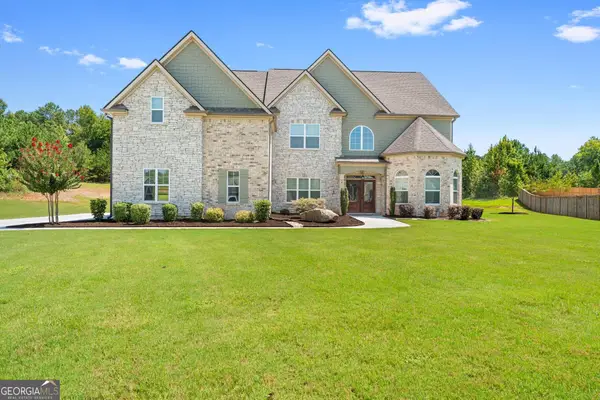
164 Vaughn Road, Newnan, GA 30265
Local realty services provided by:ERA Sunrise Realty
Listed by: robert negrin, emily harrison
Office: century 21 results
MLS#:7800019
Source:FIRSTMLS
Price summary
- Price:$1,695,000
- Price per sq. ft.:$240.8
- Monthly HOA dues:$20.83
About this home
Welcome to 164 Vaughn Road a private estate that feels more like a retreat, a resort, and a multigenerational haven all in one. Tucked away on just over 4 private acres, this impressive home is 7,000+ sq ft, 6 bedrooms, and 6.5 bathrooms, thoughtfully designed for comfort, connection, and flexibility. Inside, you're greeted with expansive living spaces, vaulted ceilings, and a beautifully upgraded kitchen complete with extensive granite countertops, a large island, custom built-ins, and warm recessed lighting, perfect for everyday living or hosting on a grand scale. What truly sets this home apart is its multi-generational layout. The fully finished lower level is essentially its own private residence, featuring a separate entrance, full secondary kitchen, and independent living space, ideal for in-laws, adult children, long-term guests, or even a private rental-style setup. And then there's the hidden gem: the basement spa & wellness retreat. Think steam room, dry sauna, and a peaceful escape designed for restoration your own personal wellness center just steps from home. The primary suite elevates daily living with a spa-like bath experience, including a whirlpool tub and generous walk-in closets. Outside, the property continues to impress with covered upper and lower porches, a firepit, hot tub, greenhouse with water and electric, chicken coop, and a private stocked pond plus access to an additional community pond just beyond the property line. Practical luxury is built in with a Generac 24kW whole-house generator, four HVAC units, WiFi-controlled irrigation, full security system, and exceptional garage space including a 3-car attached garage plus a 4-car detached workshop with 120/240 power and RV hookup. All of this just minutes from Downtown Newnan and Peachtree City, offering rare privacy without sacrificing convenience approximately 15 minutes to Downtown Newnan and 15 minutes to Downtown Peachtree City, with easy access to I-85. A one-of-a-kind estate where you can live, host, relax, and truly accommodate multiple generations, without compromise!...
Contact an agent
Home facts
- Year built:2007
- Subdivision & Development:Homestead
- Listing ID #:7800019
- Updated:September 06, 2026 at 01:27 PM
Rooms and interior
- Bedrooms:6
- Total bathrooms:7
- Full bathrooms:6
- Half bathrooms:1
- Flooring:Carpet, Ceramic Tile, Hardwood
- Dining Description:Seats 12+, Separate Dining Room
- Bathrooms Description:Double Vanity, Separate His/Hers, Separate Tub/Shower
- Kitchen Description:Breakfast Bar, Breakfast Room, Dishwasher, Disposal, Double Oven, Eat-in Kitchen, Gas Range, Kitchen Island, Pantry Walk-In, Refrigerator, Second Kitchen, Solid Surface Counters, Wine Rack
- Bedroom Description:Master on Main, Oversized Master
- Basement Description:Exterior Entry, Finished, Finished Bath, Full, Interior Entry
- Living area:7,039 sq. ft.
Heating and cooling
- Cooling:Ceiling Fan(s), Central Air
- Heating:Central
- Central air:Yes
Structure and exterior
- Roof:Composition
- Year built:2007
- Building area:7,039 sq. ft.
- Lot area:4.35 Acres
- Lot Features:Back Yard, Front Yard, Private, Wooded
- Architectural Style:Cape Cod, Traditional
- Construction Materials:Cement Siding, Concrete
- Exterior Features:Covered, Deck, Front Porch, Garden, Patio, Private Yard, Rear Porch, Rear Stairs, Storage
- Levels:3+ Story
Schools
- High school:Northgate
- Middle school:Arnall
- Elementary school:Thomas Crossroads
Utilities
- Water:Public
- Sewer:Septic Tank
Finances and disclosures
- Price:$1,695,000
- Price per sq. ft.:$240.8
- Tax amount:$9,178 (2024)
Features and amenities
- Appliances:Intercom
- Laundry features:Laundry Room, Main Level, Mud Room
- Amenities:Bookcases, High Ceilings 10 ft Lower, High Ceilings 10 ft Main, High Ceilings 10 ft Upper, His and Hers Closets, Walk-In Closet(s)
Parking
- Total parking spaces:7
- Parking description:Attached, Detached, Driveway, Garage, Kitchen Level, Parking Pad, Storage
- Garage spaces:7
 Listings identified with the FMLS IDX logo come from FMLS and are held by brokerage firms other than the owner of this website. The listing brokerage is identified in any listing details. Information is deemed reliable but is not guaranteed. If you believe any FMLS listing contains material that infringes your copyrighted work please click here (https://www.fmls.com/dmca) to review our DMCA policy and learn how to submit a takedown request. ©2026 First Multiple Listing Service, Inc.
New listings near 164 Vaughn Road
- Coming Soon
 $644,999Coming Soon4 beds 4 baths4,286 sq. ft.
142 Drews Ridge Drive, Newnan, GA 30263
MLS# 10840930Listed by: Bush Real Estate Group - Coming Soon
 $499,900Coming Soon4 beds 3 baths2,706 sq. ft.
119 Bantry Park Drive, Newnan, GA 30263
MLS# 10840018Listed by: BHHS Georgia Properties - Coming Soon
 $530,000Coming Soon5 beds 4 baths3,412 sq. ft.
23 Woodshire, Newnan, GA 30265
MLS# 10840046Listed by: Keller Williams Realty Atl. Partners - Coming Soon
 $240,000Coming Soon2 beds 1 baths1,073 sq. ft.
90 Cole Street, Newnan, GA 30263
MLS# 10838776Listed by: Real Broker, LLC - Coming Soon
 $389,900Coming Soon3 beds 2 baths1,833 sq. ft.
38 Tapestry Lane, Newnan, GA 30265
MLS# 10838154Listed by: Brick and Branch Real Estate - Coming Soon
 $875,000Coming Soon5 beds 6 baths5,543 sq. ft.
74 Highgate Drive, Newnan, GA 30263
MLS# 10834425Listed by: Keller Williams Realty Atl. Partners - New
 $310,000Active3 beds 2 baths1,764 sq. ft.
169 Robinhood Drive, Newnan, GA 30263
MLS# 7833476Listed by: CHATTAHOOCHEE NORTH, LLC - New
 $339,900Active3 beds 3 baths1,712 sq. ft.
107 Covington Terrace, Newnan, GA 30263
MLS# 10840917Listed by: Coldwell Banker Bullard Realty - New
 $445,000Active5 beds 3 baths2,952 sq. ft.
10 Stonebridge Pass, Newnan, GA 30265
MLS# 10840857Listed by: Chambers Realty - New
 $315,000Active3 beds 3 baths2,046 sq. ft.
3 Ashley Oaks Lane, Newnan, GA 30263
MLS# 10840862Listed by: Keller Williams Realty Atl. Partners


Protect your home and budget from life's surprises with an Assurant Home Warranty, backed by a partner that supports you through every step of homeownership. Explore Plans.
© 2023 - 2026 ERA Franchise Systems LLC. All rights reserved. ERA Franchise Systems LLC fully supports the principles of the Fair Housing Act and the Equal Opportunity Act. ERA, ERA Real Estate powered, and their respective logos are registered service marks of ERA Franchise Systems LLC. Each office is independently owned and operated.