
14 Canyon View Drive, Newnan, GA 30265
Local realty services provided by:ERA Towne Square Realty, Inc.
14 Canyon View Drive,Newnan, GA 30265
$487,475
- 5 Beds
- 4 Baths
- 4,122 sq. ft.
- Single family
- Active
Listed by: scott dasher
Office: scott dasher and associates
MLS#:7826162
Source:FIRSTMLS
Price summary
- Price:$487,475
- Price per sq. ft.:$118.26
- Monthly HOA dues:$45.83
About this home
Call this executive 2 story home today. Features include: 5 bedrooms, 4 full baths, The main level offers: guest bedroom with full bath, hardwood floors, formal dining room with butlers panty, open floor plan, great room with coffered ceiling, spaciuos center island kitchen with granite counter tops and cherry stained cabinets, stainless steel double oven, breakfast bar and breakfast area. Upstairs you will discover spacious bedrooms, bath rooms with ceramic tile and a owners suite that includes a sitting area with fireplace, double tray ceiling ceramic tile bath, double vanities, seperate tub/shower. Landscaped lot with Bermuda lawn, 2 car garage with door openers, and a full basement that is just waiting to be finished.
Contact an agent
Home facts
- Year built:2015
- Subdivision & Development:THE HIGHLANDS AT NEWNAN CROSSING
- Listing ID #:7826162
- Updated:August 26, 2026 at 01:33 PM
Rooms and interior
- Bedrooms:5
- Total bathrooms:4
- Full bathrooms:4
- Dining Description:Butlers Pantry, Separate Dining Room
- Bathrooms Description:Double Vanity, Separate His/Hers, Separate Tub/Shower
- Kitchen Description:Breakfast Bar, Cabinets Stain, Double Oven, Solid Surface Counters, Stone Counters, View to Family Room
- Bedroom Description:Oversized Master, Sitting Room
- Basement Description:Unfinished
- Living area:4,122 sq. ft.
Heating and cooling
- Cooling:Central Air
- Central air:Yes
Structure and exterior
- Roof:Composition
- Year built:2015
- Building area:4,122 sq. ft.
- Lot area:0.23 Acres
- Lot Features:Back Yard, Front Yard, Landscaped, Private
- Architectural Style:Traditional
- Exterior Features:Patio
- Levels:2 Story
Schools
- High school:East Coweta
- Middle school:Arnall
- Elementary school:Newnan Crossing
Utilities
- Water:Public, Water Available
- Sewer:Public Sewer, Sewer Available
Finances and disclosures
- Price:$487,475
- Price per sq. ft.:$118.26
- Tax amount:$2,968 (2025)
Features and amenities
- Laundry features:In Hall
- Amenities:Coffered Ceiling(s), Disappearing Attic Stairs, Low Flow Plumbing Fixtures, Tray Ceiling(s), Walk-In Closet(s)
Parking
- Total parking spaces:2
- Parking description:Garage
- Garage spaces:2
 Listings identified with the FMLS IDX logo come from FMLS and are held by brokerage firms other than the owner of this website. The listing brokerage is identified in any listing details. Information is deemed reliable but is not guaranteed. If you believe any FMLS listing contains material that infringes your copyrighted work please click here (https://www.fmls.com/dmca) to review our DMCA policy and learn how to submit a takedown request. ©2026 First Multiple Listing Service, Inc.
New listings near 14 Canyon View Drive
- Coming Soon
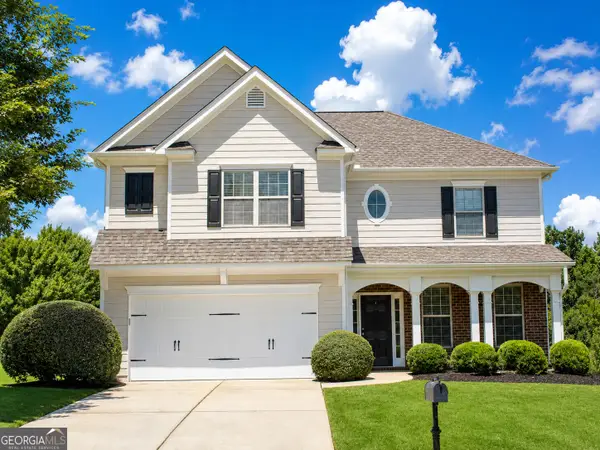 $410,000Coming Soon4 beds 3 baths2,756 sq. ft.
100 Inverness Avenue, Newnan, GA 30263
MLS# 10833056Listed by: Keller Williams Realty Atl. Partners - Coming Soon
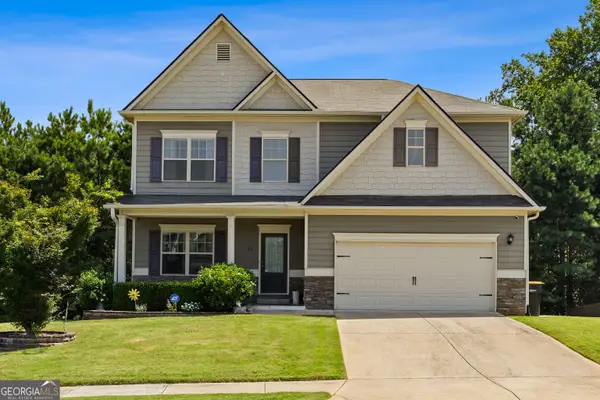 $519,900Coming Soon4 beds 4 baths3,046 sq. ft.
23 Carrington Way, Newnan, GA 30265
MLS# 10832906Listed by: BHHS Georgia Properties - Coming Soon
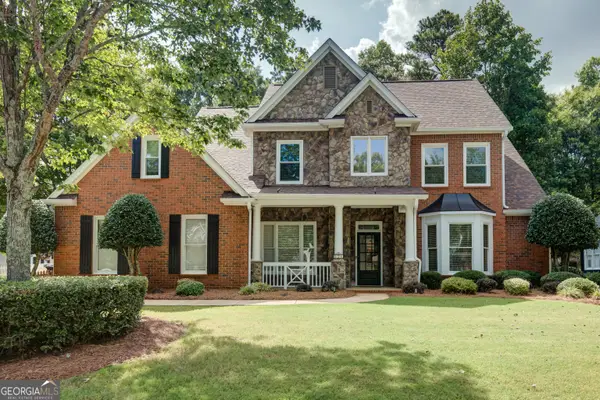 $619,000Coming Soon5 beds 4 baths3,765 sq. ft.
430 Lake Forest Drive, Newnan, GA 30265
MLS# 10831667Listed by: Crye-Leike, Realtors - Coming Soon
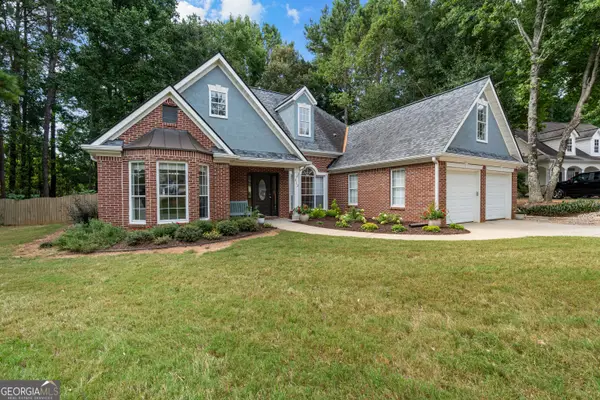 $420,000Coming Soon3 beds 2 baths2,122 sq. ft.
312 Freeman Forest Drive, Newnan, GA 30265
MLS# 10831554Listed by: BHHS Georgia Properties - Coming Soon
 $541,222Coming Soon4 beds 4 baths3,044 sq. ft.
247 Highwoods Parkway, Newnan, GA 30265
MLS# 10825176Listed by: Jeannie Doole & Assoc. Real Estate - New
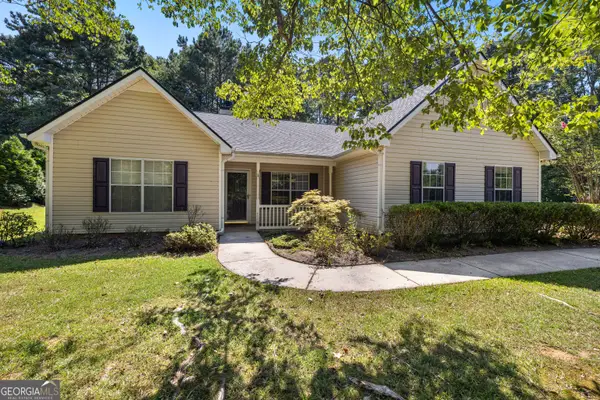 $290,000Active3 beds 2 baths1,420 sq. ft.
20 Walton Woods Drive, Newnan, GA 30263
MLS# 10832986Listed by: Keller Williams Realty Atl. Partners - New
 $849,000Active4 beds 4 baths3,747 sq. ft.
90 Springview Place, Newnan, GA 30265
MLS# 10832958Listed by: Keller Williams Realty Atl. Partners - New
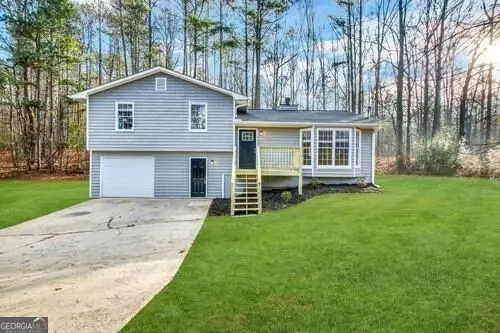 $287,500Active4 beds 2 baths1,746 sq. ft.
99 Wilson Circle, Newnan, GA 30263
MLS# 10832706Listed by: Blue Mountain Realty GA LLC - New
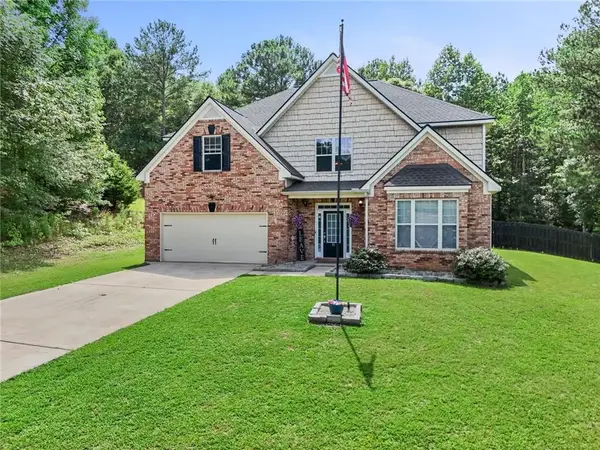 $520,000Active4 beds 4 baths3,336 sq. ft.
84 Blossom Lane, Newnan, GA 30263
MLS# 7827048Listed by: ATLANTA COMMUNITIES - New
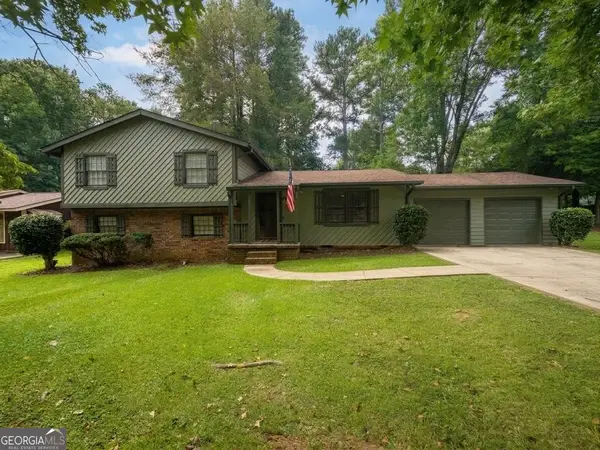 $299,900Active4 beds 3 baths2,500 sq. ft.
1 Logwood Lane, Newnan, GA 30265
MLS# 10832388Listed by: Keller Williams Realty Atl. Partners


Protect your home and budget from life's surprises with an Assurant Home Warranty, backed by a partner that supports you through every step of homeownership. Explore Plans.
© 2023 - 2026 ERA Franchise Systems LLC. All rights reserved. ERA Franchise Systems LLC fully supports the principles of the Fair Housing Act and the Equal Opportunity Act. ERA, ERA Real Estate powered, and their respective logos are registered service marks of ERA Franchise Systems LLC. Each office is independently owned and operated.