
14 Nolen Drive, Newnan, GA 30263
Local realty services provided by:ERA Hirsch Real Estate Team
Listed by: jess barron
Office: lindsey's inc., realtors
MLS#:10892957
Source:METROMLS
Price summary
- Price:$475,000
- Price per sq. ft.:$147.24
- Monthly HOA dues:$59.42
About this home
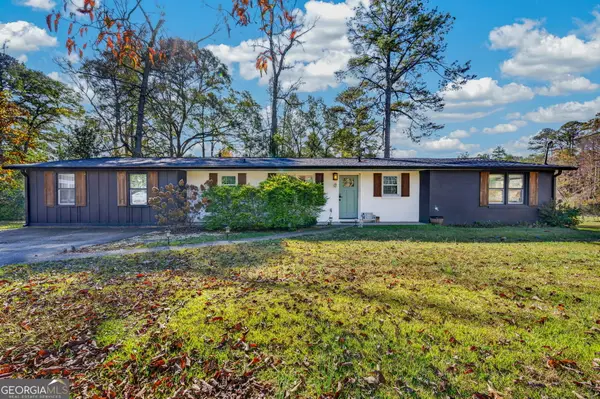
WELCOME HOME TO THIS BEAUTIFULLY UPDATED 4-BEDROOM, 3.5-BATHROOM HOME Offering Over 3,000 Square Feet Of Finished Living Space In A Quiet Cul-De-Sac! Thoughtfully improved throughout, this home combines spacious living areas, modern updates, and inviting outdoor spaces. The main level features new luxury vinyl plank flooring and fresh paint throughout, updated light fixtures, a classic subway tile kitchen backsplash, and a custom-designed, recently renovated powder room. The pantry has also been transformed with custom shelving and cabinetry, adding both style and functionality. Upstairs, you'll find luxury vinyl plank flooring and fresh paint throughout as well, and a custom board-and-batten accent wall in one of the bedrooms. Additionally, there is an open loft/office/playroom for a great flex space. The finished walkout basement, completed in 2023, provides exceptional additional living space with a fourth bedroom, full bathroom, luxury vinyl plank flooring, and approximately 120 square feet of dedicated storage. Step outside to enjoy the private, fenced backyard, complete with an expanded patio, fire pit, and convenient stairs connecting the backyard to the deck. Located in a Avery Park with a neighborhood pool, playground, tennis courts and clubhouse within walking distance, this home offers a wonderful combination of thoughtful updates, flexible living space, and outdoor enjoyment. Centrally located with easy access to Ashley Park, I-85 and downtown Newnan. With improvements throughout and room to spread out, this is one you won't want to miss!...
Contact an agent
Home facts
- Year built:2017
- Subdivision & Development:Avery Park
- Listing ID #:10892957
- Updated:November 19, 2026 at 07:30 PM
Rooms and interior
- Bedrooms:4
- Total bathrooms:4
- Full bathrooms:3
- Half bathrooms:1
- Flooring:Tile, Vinyl
- Dining Description:Living Room/Dining Room Combo
- Bathrooms Description:Separate Shower, Soaking Tub, Tile Bath
- Kitchen Description:Dishwasher, Kitchen Island, Oven/Range (Combo), Solid Surface Counters, Stainless Steel Appliance(s), Walk-in Pantry
- Bedroom Description:Walk-In Closet(s)
- Basement Description:Bath Finished, Daylight, Exterior Entry, Finished, Interior Entry
- Living area:3,226 sq. ft.
Heating and cooling
- Cooling:Central Air, Electric
- Heating:Central, Natural Gas
- Central air:Yes
Structure and exterior
- Roof:Concrete
- Year built:2017
- Building area:3,226 sq. ft.
- Lot area:0.37 Acres
- Lot Features:Level, Sloped
- Architectural Style:Traditional
- Construction Materials:Brick, Concrete
- Exterior Features:Deck, Deck/Patio
- Foundation Description:Block
- Levels:3+ Story
Schools
- High school:Newnan
- Middle school:Evans
- Elementary school:Elm Street
Utilities
- Water:Public, Water Available
- Sewer:Public Sewer, Sewer Available, Sewer Connected
Finances and disclosures
- Price:$475,000
- Price per sq. ft.:$147.24
- Tax amount:$3,137 (2026)
Features and amenities
- Appliances:Dishwasher, Oven/Range (Combo), Stainless Steel Appliance(s)
- Laundry features:In Hall, Upper Level
- Amenities:Carbon Monoxide Detector(s), Double Pane Windows, Security System, Smoke Detector(s)
Parking
- Total parking spaces:2
- Parking description:Attached, Garage, Garage Door Opener
- Garage:Yes
 2026 Georgia MLS. All rights reserved. Information Deem Reliable But Not Guaranteed November 19, 2026
New listings near 14 Nolen Drive
- Coming Soon
 $395,000Coming Soon4 beds 3 baths2,604 sq. ft.
29 Mansour Circle, Newnan, GA 30263
MLS# 10891947Listed by: Josey Young & Brady Realty - Coming Soon
 $385,000Coming Soon4 beds 3 baths2,338 sq. ft.
257 Scenic Hills Drive, Newnan, GA 30265
MLS# 10888343Listed by: Offerpad Brokerage - Coming Soon
 $385,000Coming Soon4 beds 3 baths2,338 sq. ft.
257 Scenic Hills Drive, Newnan, GA 30265
MLS# 7866008Listed by: OFFERPAD BROKERAGE, LLC. - Coming Soon
 $549,900Coming Soon7 beds 4 baths3,948 sq. ft.
212 Fairway Drive, Newnan, GA 30265
MLS# 7861278Listed by: MARK SPAIN REAL ESTATE - Coming Soon
 $549,900Coming Soon7 beds 4 baths5,521 sq. ft.
212 Fairway Drive, Newnan, GA 30265
MLS# 10881566Listed by: Mark Spain Real Estate - New
 $699,900Active3 beds 3 baths2,201 sq. ft.
0 Renkin Way #48, Newnan, GA 30263
MLS# 10893156Listed by: Evergreen Turnkey Solutions - New
 $429,900Active4 beds 3 baths2,886 sq. ft.
67 Ashton Place, Newnan, GA 30265
MLS# 10893211Listed by: Tricon Residential - New
 $314,900Active4 beds 2 baths1,675 sq. ft.
84 Alder Drive, Newnan, GA 30263
MLS# 10892905Listed by: eXp Realty - New
 $125,000Active3.6 Acres
0 Chandlers Run, Newnan, GA 30263
MLS# 10892917Listed by: BHHS Georgia Properties


Protect your home and budget from life's surprises with an Assurant Home Warranty, backed by a partner that supports you through every step of homeownership. Explore Plans.
© 2023 - 2026 ERA Franchise Systems LLC. All rights reserved. ERA Franchise Systems LLC fully supports the principles of the Fair Housing Act and the Equal Opportunity Act. ERA, ERA Real Estate powered, and their respective logos are registered service marks of ERA Franchise Systems LLC. Each office is independently owned and operated.