
84 Alder Drive, Newnan, GA 30263
Local realty services provided by:ERA Kings Bay Realty
84 Alder Drive,Newnan, GA 30263
$314,900
- 4 Beds
- 2 Baths
- 1,675 sq. ft.
- Single family
- Active
Listed by: tim stout group
Office: exp realty
MLS#:10892905
Source:METROMLS
Price summary
- Price:$314,900
- Price per sq. ft.:$188
About this home
Beautifully remodeled 4-bedroom, 2-bath ranch situated on approximately 0.55 acres in a convenient Newnan location! This home features a desirable open-concept layout, with the living room, dining area, and kitchen flowing seamlessly together. The updated kitchen boasts new cabinetry, quartz countertops, a butcher block island, and stainless steel appliances. Privately positioned on one end of the home, the spacious primary suite offers a relaxing retreat with a tiled bathroom featuring dual vanities and a walk-in closet. Three additional bedrooms and a full bathroom are located on the opposite end, providing plenty of space and flexibility. Step outside to the backyard deck, perfect for enjoying the outdoors and taking in partial pond views. The property also features a large storage shed, offering plenty of additional space for tools, equipment, and outdoor storage. Conveniently located near central Newnan with easy access to I-85, this beautifully updated home offers the perfect blend of comfort, style, and convenience!...
Contact an agent
Home facts
- Year built:1963
- Subdivision & Development:Pinecrest
- Listing ID #:10892905
- Updated:November 19, 2026 at 07:30 PM
Rooms and interior
- Bedrooms:4
- Total bathrooms:2
- Full bathrooms:2
- Flooring:Tile, Vinyl
- Bathrooms Description:Double Vanity
- Kitchen Description:Dishwasher, Microwave, Oven/Range (Combo), Refrigerator, Stainless Steel Appliance(s)
- Bedroom Description:Master On Main Level, Walk-In Closet(s)
- Living area:1,675 sq. ft.
Heating and cooling
- Cooling:Central Air
- Heating:Central
- Central air:Yes
Structure and exterior
- Roof:Composition
- Year built:1963
- Building area:1,675 sq. ft.
- Lot area:0.55 Acres
- Lot Features:Level, Open Lot
- Architectural Style:Craftsman, Ranch
- Construction Materials:Wood Siding
- Levels:1 Story
Schools
- High school:Newnan
- Middle school:Evans
- Elementary school:Elm Street
Utilities
- Water:Public
- Sewer:Septic Tank
Finances and disclosures
- Price:$314,900
- Price per sq. ft.:$188
- Tax amount:$2,405 (25)
Features and amenities
- Appliances:Dishwasher, Microwave, Oven/Range (Combo), Refrigerator, Stainless Steel Appliance(s)
- Laundry features:In Hall, Laundry
- Amenities:In-Law Floorplan, Pulldown Attic Stairs
Parking
- Parking description:Parking Pad
 2026 Georgia MLS. All rights reserved. Information Deem Reliable But Not Guaranteed November 19, 2026
New listings near 84 Alder Drive
- Coming Soon
 $395,000Coming Soon4 beds 3 baths2,604 sq. ft.
29 Mansour Circle, Newnan, GA 30263
MLS# 10891947Listed by: Josey Young & Brady Realty - Coming Soon
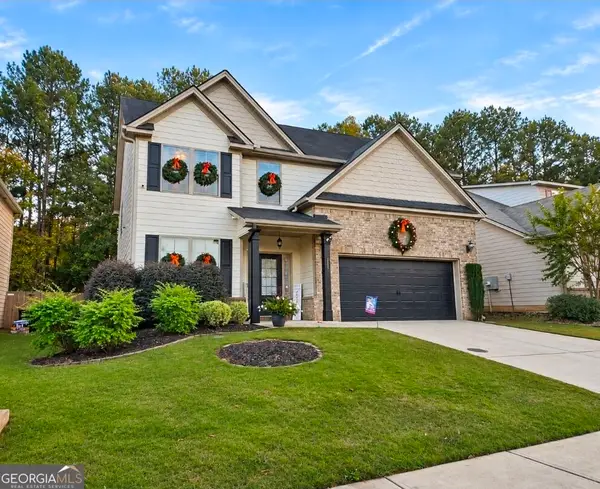 $385,000Coming Soon4 beds 3 baths2,338 sq. ft.
257 Scenic Hills Drive, Newnan, GA 30265
MLS# 10888343Listed by: Offerpad Brokerage - Coming Soon
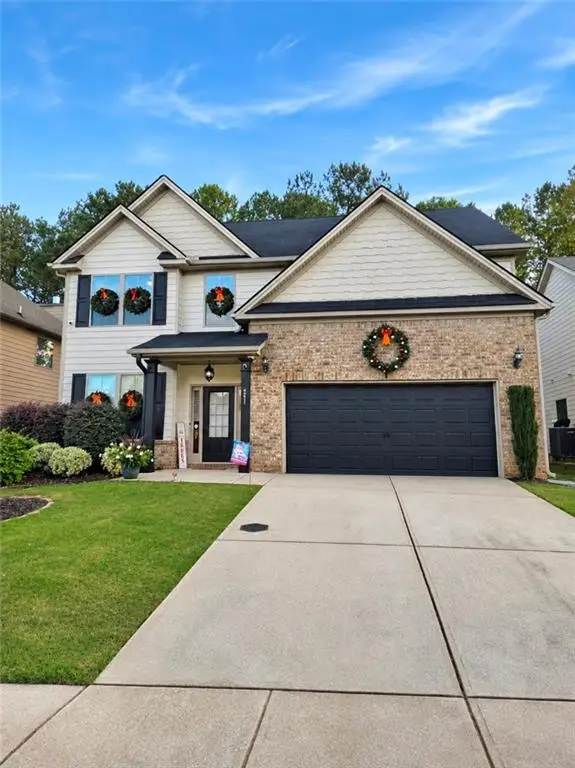 $385,000Coming Soon4 beds 3 baths2,338 sq. ft.
257 Scenic Hills Drive, Newnan, GA 30265
MLS# 7866008Listed by: OFFERPAD BROKERAGE, LLC. - Coming Soon
 $549,900Coming Soon7 beds 4 baths3,948 sq. ft.
212 Fairway Drive, Newnan, GA 30265
MLS# 7861278Listed by: MARK SPAIN REAL ESTATE - Coming Soon
 $549,900Coming Soon7 beds 4 baths5,521 sq. ft.
212 Fairway Drive, Newnan, GA 30265
MLS# 10881566Listed by: Mark Spain Real Estate - New
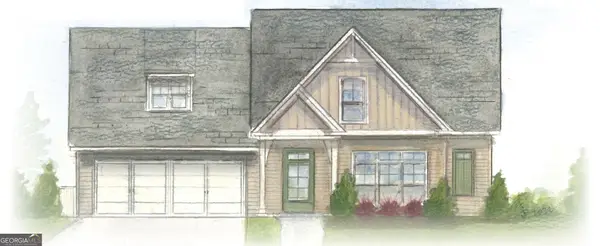 $699,900Active3 beds 3 baths2,201 sq. ft.
0 Renkin Way #48, Newnan, GA 30263
MLS# 10893156Listed by: Evergreen Turnkey Solutions - New
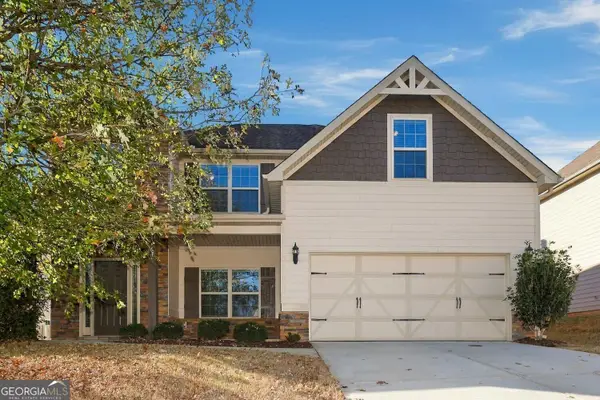 $429,900Active4 beds 3 baths2,886 sq. ft.
67 Ashton Place, Newnan, GA 30265
MLS# 10893211Listed by: Tricon Residential - New
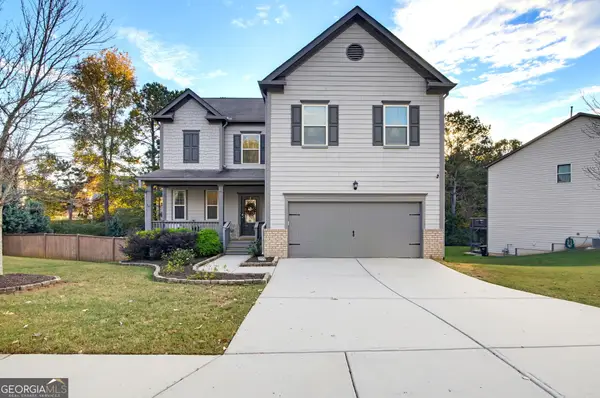 $475,000Active4 beds 4 baths3,226 sq. ft.
14 Nolen Drive, Newnan, GA 30263
MLS# 10892957Listed by: Lindsey's Inc., Realtors - New
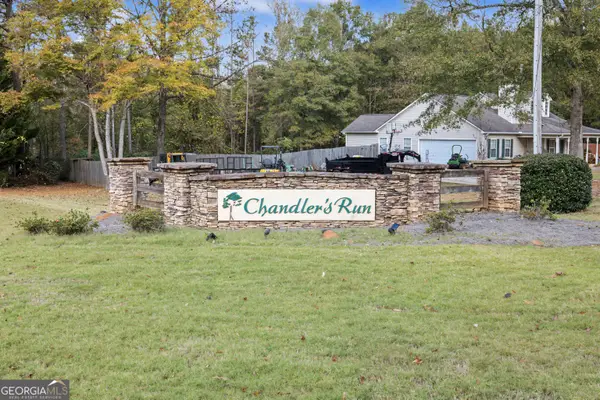 $125,000Active3.6 Acres
0 Chandlers Run, Newnan, GA 30263
MLS# 10892917Listed by: BHHS Georgia Properties


Protect your home and budget from life's surprises with an Assurant Home Warranty, backed by a partner that supports you through every step of homeownership. Explore Plans.
© 2023 - 2026 ERA Franchise Systems LLC. All rights reserved. ERA Franchise Systems LLC fully supports the principles of the Fair Housing Act and the Equal Opportunity Act. ERA, ERA Real Estate powered, and their respective logos are registered service marks of ERA Franchise Systems LLC. Each office is independently owned and operated.