
14 Pinehaven Drive #23, Newnan, GA 30265
Local realty services provided by:ERA Towne Square Realty, Inc.
14 Pinehaven Drive #23,Newnan, GA 30265
$564,900
- 5 Beds
- 3 Baths
- 3,158 sq. ft.
- Single family
- Active
Listed by: linda scott, romie black
Office: coldwell banker bullard realty
MLS#:10834595
Source:METROMLS
Price summary
- Price:$564,900
- Price per sq. ft.:$178.88
- Monthly HOA dues:$50
About this home
Beautiful 5-bedroom, 3-full-bath,Two-Story home built by Houston Homes, Cypress B floor plan, with 3,158 sq. ft. FT of living space. Inviting Entry Foyer, Formal Dining Room and Great Room both feature Coffered Ceilings and Beautiful Hardwood floors. Well-appointed Kitchen features beautiful Cabinetry, Granite Countertops, Tile Backsplash, and Stainless steel appliances, including a gas Range. Large Kitchen Island Opens to Breakfast Area. Guest Bedroom and Full bath on main level. Upstairs leads to a large Media /Flex Room. Very Spacious Primary Bedroom with a sitting area and tray ceiling. Primary Bath features a garden tub, separate Tiled shower, His and Hers Vanities and Walk in closet. Ample-sized 3 additional bedrooms. Upstairs Laundry Room and Hall bath centrally located near bedrooms. Exterior features a Game Day porch with a wood-burning fireplace. Lovely Landscaped level backyard. Close to schools, shopping, restaurants, and Highways.
Contact an agent
Home facts
- Year built:2022
- Subdivision & Development:The Pines at Ashton
- Listing ID #:10834595
- Updated:August 29, 2026 at 10:55 AM
Rooms and interior
- Bedrooms:5
- Total bathrooms:3
- Full bathrooms:3
- Flooring:Carpet, Hardwood, Tile
- Dining Description:Separate Room
- Bathrooms Description:Separate Shower, Tile Bath
- Kitchen Description:Breakfast Area, Breakfast Bar, Dishwasher, Disposal, Kitchen Island, Microwave, Oven/Range (Combo), Solid Surface Counters, Stainless Steel Appliance(s), Walk-in Pantry
- Bedroom Description:Walk-In Closet(s)
- Living area:3,158 sq. ft.
Heating and cooling
- Cooling:Ceiling Fan(s), Dual, Electric, Heat Pump, Zoned
- Heating:Central, Dual, Electric, Heat Pump, Zoned
Structure and exterior
- Roof:Composition
- Year built:2022
- Building area:3,158 sq. ft.
- Lot area:0.23 Acres
- Lot Features:Level
- Architectural Style:Craftsman
- Construction Materials:Brick, Concrete, Stone
- Exterior Features:Deck/Patio
- Foundation Description:Slab
- Levels:2 Story
Schools
- High school:East Coweta
- Middle school:Lee
- Elementary school:Welch
Utilities
- Water:Public, Water Available
- Sewer:Public Sewer, Sewer Connected
Finances and disclosures
- Price:$564,900
- Price per sq. ft.:$178.88
- Tax amount:$5,060 (2025)
Features and amenities
- Appliances:Dishwasher, Disposal, Gas Water Heater, Microwave, Oven/Range (Combo), Stainless Steel Appliance(s), Tankless Water Heater
- Laundry features:Laundry, Upper Level
- Amenities:Double Pane Windows, Gas Water Heater, High Ceilings, Pulldown Attic Stairs, Smoke Detector(s), Split Foyer, Tankless Water Heater, Tray Ceiling(s), Two Story Foyer, Vaulted Ceiling(s)
Parking
- Total parking spaces:2
- Parking description:Attached, Garage, Garage Door Opener
- Garage:Yes
 2026 Georgia MLS. All rights reserved. Information Deem Reliable But Not Guaranteed August 29, 2026
New listings near 14 Pinehaven Drive #23
- Coming Soon
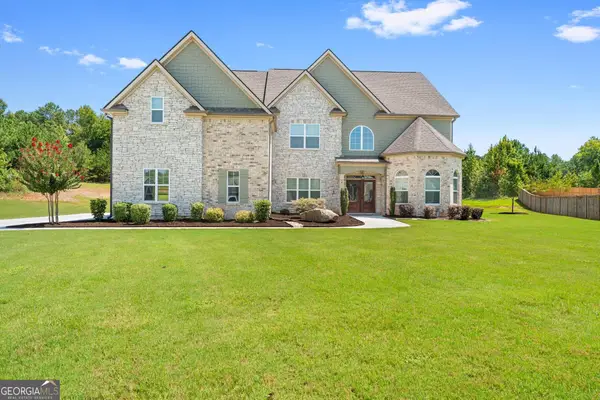 $875,000Coming Soon5 beds 6 baths5,543 sq. ft.
74 Highgate Drive, Newnan, GA 30263
MLS# 10834425Listed by: Keller Williams Realty Atl. Partners - Coming Soon
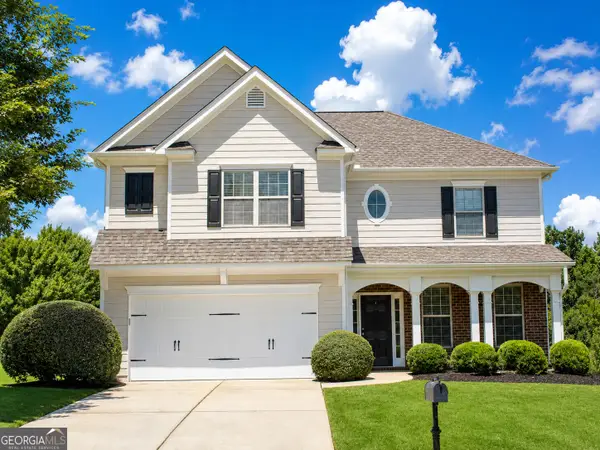 $410,000Coming Soon4 beds 3 baths2,756 sq. ft.
100 Inverness Avenue, Newnan, GA 30263
MLS# 10833056Listed by: Keller Williams Realty Atl. Partners - Coming Soon
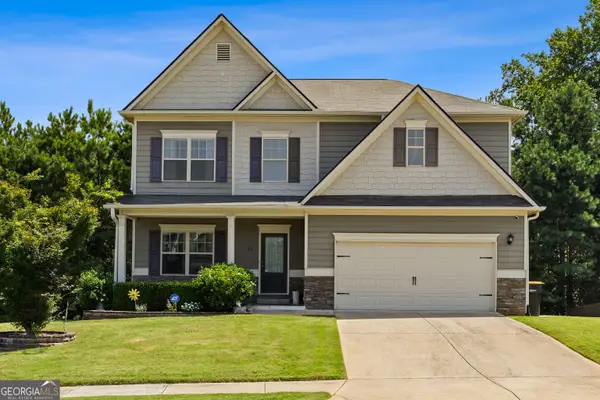 $519,900Coming Soon4 beds 4 baths3,046 sq. ft.
23 Carrington Way, Newnan, GA 30265
MLS# 10832906Listed by: BHHS Georgia Properties - New
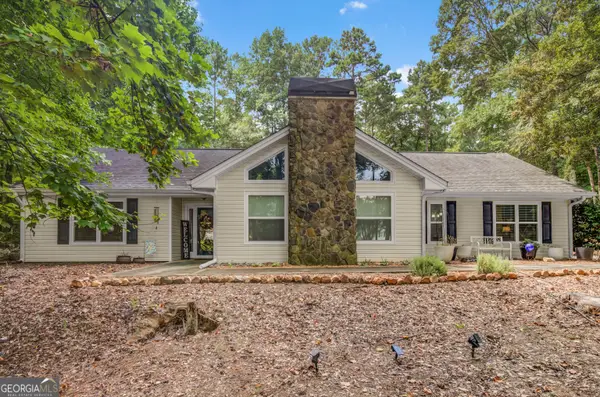 $385,000Active3 beds 2 baths2,095 sq. ft.
100 Woodmoor Drive, Newnan, GA 30263
MLS# 10835321Listed by: Bush Real Estate - New
 $1,399,000Active4 beds 4 baths3,974 sq. ft.
38 Mattox Road, Newnan, GA 30263
MLS# 7828997Listed by: EXP REALTY, LLC. - New
 $195,000Active3 beds 3 baths2,129 sq. ft.
105 Little John Way, Newnan, GA 30263
MLS# 10835234Listed by: Keller Williams Realty Atl. Partners - New
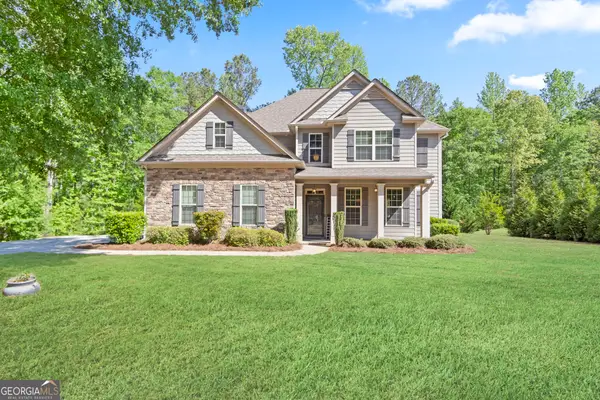 $490,000Active4 beds 3 baths2,500 sq. ft.
127 Austin Storey Circle, Newnan, GA 30263
MLS# 10835051Listed by: Evergreen Turnkey Solutions - New
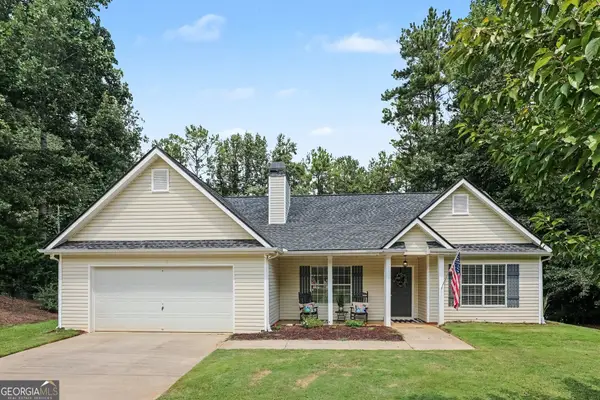 $335,000Active3 beds 2 baths1,394 sq. ft.
160 Kates Bridge, Newnan, GA 30263
MLS# 10834913Listed by: REMAX Concierge - New
 $219,000Active6.64 Acres
0 Highway 34 W, Newnan, GA 30263
MLS# 10835040Listed by: Mark Spain Real Estate


Protect your home and budget from life's surprises with an Assurant Home Warranty, backed by a partner that supports you through every step of homeownership. Explore Plans.
© 2023 - 2026 ERA Franchise Systems LLC. All rights reserved. ERA Franchise Systems LLC fully supports the principles of the Fair Housing Act and the Equal Opportunity Act. ERA, ERA Real Estate powered, and their respective logos are registered service marks of ERA Franchise Systems LLC. Each office is independently owned and operated.