
20 Clubview Court, Newnan, GA 30265
Local realty services provided by:ERA Hirsch Real Estate Team
Listed by: jeannie doole
Office: jeannie doole & assoc. real estate
MLS#:10805633
Source:METROMLS
Price summary
- Price:$664,222
- Price per sq. ft.:$184.51
- Monthly HOA dues:$16.67
About this home
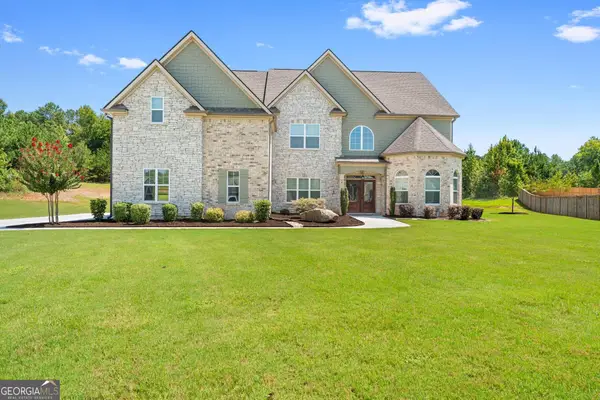
IMAGINE THE POSSIBILITIES WITH THIS UNIQUE, EXPANSIVE LUXURY HOME ON A QUIET CUL-DE-SAC Lot + ADDITIONAL HALF ACRE LOT NEXT DOOR INCLUDED - totaling 1.03 Acres! Experience the perfect blend of grand architectural scale & refined, main-level living in the coveted White Oak neighborhood. Designed w/ an impressive, expansive footprint, this home prioritizes vast, high-end living spaces & effortless entertaining over high bedroom counts-making it an absolute haven for the sophisticated buyer seeking luxury, privacy & versatility. Enjoy premium upgrades throughout, including gleaming hardwood floors across the main living areas & elegant updated lighting. MAIN-LEVEL LUXURY & ENTERTAINING: The heart of the home flows seamlessly, featuring a Keeping room & dramatic Family room, each with its own cozy fireplace. The Family room is anchored by custom built-ins, cabinets, & gorgeous stone feature wall. A Formal Dining room stands ready for your special gatherings. The gourmet Kitchen is equipped w/ granite counters, ctr Island, externally vented electric cooktop, wall oven & dedicated serving bar w/ cabinets. The main level is designed for effortless daily living, hosting the private Primary Suite w/ custom walk-in closet, granite counters, framed mirrors, & tile shower. Two secondary bedrooms share a practical dual entry Bathroom. Nearby, a huge laundry/mudroom w/ utility sink & cabinets connects to a dedicated multi-purpose room-perfect for hobbies, fitness space, or private studio. VERSATILITY & PRIVATE GUEST SUITES: A beautiful stone accent wall leads to upper level, which offers a private retreat featuring a bedroom, flex room, full bathroom & cedar-lined closet. For the ultimate in privacy, don't miss the all-encompassing, massive Guest Suite/Studio Apt located above the main garage w/ its own separate entrance & NEW AC. This self-contained oasis offers incredible versatility & includes a kitchenette (counters/sink/cabinets), full Bathroom, built-in window bench seating + pool table-ideal for long-term guests, a private executive office, or an entertainment wing. A PRIVATE BACKYARD OASIS: Step outside into a backyard oasis designed for premium outdoor living. A low-maintenance composite deck overlooks an expansive, fully fenced backyard w/lush lawn & dense, private, tree-lined setting. Unwind in the Hot Tub, relax under the covered gazebo, or host alfresco dinners utilizing the dedicated outdoor gas line for grilling. 3 CAR STORAGE & WORKSHOP SPACE: Car enthusiasts & hobbyists will love the exceptional garage setup. The home features a large, attached 1-car garage. This offers incredible versatility & is perfectly suited for a dedicated workshop, classic car storage, or specialized hobby space. The oversized 2-car garage if perfect for daily parking & has large storage closet, PREMIUM COMMUNITY AMENITIES: Have it all at 20 Clubview Ct! Enjoy an available membership to Canongate and take advantage of a premier golf course, driving range, pro shop, tennis/pickleball courts, a community pool & vibrant clubhouse. This prime location offers incredibly quick access to local shops, restaurants, medical, The "Linc" walking trail, I-85 to Atlanta & the Atlanta Airport....
Contact an agent
Home facts
- Year built:1992
- Subdivision & Development:White Oak
- Listing ID #:10805633
- Updated:September 06, 2026 at 11:02 AM
Rooms and interior
- Bedrooms:5
- Total bathrooms:5
- Full bathrooms:4
- Half bathrooms:1
- Flooring:Carpet, Hardwood, Tile
- Dining Description:Separate Room
- Bathrooms Description:Double Vanity, Separate Shower, Soaking Tub, Tile Bath, Whirlpool Bath
- Kitchen Description:Breakfast Area, Breakfast Bar, Breakfast Room, Cooktop, Dishwasher, Disposal, Ice Maker, Kitchen Island, Microwave, Oven (Wall), Pantry, Refrigerator, Solid Surface Counters, Stainless Steel Appliance(s), Walk-in Pantry
- Bedroom Description:Master On Main Level, Walk-In Closet(s)
- Basement Description:Crawl Space
- Living area:3,600 sq. ft.
Heating and cooling
- Cooling:Ceiling Fan(s), Central Air, Common, Dual, Electric, Zoned
- Heating:Central, Common, Dual, Forced Air, Natural Gas, Zoned
- Central air:Yes
Structure and exterior
- Roof:Composition
- Year built:1992
- Building area:3,600 sq. ft.
- Lot area:1.04 Acres
- Lot Features:Cul-De-Sac, Level, Open Lot, Private
- Architectural Style:Craftsman, Traditional
- Construction Materials:Concrete, Stone, Stucco
- Exterior Features:Deck, Deck/Patio, Garden
- Levels:2 Story
Schools
- High school:Northgate
- Middle school:Arnall
- Elementary school:White Oak
Utilities
- Water:Public
- Sewer:Public Sewer, Sewer Connected
Finances and disclosures
- Price:$664,222
- Price per sq. ft.:$184.51
- Tax amount:$5,521 (2025)
Features and amenities
- Appliances:Cooktop, Dishwasher, Disposal, Gas Water Heater, Microwave, Oven (Wall), Refrigerator, Stainless Steel Appliance(s), Tankless Water Heater
- Laundry features:In Kitchen, In Mud Room, Laundry
- Amenities:Bookcases, Double Pane Windows, Gas Water Heater, In-Law Floorplan, Pulldown Attic Stairs, Rear Stairs, Skylight(s), Smoke Detector(s), Tankless Water Heater, Tray Ceiling(s), Vaulted Ceiling(s)
Parking
- Total parking spaces:3
- Parking description:Attached, Detached Parking, Garage, Garage Door Opener, Kitchen Level, Side/Rear Entrance, Storage
- Garage:Yes
 2026 Georgia MLS. All rights reserved. Information Deem Reliable But Not Guaranteed September 6, 2026
New listings near 20 Clubview Court
- Coming Soon
 $644,999Coming Soon4 beds 4 baths4,286 sq. ft.
142 Drews Ridge Drive, Newnan, GA 30263
MLS# 10840930Listed by: Bush Real Estate Group - Coming Soon
 $499,900Coming Soon4 beds 3 baths2,706 sq. ft.
119 Bantry Park Drive, Newnan, GA 30263
MLS# 10840018Listed by: BHHS Georgia Properties - Coming Soon
 $530,000Coming Soon5 beds 4 baths3,412 sq. ft.
23 Woodshire, Newnan, GA 30265
MLS# 10840046Listed by: Keller Williams Realty Atl. Partners - Coming Soon
 $240,000Coming Soon2 beds 1 baths1,073 sq. ft.
90 Cole Street, Newnan, GA 30263
MLS# 10838776Listed by: Real Broker, LLC - Coming Soon
 $389,900Coming Soon3 beds 2 baths1,833 sq. ft.
38 Tapestry Lane, Newnan, GA 30265
MLS# 10838154Listed by: Brick and Branch Real Estate - Coming Soon
 $875,000Coming Soon5 beds 6 baths5,543 sq. ft.
74 Highgate Drive, Newnan, GA 30263
MLS# 10834425Listed by: Keller Williams Realty Atl. Partners - New
 $310,000Active3 beds 2 baths1,764 sq. ft.
169 Robinhood Drive, Newnan, GA 30263
MLS# 7833476Listed by: CHATTAHOOCHEE NORTH, LLC - New
 $339,900Active3 beds 3 baths1,712 sq. ft.
107 Covington Terrace, Newnan, GA 30263
MLS# 10840917Listed by: Coldwell Banker Bullard Realty - New
 $445,000Active5 beds 3 baths2,952 sq. ft.
10 Stonebridge Pass, Newnan, GA 30265
MLS# 10840857Listed by: Chambers Realty - New
 $315,000Active3 beds 3 baths2,046 sq. ft.
3 Ashley Oaks Lane, Newnan, GA 30263
MLS# 10840862Listed by: Keller Williams Realty Atl. Partners


Protect your home and budget from life's surprises with an Assurant Home Warranty, backed by a partner that supports you through every step of homeownership. Explore Plans.
© 2023 - 2026 ERA Franchise Systems LLC. All rights reserved. ERA Franchise Systems LLC fully supports the principles of the Fair Housing Act and the Equal Opportunity Act. ERA, ERA Real Estate powered, and their respective logos are registered service marks of ERA Franchise Systems LLC. Each office is independently owned and operated.