
48 Fox Ridge Drive, Newnan, GA 30265
Local realty services provided by:ERA Sunrise Realty
48 Fox Ridge Drive,Newnan, GA 30265
$415,000
- 5 Beds
- 4 Baths
- - sq. ft.
- Single family
- Sold
Listed by: mark spain, amanda elliott
Office: mark spain real estate
MLS#:10813050
Source:METROMLS
Sorry, we are unable to map this address
Price summary
- Price:$415,000
- Monthly HOA dues:$42.25
About this home
BACK ON MARKET AT ABSOLUTELY NO FAULT OF SELLER'S. DON'T MISS YOUR CHANCE TO CALL THIS BEAUTIFUL HOUSE YOUR HOME! Space, style, and thoughtful updates come together in this impressive Fox Ridge home, offering one of the largest floor plans in the community with approximately 3,500 square feet of living space. Featuring five bedrooms, three and a half baths, and a highly desirable main level primary suite, this home delivers the flexibility today's buyers are looking for. From the moment you enter, you'll appreciate the home's generous proportions, soaring vaulted ceilings, and functional layout. The well appointed kitchen is the heart of the home with granite countertops, abundant cabinetry, a new stove and microwave, and an easy flow into the breakfast area and family room, creating an ideal setting for both everyday living and entertaining. Elegant crown molding, wrought iron stair balusters, and a formal dining room add timeless character throughout the main level. Just off the foyer, a versatile flex room with a charming bay window provides the perfect space for a home office, children's playroom, reading room, or additional sitting area. The private owner's retreat is conveniently located on the main floor and features vaulted ceilings, a spacious walk in closet, double vanities, a jetted soaking tub, and a separate shower. Upstairs, you'll find four oversized secondary bedrooms with generous closet space, including two bedrooms connected by a convenient Jack and Jill bathroom. An expansive loft and an additional bonus living area provide exceptional flexibility for a media room, game room, home office, fitness area, or whatever best suits your lifestyle. Several important improvements have already been completed, including fresh interior paint throughout the main level, a new garage door and garage door opener, a newly installed wood privacy fence, refreshed landscaping, and a freshly seeded and strawed lawn. Additional updates completed in recent years include the roof, upstairs HVAC system, water heater, sewer line, water line, and carpeting in the primary suite and main living areas. The garage also includes overhead hanging storage, offering valuable space to keep seasonal items and equipment neatly organized. Step outside to a newly fenced backyard designed for both privacy and everyday enjoyment. With plenty of room for children to play, pets to roam, or friends to gather, this outdoor space is ready to make your own. The yard has also been freshly seeded and strawed, providing a strong foundation for a lush lawn in the seasons ahead. Located just a short walk from the neighborhood pool and tennis courts and only minutes from shopping, dining, schools, and everything Newnan has to offer, this exceptional home offers the rare opportunity to own one of Fox Ridge's largest floor plans with a main level primary suite, flexible living spaces, and room to make it your own....
Contact an agent
Home facts
- Year built:2008
- Subdivision & Development:Fox Ridge
- Listing ID #:10813050
- Updated:September 15, 2026 at 06:22 AM
Rooms and interior
- Bedrooms:5
- Total bathrooms:4
- Full bathrooms:3
- Half bathrooms:1
- Flooring:Carpet, Hardwood
- Kitchen Description:Breakfast Area, Dishwasher, Disposal, Pantry
- Bedroom Description:Master On Main Level, Walk-In Closet(s)
Heating and cooling
- Cooling:Ceiling Fan(s), Central Air
- Heating:Forced Air
- Central air:Yes
Structure and exterior
- Roof:Composition
- Year built:2008
- Architectural Style:Traditional
- Construction Materials:Vinyl Siding
- Exterior Features:Deck/Patio
- Levels:2 Story
Schools
- High school:East Coweta
- Middle school:Lee
- Elementary school:Welch
Utilities
- Water:Public, Water Available
- Sewer:Public Sewer
Finances and disclosures
- Price:$415,000
- Tax amount:$4,494 (2025)
Features and amenities
- Appliances:Dishwasher, Disposal, Intercom
- Laundry features:In Hall, Laundry
- Amenities:Bay Window(s), Carbon Monoxide Detector(s), Intercom, Smoke Detector(s)
Parking
- Total parking spaces:4
- Parking description:Attached, Garage, Kitchen Level
- Garage:Yes
 2026 Georgia MLS. All rights reserved. Information Deem Reliable But Not Guaranteed September 15, 2026
New listings near 48 Fox Ridge Drive
- Coming Soon
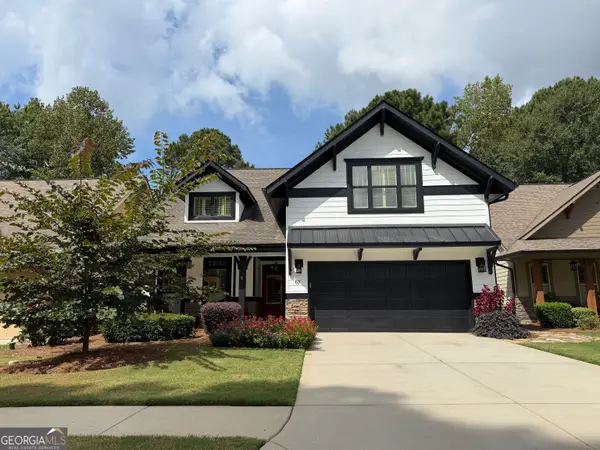 $537,222Coming Soon4 beds 3 baths2,422 sq. ft.
67 Redlevel Walk, Newnan, GA 30265
MLS# 10844685Listed by: Jeannie Doole & Assoc. Real Estate - Coming Soon
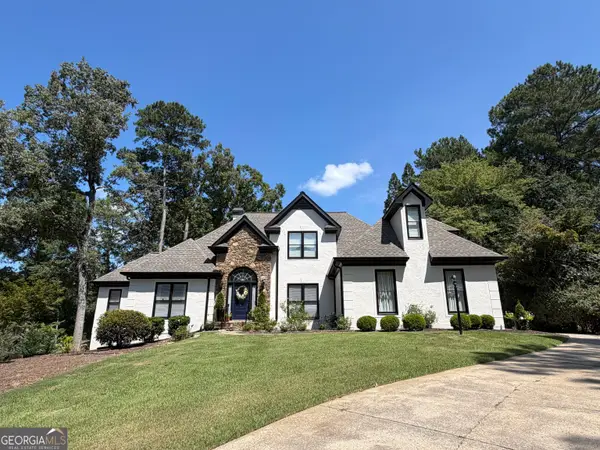 $677,222Coming Soon4 beds 3 baths3,069 sq. ft.
145 Fawn Ridge, Newnan, GA 30265
MLS# 10842652Listed by: Jeannie Doole & Assoc. Real Estate - New
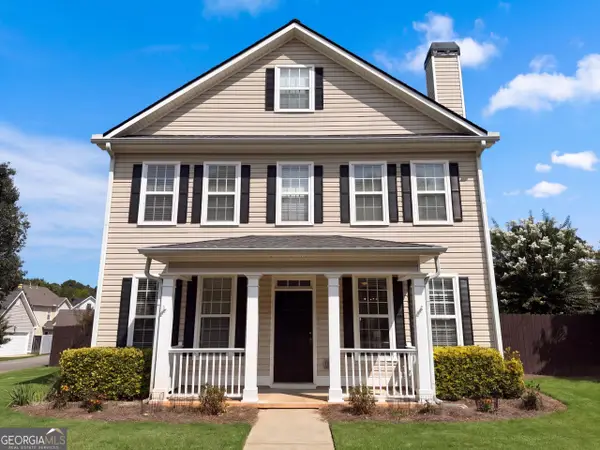 $391,000Active4 beds 3 baths2,304 sq. ft.
12 Columns Way, Newnan, GA 30265
MLS# 10845933Listed by: Opendoor Brokerage - New
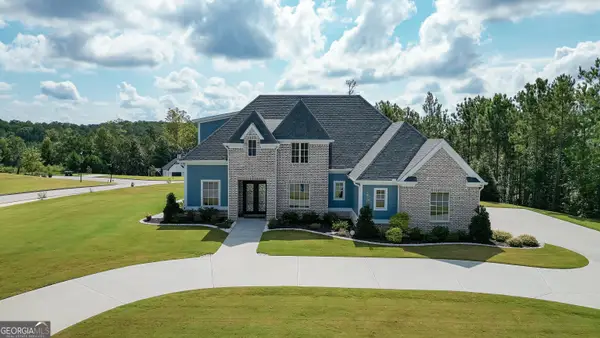 $1,035,000Active4 beds 5 baths3,408 sq. ft.
61 Forest Berry Court, Newnan, GA 30265
MLS# 10845377Listed by: Keller Williams Realty Atl. Partners - New
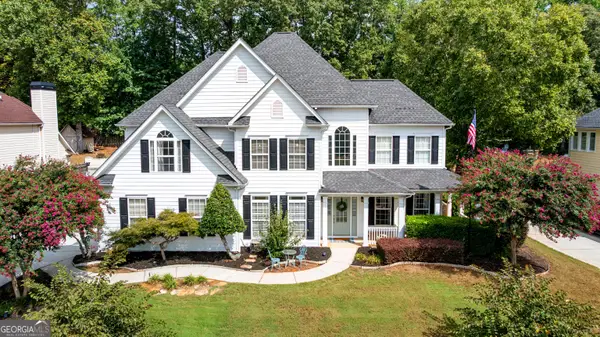 $649,900Active5 beds 3 baths3,187 sq. ft.
260 Lake Forest Drive, Newnan, GA 30265
MLS# 10845254Listed by: Keller Williams Realty Atl. Partners - New
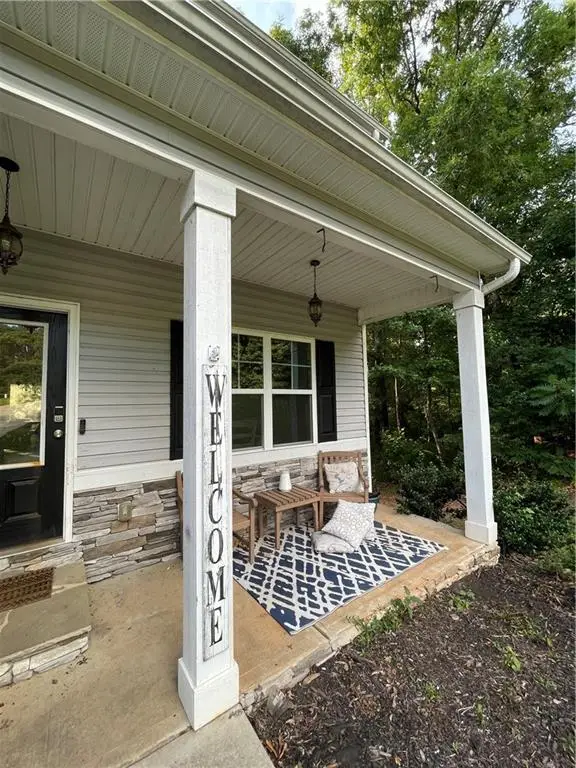 $399,000Active4 beds 3 baths2,512 sq. ft.
180 Smokey Ridge Drive, Newnan, GA 30263
MLS# 7837096Listed by: ANNE TAMM, LLC. - New
 $1,150,000Active4 beds 5 baths3,759 sq. ft.
29 Water Stone Cove, Newnan, GA 30265
MLS# 10845108Listed by: REMAX Concierge - New
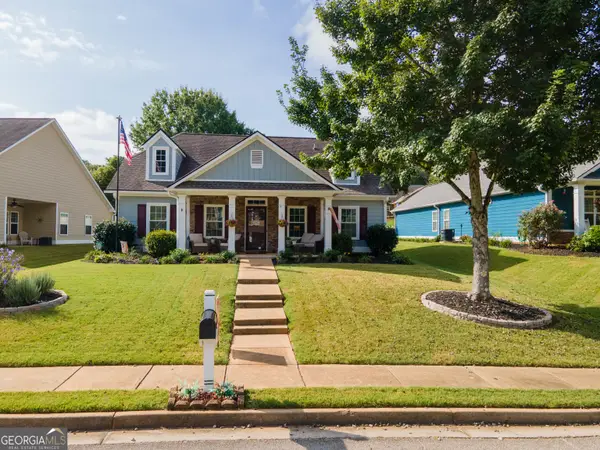 $379,900Active3 beds 2 baths1,632 sq. ft.
34 Tapestry Lane, Newnan, GA 30265
MLS# 10845013Listed by: Bush Real Estate - New
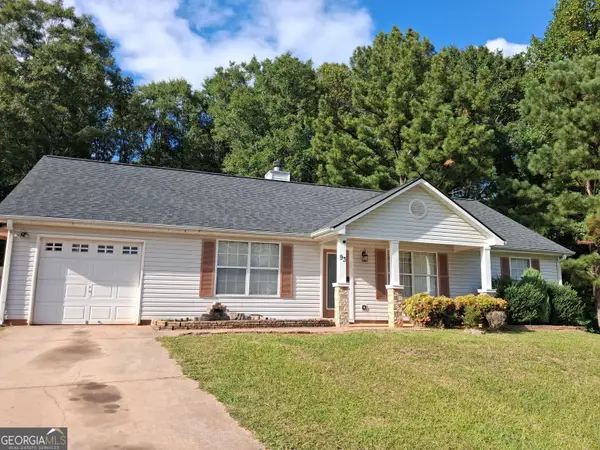 $269,000Active3 beds 2 baths
93 Virginia Heights Drive, Newnan, GA 30263
MLS# 10845027Listed by: Virtual Properties Realty.com - New
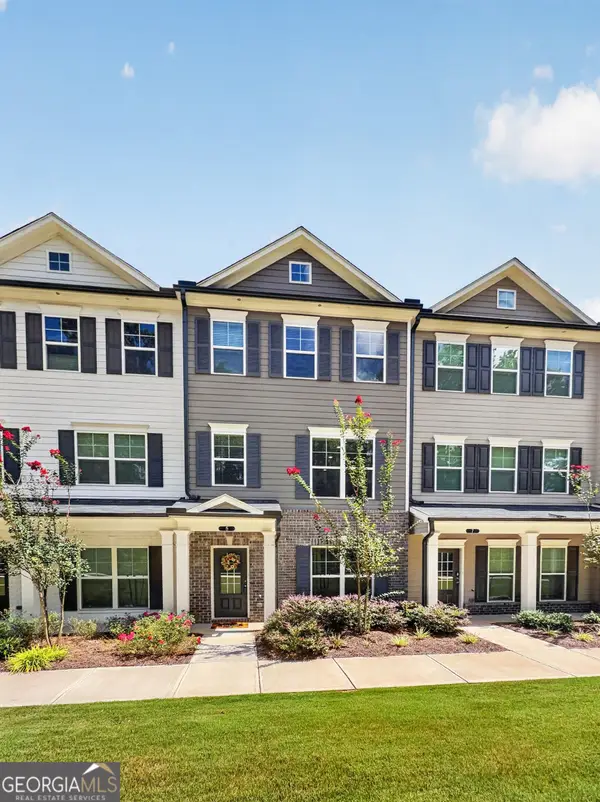 $329,900Active3 beds 4 baths2,000 sq. ft.
5 Iron Drive, Newnan, GA 30265
MLS# 10844936Listed by: BHHS Georgia Properties


Protect your home and budget from life's surprises with an Assurant Home Warranty, backed by a partner that supports you through every step of homeownership. Explore Plans.
© 2023 - 2026 ERA Franchise Systems LLC. All rights reserved. ERA Franchise Systems LLC fully supports the principles of the Fair Housing Act and the Equal Opportunity Act. ERA, ERA Real Estate powered, and their respective logos are registered service marks of ERA Franchise Systems LLC. Each office is independently owned and operated.