
1014 Brockdell Court, Norcross, GA 30093
Local realty services provided by:ERA Sunrise Realty
1014 Brockdell Court,Norcross, GA 30093
$415,000
- 5 Beds
- 4 Baths
- 3,040 sq. ft.
- Single family
- Active
Listed by: natasha parks
Office: keller williams realty west atlanta
MLS#:7860758
Source:FIRSTMLS
Price summary
- Price:$415,000
- Price per sq. ft.:$136.51
About this home
Check out 1014 Brockdell Court , a 5-bed, 3.5-bath home in Norcross's Heatherglen Subdivision with NO HOA! Freshly painted and full of potential, this home's got room to grow. The finished basement has a full kitchen and private entrance - perfect for in-laws, guests, or rental income. Multi-generational living just got easier! Close to schools, parks, shopping, and highways. Schedule a showing and make it yours!
Contact an agent
Home facts
- Year built:1980
- Subdivision & Development:HEATHERGLEN
- Listing ID #:7860758
- Updated:October 29, 2026 at 02:47 PM
Rooms and interior
- Bedrooms:5
- Total bathrooms:4
- Full bathrooms:3
- Half bathrooms:1
- Dining Description:Separate Dining Room
- Kitchen Description:Cabinets White, Dishwasher, Disposal, Eat-in Kitchen, Microwave, Tile Counters, View to Family Room
- Basement Description:Finished
- Living area:3,040 sq. ft.
Heating and cooling
- Cooling:Central Air
- Heating:Electric, Natural Gas
- Central air:Yes
Structure and exterior
- Roof:Composition
- Year built:1980
- Building area:3,040 sq. ft.
- Lot area:0.22 Acres
- Lot Features:Back Yard
- Construction Materials:Aluminum Siding
- Exterior Features:Balcony, Deck
- Levels:3+ Story
Schools
- High school:Berkmar
- Middle school:Berkmar
- Elementary school:Hopkins
Utilities
- Water:Public
- Sewer:Public Sewer
Finances and disclosures
- Price:$415,000
- Price per sq. ft.:$136.51
- Tax amount:$6,661 (2024)
Features and amenities
- Laundry features:In Basement
- Amenities:Walk-In Closet(s)
Parking
- Total parking spaces:2
- Parking description:Garage
- Garage spaces:2
 Listings identified with the FMLS IDX logo come from FMLS and are held by brokerage firms other than the owner of this website. The listing brokerage is identified in any listing details. Information is deemed reliable but is not guaranteed. If you believe any FMLS listing contains material that infringes your copyrighted work please click here (https://www.fmls.com/dmca) to review our DMCA policy and learn how to submit a takedown request. ©2026 First Multiple Listing Service, Inc.
New listings near 1014 Brockdell Court
- Coming Soon
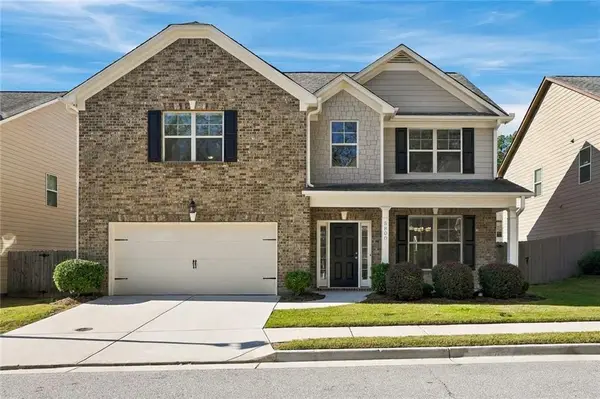 $495,000Coming Soon5 beds 3 baths2,548 sq. ft.
5800 Peltier Trace, Norcross, GA 30093
MLS# 7858907Listed by: REMAX METRO ATLANTA CITYSIDE - New
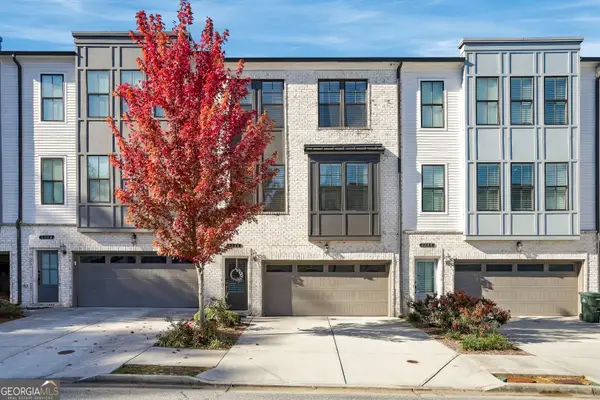 $499,900Active3 beds 4 baths2,514 sq. ft.
2748 Maddison Towns Avenue, Norcross, GA 30071
MLS# 10881071Listed by: HomeSmart - New
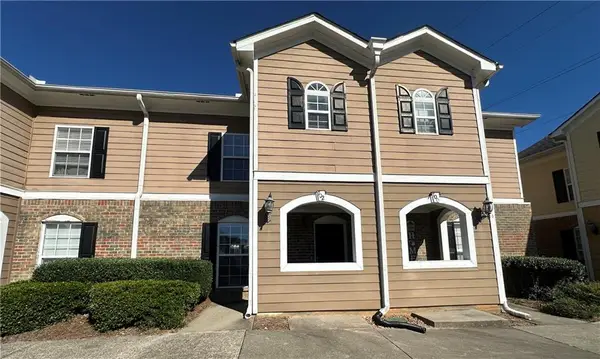 $225,000Active2 beds 3 baths
702 Summer Place, Norcross, GA 30071
MLS# 7860672Listed by: C A M AND ASSOCIATES REALTY CO. - New
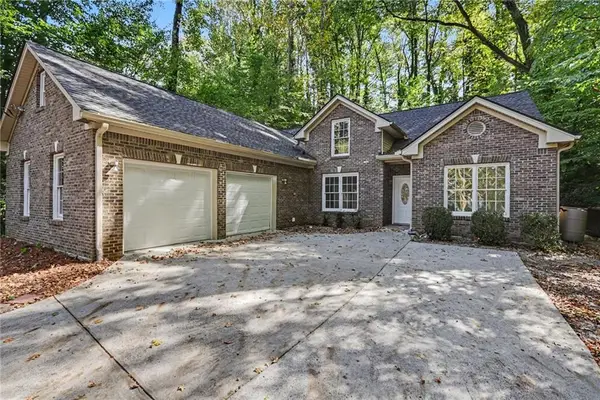 $385,000Active3 beds 2 baths2,121 sq. ft.
5818 Cobb Meadow, Norcross, GA 30093
MLS# 7860692Listed by: OPENDOOR BROKERAGE, LLC - New
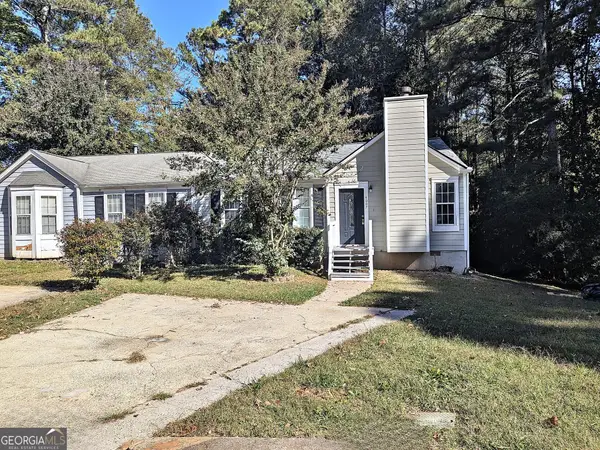 $220,000Active3 beds 2 baths
4007 Heritage Valley Court, Norcross, GA 30093
MLS# 10880074Listed by: Virtual Properties Realty.com - New
 Listed by ERA$305,000Active3 beds 2 baths1,188 sq. ft.
1379 Craighill Court, Norcross, GA 30093
MLS# 10880084Listed by: CMC Realty ERA Powered - New
 $339,900Active4 beds 2 baths1,865 sq. ft.
2278 Summertown Drive, Norcross, GA 30071
MLS# 10879748Listed by: Entera Realty - New
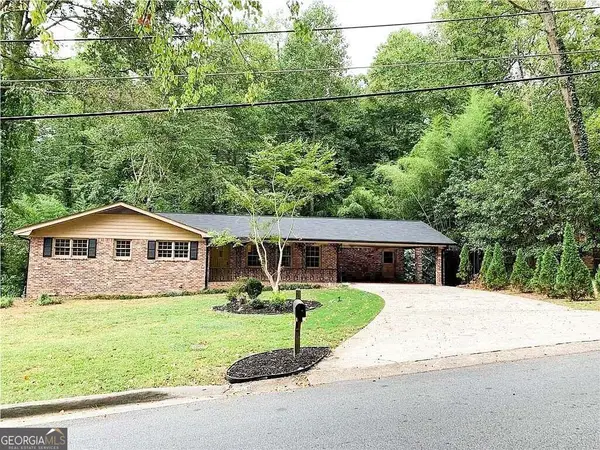 $395,000Active4 beds 3 baths2,796 sq. ft.
5792 Button Gwinnett Place, Norcross, GA 30093
MLS# 10879788Listed by: Simply Homes ATL  $187,500Pending3 beds 2 baths1,188 sq. ft.
1024 Sandune Drive, Norcross, GA 30093
MLS# 7858417Listed by: THE REAL ESTATE OFFICE, INC.


Protect your home and budget from life's surprises with an Assurant Home Warranty, backed by a partner that supports you through every step of homeownership. Explore Plans.
© 2023 - 2026 ERA Franchise Systems LLC. All rights reserved. ERA Franchise Systems LLC fully supports the principles of the Fair Housing Act and the Equal Opportunity Act. ERA, ERA Real Estate powered, and their respective logos are registered service marks of ERA Franchise Systems LLC. Each office is independently owned and operated.