
1153 Singleton Valley Circle, Norcross, GA 30093
Local realty services provided by:ERA Towne Square Realty, Inc.
1153 Singleton Valley Circle,Norcross, GA 30093
$325,000
- 4 Beds
- 3 Baths
- - sq. ft.
- Single family
- Sold
Listed by: ricardo nadal
Office: your home sold guaranteed realty, llc.
MLS#:7803296
Source:FIRSTMLS
Sorry, we are unable to map this address
Price summary
- Price:$325,000
About this home
Welcome to this beautifully maintained 4-bedroom, 2.5-bath home tucked away on a quiet cul-de-sac in the heart of Norcross! Featuring a newer roof, newer HVAC system, newer water heater, and durable Hardie Plank siding, this home offers peace of mind and outstanding value. Inside, you'll find a spacious and functional floor plan with generous living areas, perfect for both everyday living and entertaining. Situated on a generously sized lot, this property features an extra-long and wide driveway, providing ample parking for family and guests. Step outside to enjoy a large, fully fenced backyard with plenty of room for kids, pets, gardening, or entertaining, plus a storage shed that's perfect for keeping lawn equipment, tools, and outdoor essentials organized. Conveniently located just minutes from I-85, shopping, restaurants, parks, and everyday conveniences, this home offers the perfect combination of privacy and accessibility. Best of all, there's no HOA, giving you the freedom to enjoy your property without additional restrictions or monthly dues. Whether you're a first-time homebuyer or looking for your next home, this is an opportunity you won't want to miss!...
Contact an agent
Home facts
- Year built:1978
- Subdivision & Development:Singleton Valley Circle
- Listing ID #:7803296
- Updated:September 07, 2026 at 06:24 AM
Rooms and interior
- Bedrooms:4
- Total bathrooms:3
- Full bathrooms:2
- Half bathrooms:1
- Flooring:Carpet, Hardwood
- Dining Description:Open Concept
- Bathrooms Description:Shower Only
- Kitchen Description:Cabinets White, Dishwasher, Gas Range, Refrigerator, Solid Surface Counters, View to Family Room
- Bedroom Description:Roommate Floor Plan, Split Bedroom Plan
- Basement Description:Bath/Stubbed, Exterior Entry, Finished, Interior Entry
Heating and cooling
- Cooling:Ceiling Fan(s), Central Air
- Heating:Natural Gas
- Central air:Yes
Structure and exterior
- Roof:Composition
- Year built:1978
- Lot Features:Back Yard, Cul-De-Sac, Front Yard, Landscaped, Level, Private
- Architectural Style:Traditional
- Construction Materials:Cement Siding
- Exterior Features:Deck, Garden, Private Yard, Storage
- Levels:Multi/Split
Schools
- High school:Meadowcreek
- Middle school:Lilburn
- Elementary school:Lilburn
Utilities
- Water:Public, Water Available
- Sewer:Public Sewer, Sewer Available
Finances and disclosures
- Price:$325,000
- Tax amount:$991 (2025)
Features and amenities
- Laundry features:In Basement, Laundry Room
- Amenities:Gas Water Heater
Parking
- Parking description:Attached, Garage, Garage Door Opener, Garage Faces Front, Level Driveway
- Garage spaces:2
 Listings identified with the FMLS IDX logo come from FMLS and are held by brokerage firms other than the owner of this website. The listing brokerage is identified in any listing details. Information is deemed reliable but is not guaranteed. If you believe any FMLS listing contains material that infringes your copyrighted work please click here (https://www.fmls.com/dmca) to review our DMCA policy and learn how to submit a takedown request. ©2026 First Multiple Listing Service, Inc.
New listings near 1153 Singleton Valley Circle
- Coming Soon
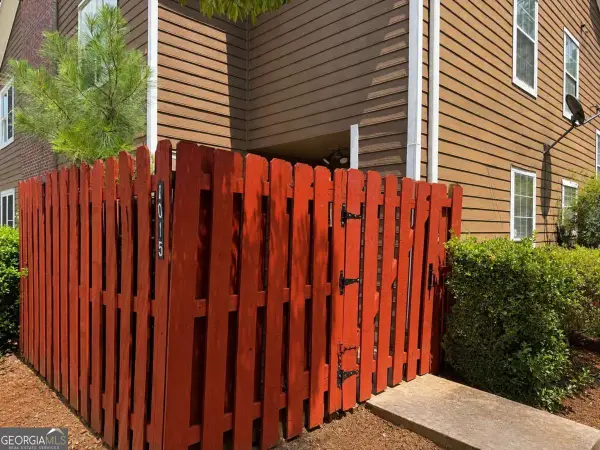 $235,000Coming Soon3 beds 3 baths
1015 Rock Creek Lane, Norcross, GA 30093
MLS# 10828482Listed by: eXp Realty 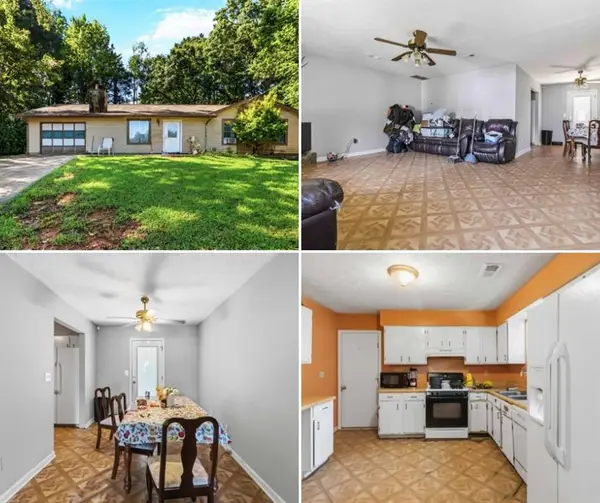 $300,000Active3 beds 2 baths1,260 sq. ft.
5514 Cleopatra Place, Norcross, GA 30093
MLS# 7810325Listed by: YOUR HOME SOLD GUARANTEED REALTY CROWN GROUP- New
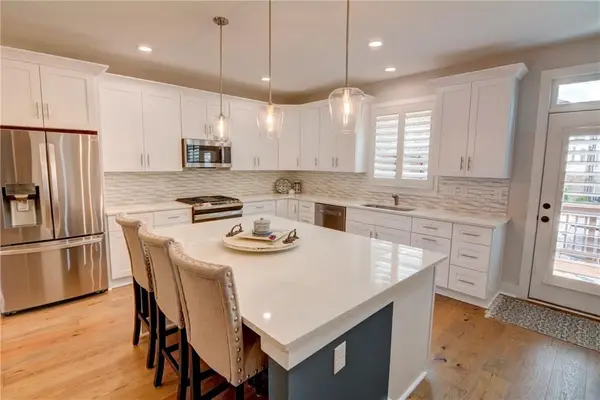 $600,000Active4 beds 4 baths2,604 sq. ft.
370 Thrasher Street #4, Norcross, GA 30071
MLS# 7830780Listed by: KELLER WILLIAMS REALTY CHATTAHOOCHEE NORTH, LLC - New
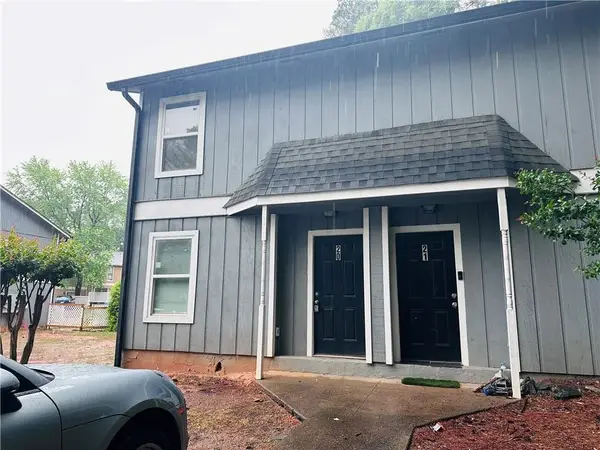 $170,000Active2 beds 2 baths1,146 sq. ft.
2340 Beaver Ruin Road #20, Norcross, GA 30071
MLS# 7832247Listed by: GOOD INVESTMENTS REALTY, INC. - New
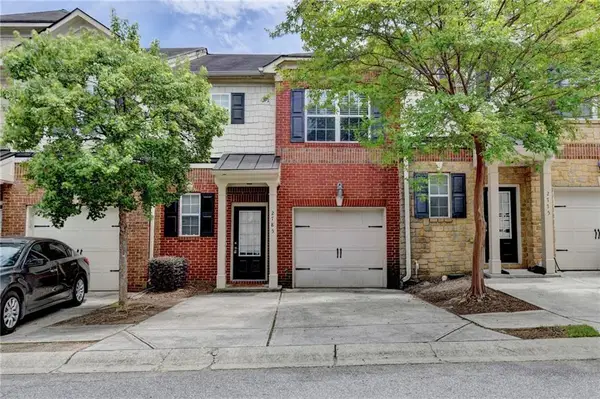 $319,900Active3 beds 3 baths1,538 sq. ft.
2785 Sudbury Trace, Norcross, GA 30071
MLS# 7830954Listed by: EXP REALTY, LLC. - New
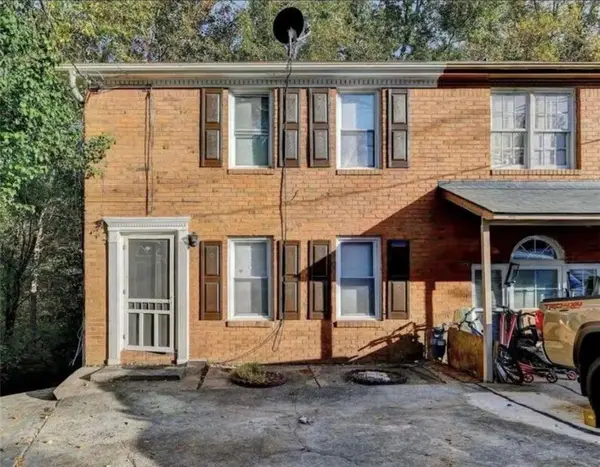 $249,000Active3 beds 2 baths1,122 sq. ft.
937 Carla Place, Norcross, GA 30093
MLS# 7830757Listed by: JL REALTY ATLANTA, LLC - New
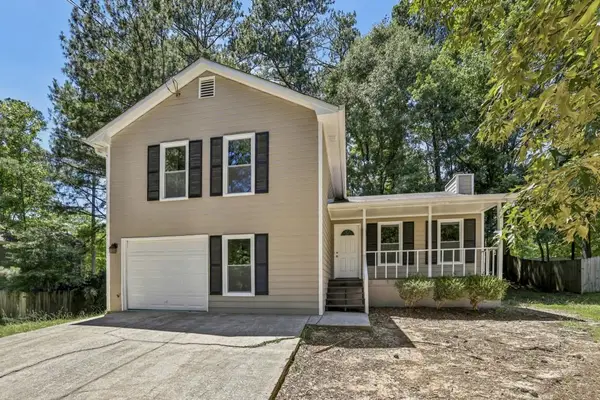 $345,000Active3 beds 2 baths1,484 sq. ft.
2028 Summertown Drive, Norcross, GA 30071
MLS# 7831174Listed by: KELLER WILLIAMS REALTY PEACHTREE RD. - New
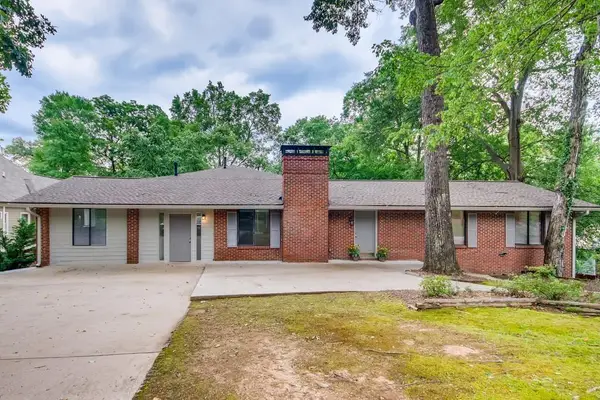 $725,000Active7 beds 4 baths4,842 sq. ft.
352 Wingo Street, Norcross, GA 30071
MLS# 7830985Listed by: DRAKE REALTY OF GA, INC. - New
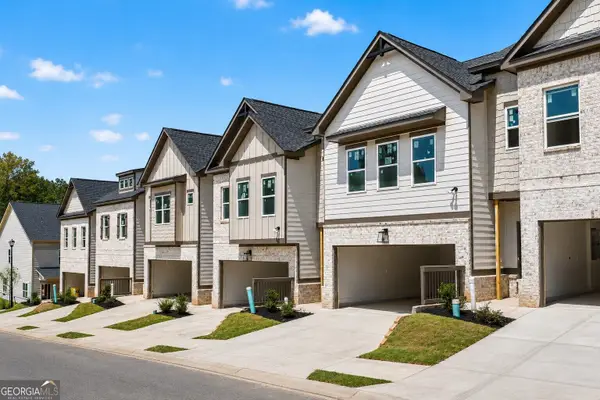 $409,950Active4 beds 3 baths1,909 sq. ft.
4349 Fern River Bend #31, Norcross, GA 30093
MLS# 10837358Listed by: Peggy Slappey Properties - New
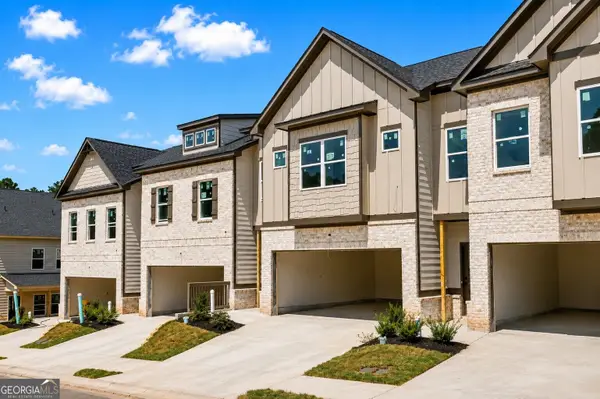 $419,950Active4 beds 3 baths1,909 sq. ft.
4353 Fern River Bend #33, Norcross, GA 30093
MLS# 10837359Listed by: Peggy Slappey Properties


Protect your home and budget from life's surprises with an Assurant Home Warranty, backed by a partner that supports you through every step of homeownership. Explore Plans.
© 2023 - 2026 ERA Franchise Systems LLC. All rights reserved. ERA Franchise Systems LLC fully supports the principles of the Fair Housing Act and the Equal Opportunity Act. ERA, ERA Real Estate powered, and their respective logos are registered service marks of ERA Franchise Systems LLC. Each office is independently owned and operated.