
1252 Sherwood Drive, Norcross, GA 30093
Local realty services provided by:ERA Towne Square Realty, Inc.
1252 Sherwood Drive,Norcross, GA 30093
$359,900
- 3 Beds
- 2 Baths
- 1,235 sq. ft.
- Single family
- Active
Listed by: andrew o'callaghan
Office: bolst, inc.
MLS#:10801360
Source:METROMLS
Price summary
- Price:$359,900
- Price per sq. ft.:$291.42
About this home
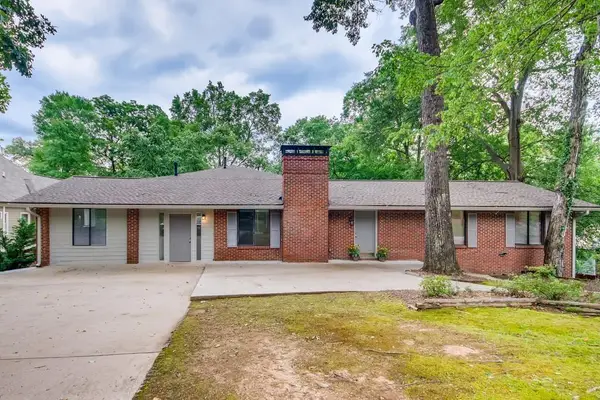
Updated 3 bedroom, 2 bathroom ranch in Norcross! The spacious living area feels open and inviting with its vaulted ceiling and cozy fireplace. You'll love the beautifully updated kitchen featuring white cabinetry, stone countertops, stainless steel appliances, a tiled backsplash, and stylish black hardware.The bright primary suite offers a private ensuite bathroom with a new vanity, updated fixtures, and a beautifully tiled walk in shower. The secondary bathroom has been updated with coordinating finishes for a fresh, modern feel. Additional highlights include a one car garage, a covered patio, and a spacious backyard, providing plenty of room to relax, entertain, or enjoy the outdoors.
Contact an agent
Home facts
- Year built:1978
- Subdivision & Development:Woodstream Farms
- Listing ID #:10801360
- Updated:September 07, 2026 at 11:02 AM
Rooms and interior
- Bedrooms:3
- Total bathrooms:2
- Full bathrooms:2
- Flooring:Carpet, Vinyl
- Kitchen Description:Dishwasher, Microwave, Oven/Range (Combo)
- Living area:1,235 sq. ft.
Heating and cooling
- Cooling:Central Air
- Heating:Forced Air, Natural Gas
- Central air:Yes
Structure and exterior
- Roof:Composition
- Year built:1978
- Building area:1,235 sq. ft.
- Lot area:0.28 Acres
- Lot Features:Level
- Architectural Style:Traditional
- Construction Materials:Vinyl Siding
- Foundation Description:Slab
- Levels:1 Story
Schools
- High school:Meadowcreek
- Middle school:Lilburn
- Elementary school:Rockbridge
Utilities
- Water:Public, Water Available
- Sewer:Public Sewer, Sewer Available
Finances and disclosures
- Price:$359,900
- Price per sq. ft.:$291.42
- Tax amount:$3,953 (2024)
Features and amenities
- Appliances:Dishwasher, Microwave, Oven/Range (Combo)
Parking
- Parking description:Garage
- Garage:Yes
 2026 Georgia MLS. All rights reserved. Information Deem Reliable But Not Guaranteed September 7, 2026
New listings near 1252 Sherwood Drive
- Coming Soon
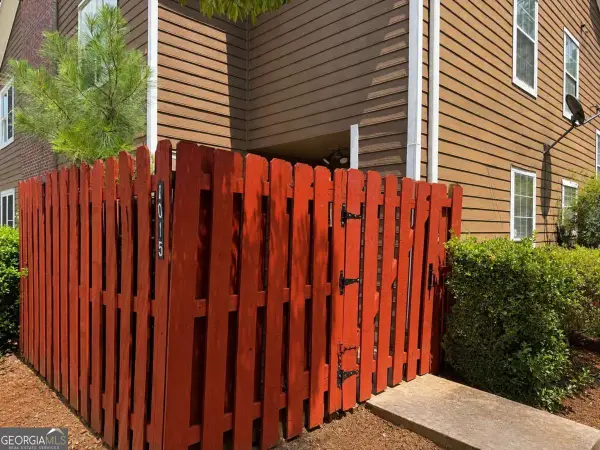 $235,000Coming Soon3 beds 3 baths
1015 Rock Creek Lane, Norcross, GA 30093
MLS# 10828482Listed by: eXp Realty 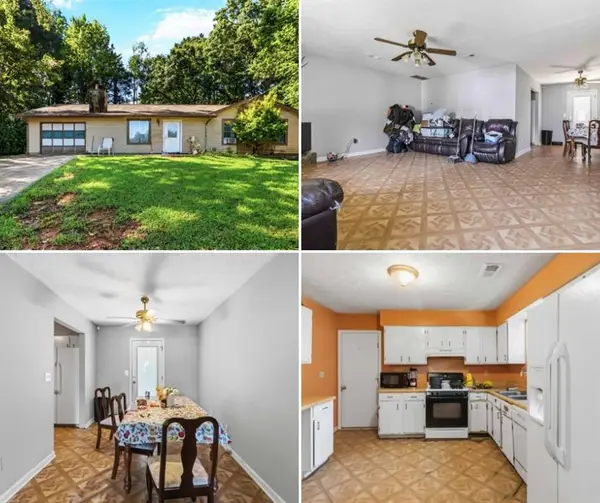 $300,000Active3 beds 2 baths1,260 sq. ft.
5514 Cleopatra Place, Norcross, GA 30093
MLS# 7810325Listed by: YOUR HOME SOLD GUARANTEED REALTY CROWN GROUP- New
 $600,000Active4 beds 4 baths2,604 sq. ft.
370 Thrasher Street #4, Norcross, GA 30071
MLS# 10839380Listed by: Keller Williams Chattahoochee - New
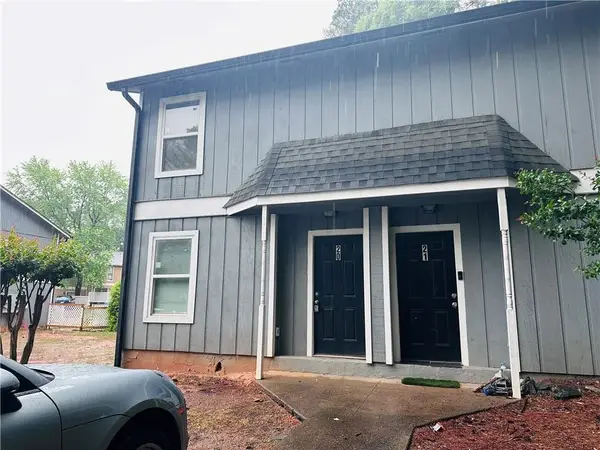 $170,000Active2 beds 2 baths1,146 sq. ft.
2340 Beaver Ruin Road #20, Norcross, GA 30071
MLS# 7832247Listed by: GOOD INVESTMENTS REALTY, INC. - New
 $319,900Active3 beds 3 baths1,538 sq. ft.
2785 Sudbury Trace, Norcross, GA 30071
MLS# 10838722Listed by: eXp Realty - New
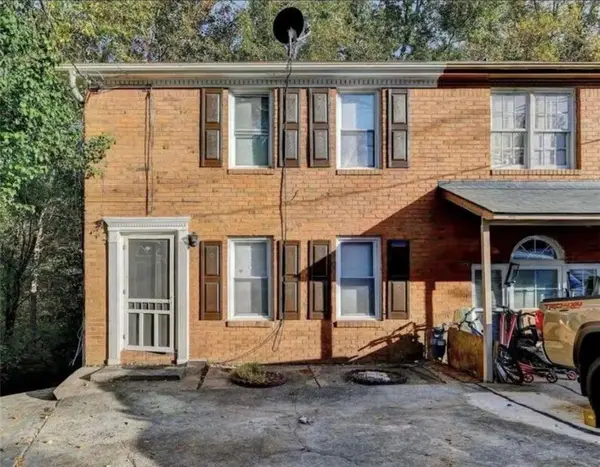 $249,000Active3 beds 2 baths1,122 sq. ft.
937 Carla Place, Norcross, GA 30093
MLS# 7830757Listed by: JL REALTY ATLANTA, LLC - New
 $345,000Active3 beds 2 baths
2028 Summertown Drive, Norcross, GA 30071
MLS# 10837889Listed by: Keller Williams Realty PeachtreeRoad - New
 $725,000Active7 beds 4 baths4,842 sq. ft.
352 Wingo Street, Norcross, GA 30071
MLS# 7830985Listed by: DRAKE REALTY OF GA, INC. - New
 $424,950Active5 beds 4 baths2,265 sq. ft.
4226 Fern River Trail #18, Norcross, GA 30093
MLS# 10837343Listed by: Peggy Slappey Properties - New
 $399,950Active4 beds 3 baths1,909 sq. ft.
4305 Fern River Bend #22, Norcross, GA 30093
MLS# 10837347Listed by: Peggy Slappey Properties


Protect your home and budget from life's surprises with an Assurant Home Warranty, backed by a partner that supports you through every step of homeownership. Explore Plans.
© 2023 - 2026 ERA Franchise Systems LLC. All rights reserved. ERA Franchise Systems LLC fully supports the principles of the Fair Housing Act and the Equal Opportunity Act. ERA, ERA Real Estate powered, and their respective logos are registered service marks of ERA Franchise Systems LLC. Each office is independently owned and operated.