
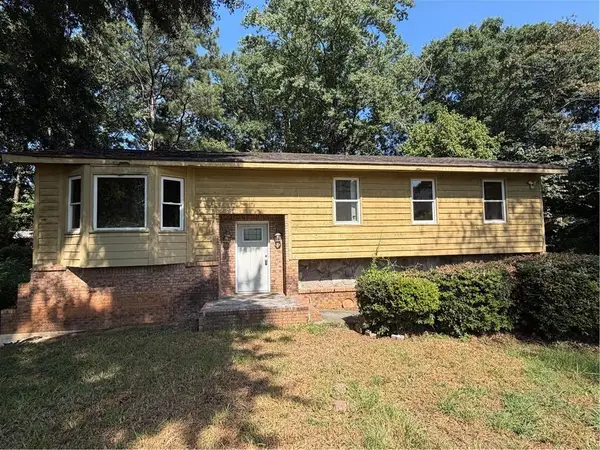
1413 Silver Lake Drive, Norcross, GA 30093
Local realty services provided by:ERA Towne Square Realty, Inc.
1413 Silver Lake Drive,Norcross, GA 30093
$389,900
- 5 Beds
- 3 Baths
- 2,188 sq. ft.
- Single family
- Active
Listed by: mohammad zakir sikder
Office: chapman hall professionals
MLS#:7827355
Source:FIRSTMLS
Price summary
- Price:$389,900
- Price per sq. ft.:$178.2
About this home
Welcome to this stunning, fully renovated split-level gem in prime Norcross! Featuring 5 bedrooms, 3 baths, and an incredible layout, this home offers unmatched versatility with a fully finished daylight basement—complete with 2 bedrooms, a full bath, and a second kitchen (ideal for an in-law suite, guests, or potential rental income). The main level chef's kitchen boasts custom cabinetry, quartz countertops, glass tile backsplash, and brand-new Samsung stainless steel appliances. Modern designer baths feature updated tile work and sleek glass shower enclosures. Durable new LVP flooring and fresh interior/exterior paint run throughout. Enjoy major updates including a brand-new architectural roof, new siding, new windows, new water heater, and a newly poured driveway. Situated in a quiet, established neighborhood with NO HOA, just minutes from I-85, shopping, and dining. Move-in ready!
Contact an agent
Home facts
- Year built:1983
- Subdivision & Development:ROBIN HILL
- Listing ID #:7827355
- Updated:August 27, 2026 at 04:45 AM
Rooms and interior
- Bedrooms:5
- Total bathrooms:3
- Full bathrooms:3
- Dining Description:Separate Dining Room
- Bathrooms Description:Shower Only
- Kitchen Description:Dishwasher, Disposal, Electric Oven, Electric Range, Gas Oven, Gas Range, Microwave, Pantry, Refrigerator, Second Kitchen, Solid Surface Counters, Tile Counters
- Basement Description:Finished, Full
- Living area:2,188 sq. ft.
Heating and cooling
- Cooling:Ceiling Fan(s), Central Air
- Heating:Central
- Central air:Yes
Structure and exterior
- Roof:Composition, Shingle
- Year built:1983
- Building area:2,188 sq. ft.
- Lot area:0.21 Acres
- Architectural Style:Traditional
- Construction Materials:HardiPlank Type, Wood Siding
- Levels:Multi/Split
Schools
- High school:Meadowcreek
- Middle school:Radloff
- Elementary school:Meadowcreek
Utilities
- Water:Public
- Sewer:Public Sewer, Sewer Available
Finances and disclosures
- Price:$389,900
- Price per sq. ft.:$178.2
- Tax amount:$3,821 (2024)
Features and amenities
- Laundry features:Lower Level
Parking
- Total parking spaces:2
- Parking description:Attached, Driveway, Garage
- Garage spaces:2
 Listings identified with the FMLS IDX logo come from FMLS and are held by brokerage firms other than the owner of this website. The listing brokerage is identified in any listing details. Information is deemed reliable but is not guaranteed. If you believe any FMLS listing contains material that infringes your copyrighted work please click here (https://www.fmls.com/dmca) to review our DMCA policy and learn how to submit a takedown request. ©2026 First Multiple Listing Service, Inc.
New listings near 1413 Silver Lake Drive
- Coming Soon
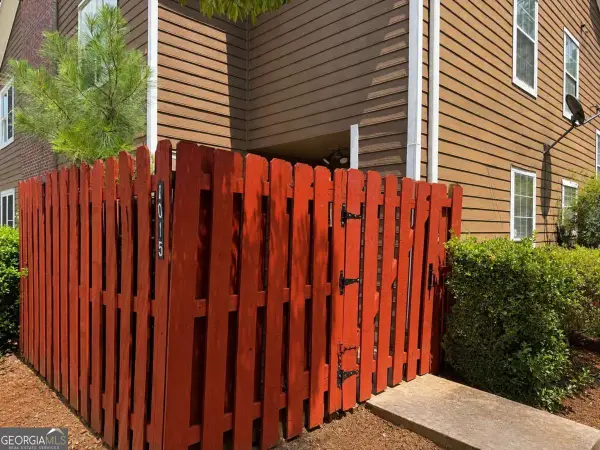 $235,000Coming Soon3 beds 3 baths
1015 Rock Creek Lane, Norcross, GA 30093
MLS# 10828482Listed by: eXp Realty - New
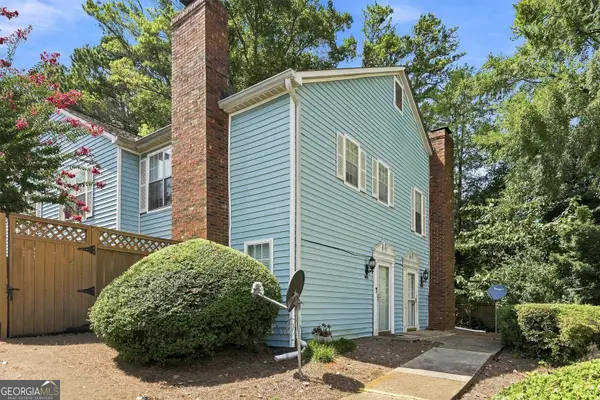 $189,000Active2 beds 2 baths1,196 sq. ft.
5557 Clover Rise Lane, Norcross, GA 30093
MLS# 10832159Listed by: Maximum One Premier Realtors - New
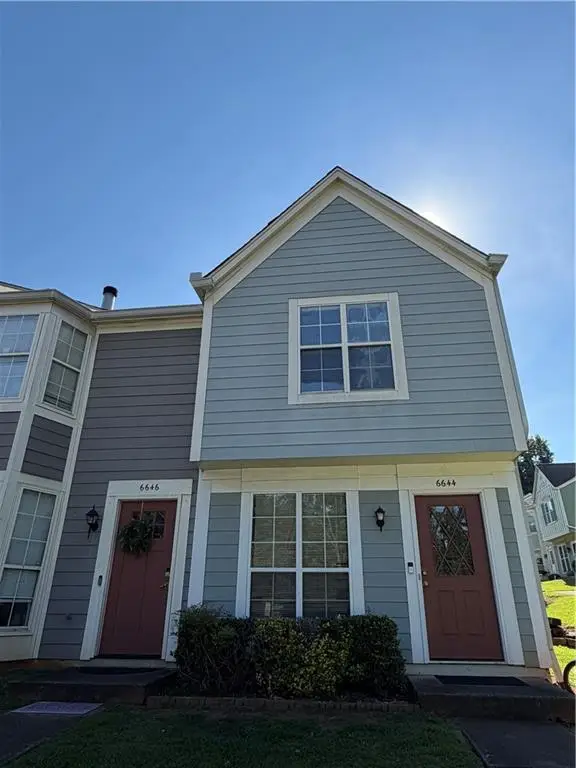 $204,900Active2 beds 2 baths1,068 sq. ft.
6644 Ramsgate Way, Norcross, GA 30093
MLS# 7826045Listed by: DALTON WADE, INC. - New
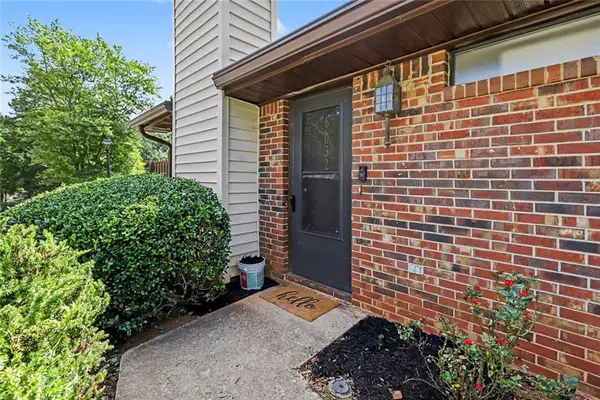 $205,000Active2 beds 2 baths1,204 sq. ft.
6032 Wintergreen Road, Norcross, GA 30093
MLS# 7826465Listed by: BHGRE METRO BROKERS - New
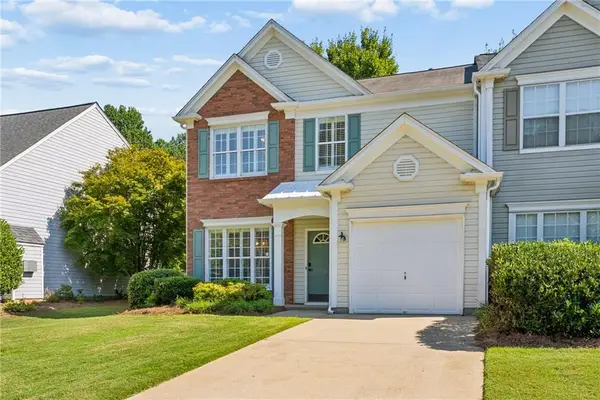 $364,900Active3 beds 3 baths1,478 sq. ft.
5290 Medlock Corners Drive, Norcross, GA 30092
MLS# 7825052Listed by: ENGEL & VOLKERS ATLANTA - New
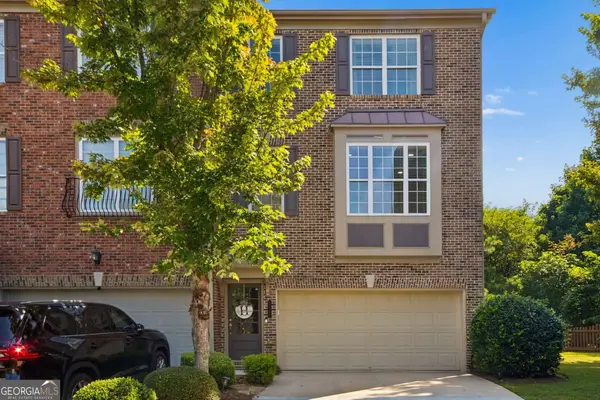 $479,000Active3 beds 4 baths2,226 sq. ft.
3237 Greenwood Oak Drive, Peachtree Corners, GA 30092
MLS# 10830897Listed by: Ansley RE|Christie's Int'l RE - New
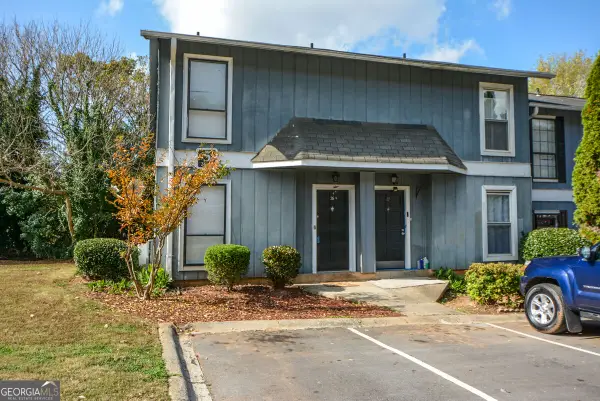 $179,800Active2 beds 3 baths
2340 Beaver Ruin Road #UN26, Norcross, GA 30071
MLS# 10830904Listed by: Powerhouse Real Estate - New
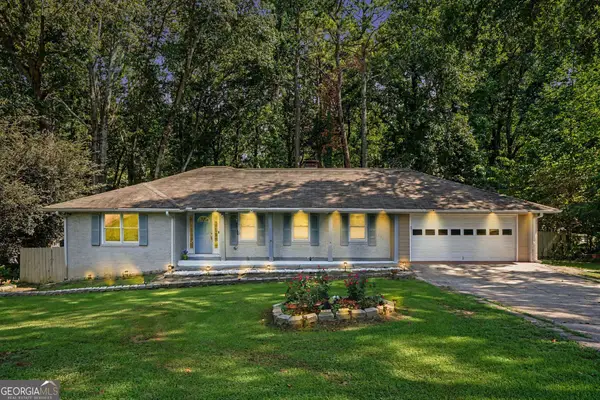 $489,500Active5 beds 3 baths3,451 sq. ft.
5808 Darry Circle, Norcross, GA 30093
MLS# 10830400Listed by: Virtual Properties Realty.com - New
 $319,800Active4 beds 3 baths2,101 sq. ft.
984 Beaver Ruin Road, Norcross, GA 30093
MLS# 7825099Listed by: NORTHVIEW REALTY PARTNERS, LLC


Protect your home and budget from life's surprises with an Assurant Home Warranty, backed by a partner that supports you through every step of homeownership. Explore Plans.
© 2023 - 2026 ERA Franchise Systems LLC. All rights reserved. ERA Franchise Systems LLC fully supports the principles of the Fair Housing Act and the Equal Opportunity Act. ERA, ERA Real Estate powered, and their respective logos are registered service marks of ERA Franchise Systems LLC. Each office is independently owned and operated.