
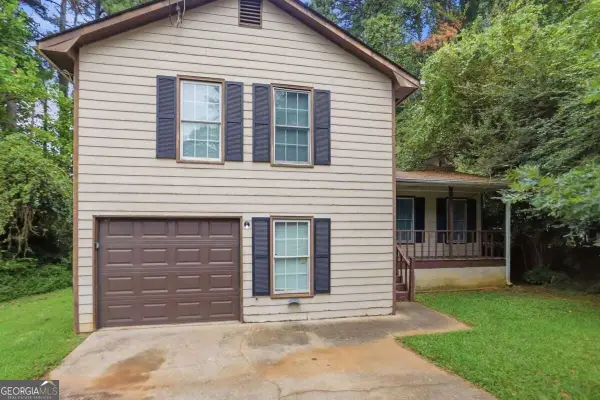
1650 Auden Lane Nw, Norcross, GA 30093
Local realty services provided by:ERA Sunrise Realty
1650 Auden Lane Nw,Norcross, GA 30093
$364,900
- 4 Beds
- 2 Baths
- 2,293 sq. ft.
- Single family
- Active
Listed by: john mark woodard
Office: keller williams north atlanta
MLS#:7845027
Source:FIRSTMLS
Price summary
- Price:$364,900
- Price per sq. ft.:$159.14
About this home
Welcome to 1650 Auden Ln, a fully renovated 4-bedroom, 2-bath ranch on a private, wooded 0.28-acre lot in Norcross. Everything is on one level, and the 1,762 sq ft floor plan includes two separate living spaces. A cozy family room with a fireplace sits alongside a second living area that works as a den, office, or media room. The updated kitchen has white shaker cabinetry, granite countertops, a gas range, stainless appliances, and a dining area just off the cooking space. Durable luxury vinyl plank flooring runs throughout, with fresh neutral paint and modern black light fixtures in every room. Four true bedrooms give you flexibility for guests, a home office, or hobby space. The bathroom has been updated with a new subway-style tub surround, a white vanity, and matte black fixtures. French doors open to a concrete patio overlooking a shaded, tree-lined backyard, ready for grilling or relaxing outdoors. An attached one-car garage and a long driveway provide plenty of parking. The home sits just minutes from I-85, Jimmy Carter Blvd, shopping, and dining. Move-in ready with the big projects already done, so schedule your showing today!...
Contact an agent
Home facts
- Year built:1978
- Subdivision & Development:RIDGEMONT
- Listing ID #:7845027
- Updated:September 27, 2026 at 03:50 PM
Rooms and interior
- Bedrooms:4
- Total bathrooms:2
- Full bathrooms:2
- Dining Description:Open Concept
- Kitchen Description:Cabinets White, Gas Range, Refrigerator, Stone Counters
- Bedroom Description:Master on Main
- Basement Description:Crawl Space
- Living area:2,293 sq. ft.
Heating and cooling
- Cooling:Central Air, Heat Pump
- Heating:Heat Pump
- Central air:Yes
Structure and exterior
- Roof:Composition
- Year built:1978
- Building area:2,293 sq. ft.
- Lot area:0.28 Acres
- Lot Features:Sloped
- Architectural Style:Colonial
- Construction Materials:Wood Siding
- Exterior Features:Patio, Private Yard
- Levels:1 Story
Schools
- High school:Meadowcreek
- Middle school:Lilburn
- Elementary school:Nesbit
Utilities
- Water:Public
- Sewer:Public Sewer
Finances and disclosures
- Price:$364,900
- Price per sq. ft.:$159.14
- Tax amount:$4,808 (2025)
Features and amenities
- Laundry features:In Garage
Parking
- Parking description:Garage
- Garage spaces:1
 Listings identified with the FMLS IDX logo come from FMLS and are held by brokerage firms other than the owner of this website. The listing brokerage is identified in any listing details. Information is deemed reliable but is not guaranteed. If you believe any FMLS listing contains material that infringes your copyrighted work please click here (https://www.fmls.com/dmca) to review our DMCA policy and learn how to submit a takedown request. ©2026 First Multiple Listing Service, Inc.
New listings near 1650 Auden Lane Nw
- Coming Soon
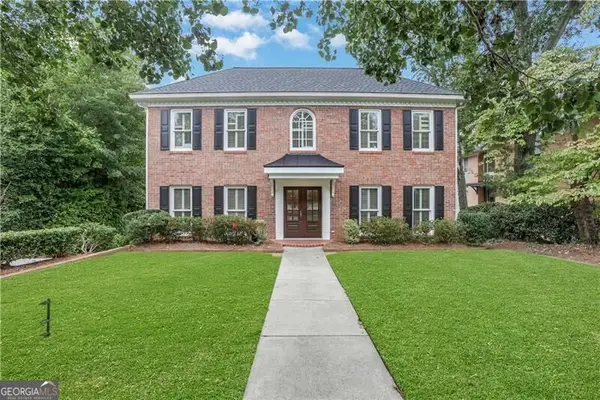 $1,250,000Coming Soon4 beds 4 baths2,800 sq. ft.
190 N Peachtree Street, Norcross, GA 30071
MLS# 10851925Listed by: Atlanta Communities - Coming Soon
 $1,250,000Coming Soon4 beds 4 baths2,840 sq. ft.
190 N Peachtree Street, Norcross, GA 30071
MLS# 7842157Listed by: ATLANTA COMMUNITIES - Coming Soon
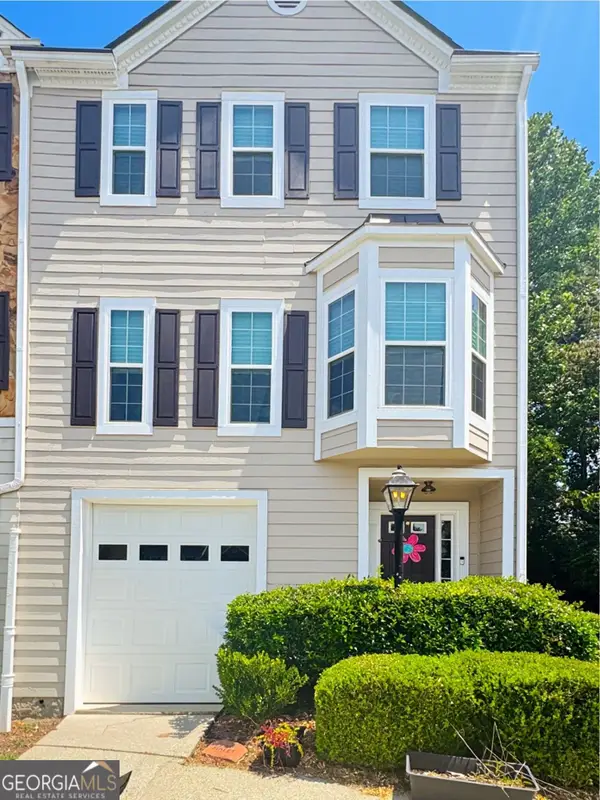 $325,000Coming Soon2 beds 3 baths1,424 sq. ft.
2021 Pinnacle Pointe Drive, Norcross, GA 30071
MLS# 10851132Listed by: Realty of America - New
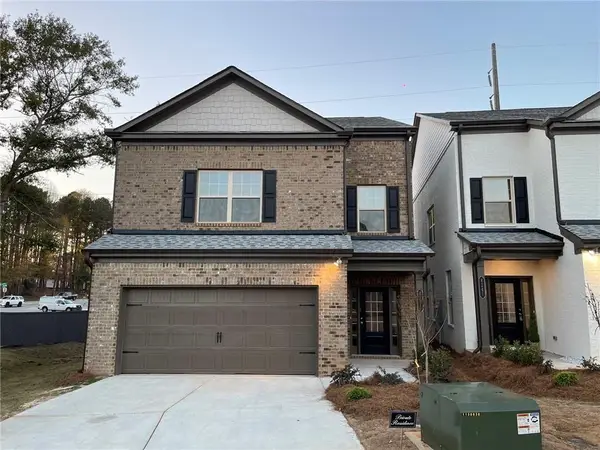 $499,000Active4 beds 4 baths2,368 sq. ft.
4255 Almanor Circle, Norcross, GA 30071
MLS# 7841833Listed by: VIRTUAL PROPERTIES REALTY.COM - New
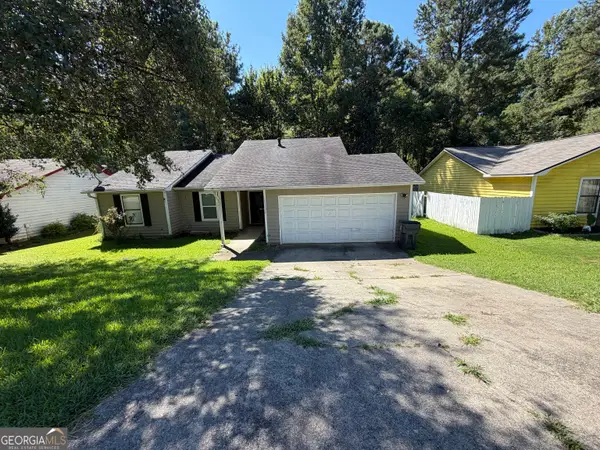 $265,000Active3 beds 2 baths1,864 sq. ft.
2199 Marshes Glenn Drive, Norcross, GA 30071
MLS# 10853014Listed by: Joseph Walter Realty, LLC - New
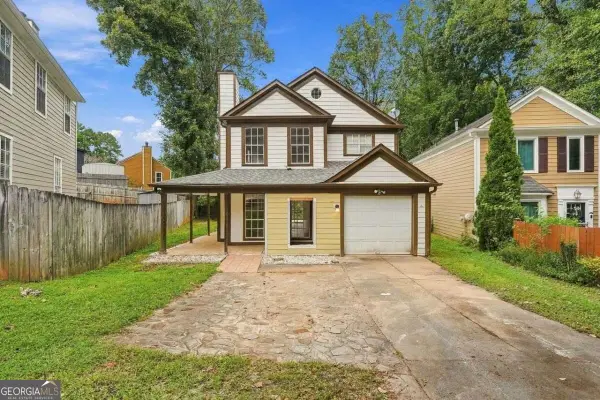 $300,000Active3 beds 3 baths1,412 sq. ft.
1642 Esquire Place, Norcross, GA 30093
MLS# 10853113Listed by: Coldwell Banker Realty - New
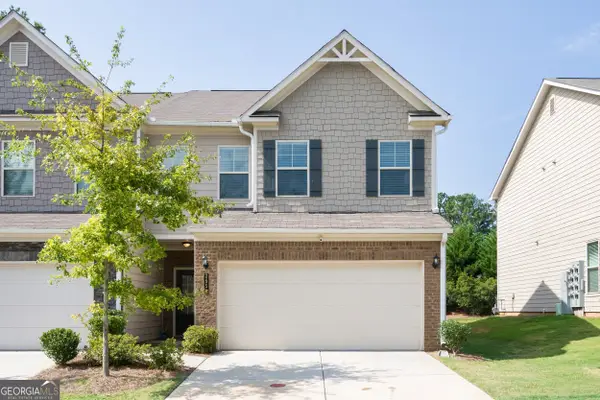 $419,000Active4 beds 3 baths2,196 sq. ft.
2658 Wild Laurel Court, Norcross, GA 30071
MLS# 10852799Listed by: SSRE LLC - New
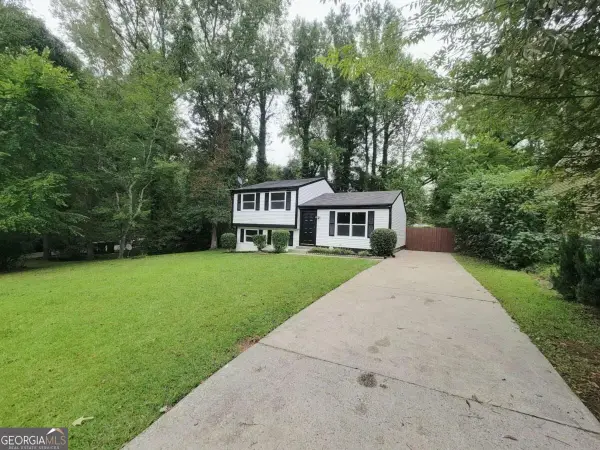 $329,900Active3 beds 2 baths
726 Lawndale Court, Norcross, GA 30093
MLS# 10852811Listed by: Chapman Hall Realtors Professionals - New
 $306,000Active3 beds 2 baths1,484 sq. ft.
5565 Westberry Lane, Norcross, GA 30071
MLS# 10852703Listed by: Mainstay Brokerage


Protect your home and budget from life's surprises with an Assurant Home Warranty, backed by a partner that supports you through every step of homeownership. Explore Plans.
© 2023 - 2026 ERA Franchise Systems LLC. All rights reserved. ERA Franchise Systems LLC fully supports the principles of the Fair Housing Act and the Equal Opportunity Act. ERA, ERA Real Estate powered, and their respective logos are registered service marks of ERA Franchise Systems LLC. Each office is independently owned and operated.