
427 Nesbit Street, Norcross, GA 30071
Local realty services provided by:ERA Hirsch Real Estate Team
427 Nesbit Street,Norcross, GA 30071
$975,000
- 5 Beds
- 5 Baths
- 5,500 sq. ft.
- Single family
- Active
Listed by: katheryn cowley
Office: keller williams chattahoochee
MLS#:10807575
Source:METROMLS
Price summary
- Price:$975,000
- Price per sq. ft.:$177.27
About this home
Elevated Luxury Craftsman Near Historic Norcross....This beautifully upgraded 5 Bedroom/4.5 baths Craftsman home blends refined design with modern comfort. The home's curb appeal is defined by custom metal railings, artisan cider-stained columns and a quaint front porch, all sitting on a corner lot that is landscaped to perfection. Gourmet Chef's Kitchen & Stylish Main Level - the kitchen offers stainless steel appliances, an oversized island, and a butler's bar, complemented by designer lighting. Gas Fireplace and custom blinds add a refined finish throughout the home. The large deck is a great for grilling and outdoor dining. Love the mud area and "drop station" from garage to kitchen. Flexible & Refined Upper Level.....The primary suite is oversized and features a luxury bath with separate free-standing tub and large shower to include his/her custom closets. 2 additional large bedrooms share a jack/jill bath. The 4th bedroom can also be a bonus /playroom. Fully Finished Luxury Basement.....The terrace level includes large family/game room area with walkout to a large patio and fenced yard. The bar area is perfect for entertaining with sink, kegerator, beverage refrigerators and TV. LVP flooring throughout the terrace level makes it easy cleaning. There is an additional flex room that can be used as bedroom, office or workout room with full bath. HVAC has a dehumidifier system as well. Walkable Lifestyle.....Enjoy effortless access to dining, shopping, parks, and year-round events-an exceptional blend of luxury living and walkable charm....
Contact an agent
Home facts
- Year built:2018
- Subdivision & Development:Norcross
- Listing ID #:10807575
- Updated:September 06, 2026 at 11:02 AM
Rooms and interior
- Bedrooms:5
- Total bathrooms:5
- Full bathrooms:4
- Half bathrooms:1
- Flooring:Carpet, Hardwood, Tile
- Dining Description:Seats 12+
- Kitchen Description:Dishwasher, Disposal, Kitchen Island, Microwave, Refrigerator, Walk-in Pantry
- Basement Description:Bath Finished, Daylight, Exterior Entry, Finished, Full
- Living area:5,500 sq. ft.
Heating and cooling
- Cooling:Ceiling Fan(s), Central Air, Electric
- Heating:Central, Forced Air, Natural Gas
- Central air:Yes
Structure and exterior
- Roof:Composition
- Year built:2018
- Building area:5,500 sq. ft.
- Lot area:0.24 Acres
- Lot Features:Corner Lot
- Architectural Style:Craftsman
- Construction Materials:Wood Siding
- Exterior Features:Deck
- Foundation Description:Block
- Levels:3+ Story
Schools
- High school:Norcross
- Middle school:Summerour
- Elementary school:Stripling
Utilities
- Water:Public, Water Available
- Sewer:Public Sewer
Finances and disclosures
- Price:$975,000
- Price per sq. ft.:$177.27
- Tax amount:$14,024 (2025)
Features and amenities
- Appliances:Dishwasher, Disposal, Gas Water Heater, Microwave, Refrigerator, Washer
- Laundry features:Laundry, Upper Level, Washer
- Amenities:Double Pane Windows, Gas Water Heater, High Ceilings, Security System
Parking
- Total parking spaces:4
- Parking description:Garage, Garage Door Opener, Side/Rear Entrance
- Garage:Yes
 2026 Georgia MLS. All rights reserved. Information Deem Reliable But Not Guaranteed September 6, 2026
New listings near 427 Nesbit Street
- Coming Soon
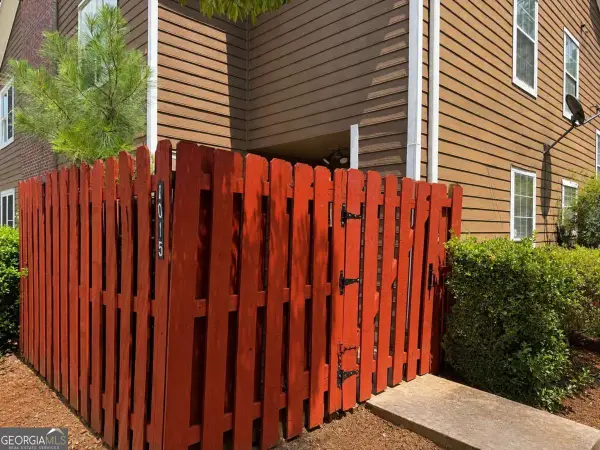 $235,000Coming Soon3 beds 3 baths
1015 Rock Creek Lane, Norcross, GA 30093
MLS# 10828482Listed by: eXp Realty 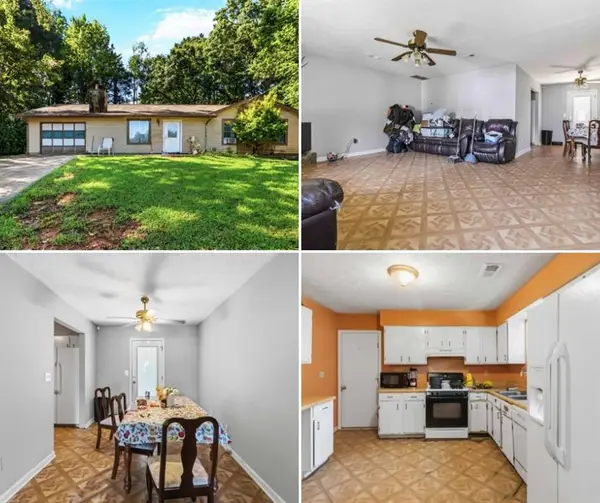 $300,000Active3 beds 2 baths1,260 sq. ft.
5514 Cleopatra Place, Norcross, GA 30093
MLS# 7810325Listed by: YOUR HOME SOLD GUARANTEED REALTY CROWN GROUP- New
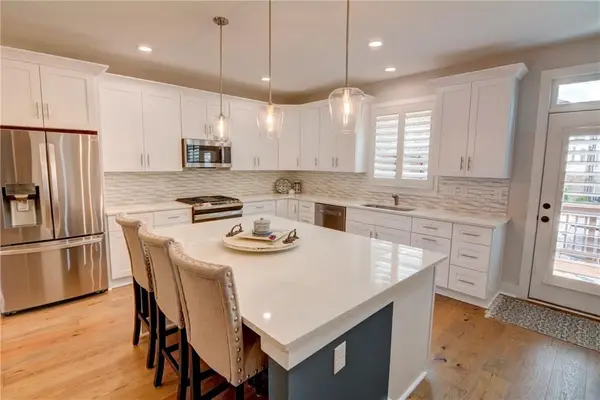 $600,000Active4 beds 4 baths2,604 sq. ft.
370 Thrasher Street #4, Norcross, GA 30071
MLS# 7830780Listed by: KELLER WILLIAMS REALTY CHATTAHOOCHEE NORTH, LLC - New
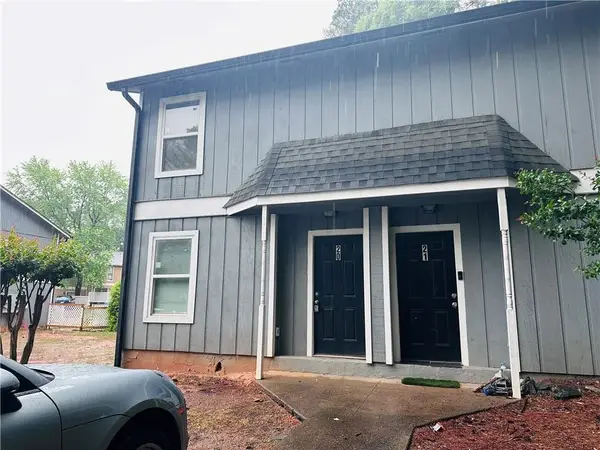 $170,000Active2 beds 2 baths1,146 sq. ft.
2340 Beaver Ruin Road #20, Norcross, GA 30071
MLS# 7832247Listed by: GOOD INVESTMENTS REALTY, INC. - New
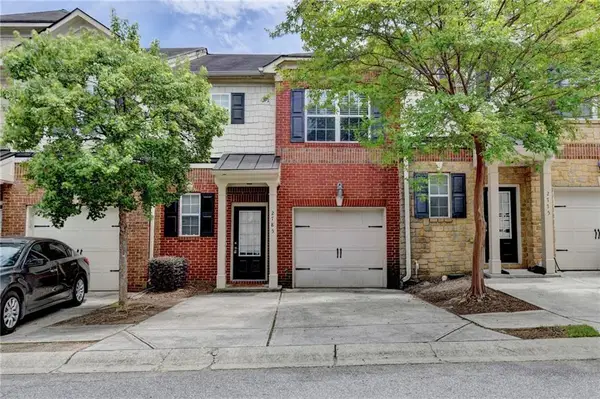 $319,900Active3 beds 3 baths1,538 sq. ft.
2785 Sudbury Trace, Norcross, GA 30071
MLS# 7830954Listed by: EXP REALTY, LLC. - New
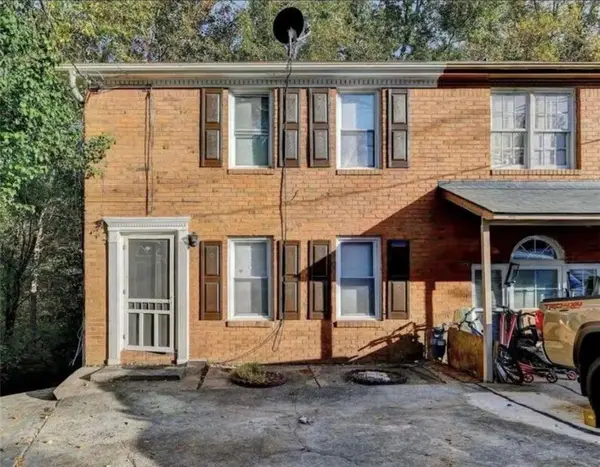 $249,000Active3 beds 2 baths1,122 sq. ft.
937 Carla Place, Norcross, GA 30093
MLS# 7830757Listed by: JL REALTY ATLANTA, LLC - New
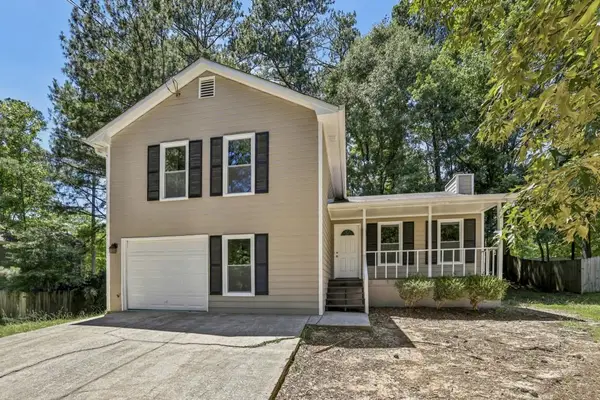 $345,000Active3 beds 2 baths1,484 sq. ft.
2028 Summertown Drive, Norcross, GA 30071
MLS# 7831174Listed by: KELLER WILLIAMS REALTY PEACHTREE RD. - New
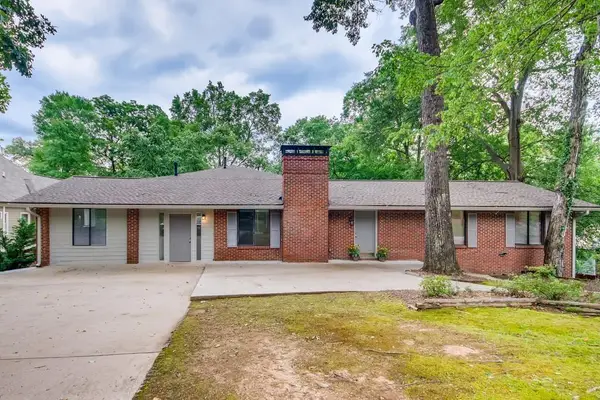 $725,000Active7 beds 4 baths4,842 sq. ft.
352 Wingo Street, Norcross, GA 30071
MLS# 7830985Listed by: DRAKE REALTY OF GA, INC. - New
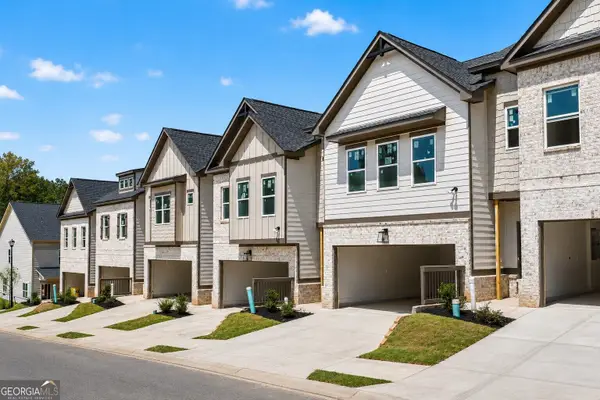 $409,950Active4 beds 3 baths1,909 sq. ft.
4349 Fern River Bend #31, Norcross, GA 30093
MLS# 10837358Listed by: Peggy Slappey Properties - New
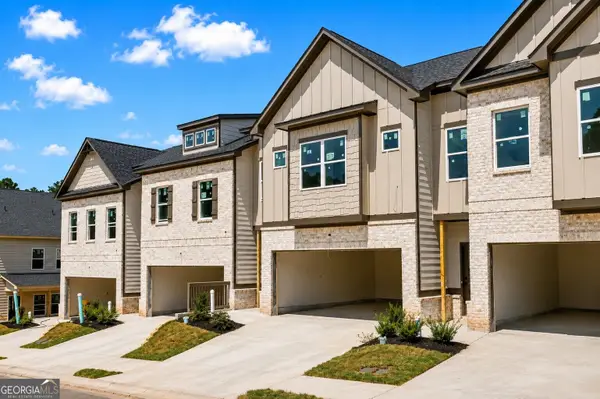 $419,950Active4 beds 3 baths1,909 sq. ft.
4353 Fern River Bend #33, Norcross, GA 30093
MLS# 10837359Listed by: Peggy Slappey Properties


Protect your home and budget from life's surprises with an Assurant Home Warranty, backed by a partner that supports you through every step of homeownership. Explore Plans.
© 2023 - 2026 ERA Franchise Systems LLC. All rights reserved. ERA Franchise Systems LLC fully supports the principles of the Fair Housing Act and the Equal Opportunity Act. ERA, ERA Real Estate powered, and their respective logos are registered service marks of ERA Franchise Systems LLC. Each office is independently owned and operated.